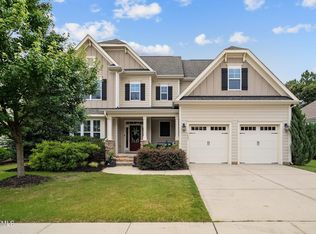
Heritage! 1st level primary bedroom + 2 more bedrooms on the first level & 4th bedroom on 2nd floor! Simply a beautiful, well-crafted, and semi-custom-built home with an open floor plan and an oversized family room. Sealed and conditioned crawl space! Entertain on your screened in porch and patio or relax on the rocking chair front porch! Easy entrance from the side entry garage to carry groceries to the kitchen. Large level backyard that has fencing on two sides. The park, neighborhood amphitheater and the Greenway trails are just down the street. Your choice is to join the Heritage semi-private golf, swim and tennis club too! ********************************************* ********************************************* Close to the neighborhood park and outdoor amphitheater, walking trails, shops, and restaurants. " Hardwood floors throughout the first level of the home and staircase to the 2nd level. " Open entrance foyer with a transom over the upper custom door. " The kitchen is the heart of this stunning home. Crown molding, recessed lighting. Stainless steel appliances include Samsung refrigerator, a GE self-cleaning oven with a 4-burner gas range, microwave and dishwasher. " Built-in cabinets along the wall in the foyer/kitchen area " Pantry with wooden shelves. Breakfast bar and seating area. Granite countertops and tile backsplash. " Bright and open dining room. Decorative coffered ceiling, chandelier, wainscoting, and crown molding. " Butler's pantry with cabinetry and granite countertop " Family Room featuring a vaulted ceiling, crown molding, ceiling fan, gas logs fireplace with granite surround, decorative wood mantel and hearth. Glass doorway exit to the screened in porch and lower patio. " First floor full bathroom " Spacious Owner suite with tray ceiling, crown molding, and ceiling fan. Two walk-in closets and wooden shelves for storage. The owner suite bathroom includes double sinks, ceramic tile, soaking tub and an oversized separate shower. Natural light from the window over the tub. " Two additional bedrooms with large double closets and ceiling fans " First floor laundry room with closet " Entrance foyer coat closet " Spacious bonus room over the garage features window light and alcoves. An entrance to the walk-in unfinished attic. Over 900 square feet! " Fourth Bedroom with a vaulted ceiling and extra-large closet " Full Bathroom " All information deemed reliable but not guaranteed.
Sold for $624,000
$624,000
4419 Heritage Gates Dr, Rolesville, NC 27571
4beds
2,784sqft
Single Family Residence, Residential
Built in 2013
0.26 Acres Lot
$614,400 Zestimate®
$224/sqft
$3,132 Estimated rent
Home value
$614,400
$584,000 - $651,000
$3,132/mo
Zestimate® history
Owner options
List your home for rent
$3,132/mo
Rent Zestimate®
Find your next renter with Zillow Rental Manager. Plus, with online applications, you can quickly screen prospective tenants – for free.
$3,132/mo
Rent Zestimate®
Refinance and save
$3,946/mo
Est. payment
Refinancing to a lower rate could help reduce your monthly payments and save thousands over the life of the loan.
$3,946/mo
Est. payment
Explore your selling options
Work with a Zillow partner agent
Leverage their expertise and Zillow's premium Showcase listings to get your home seen by more buyers.
Get startedList with your own agent
Get your home in front of millions of buyers by listing it on Zillow.
Learn how to do itSell it yourself
Take full control of how buyers see your home on Zillow by listing For Sale by Owner (FSBO).
List your homeWhat's special
Gas logs fireplaceFencing on two sidesNatural lightRecessed lightingRocking chair front porchBreakfast barSpacious bonus room
Zillow last checked:
Listing updated:
Listed by:
Helen Croghan 919-889-5252,
Coldwell Banker HPW
Bought with:
Valerie Wisor, 207115
Coldwell Banker Advantage
Source: Doorify MLS,MLS#: 10056236
Facts & features
Interior
Bedrooms & bathrooms
- Bedrooms: 4
- Bathrooms: 3
- Full bathrooms: 3
Heating
- Central, Forced Air, Natural Gas
Cooling
- Ceiling Fan(s), Central Air, Dual, Exhaust Fan
Appliances
- Included: Dishwasher, Disposal, Dryer, Exhaust Fan, Free-Standing Refrigerator, Gas Oven, Gas Range, Microwave, Refrigerator, Self Cleaning Oven, Stainless Steel Appliance(s), Washer
- Laundry: Laundry Room, Main Level
Features
- Breakfast Bar, Built-in Features, Pantry, Ceiling Fan(s), Coffered Ceiling(s), Crown Molding, Double Vanity, Dual Closets, Eat-in Kitchen, Entrance Foyer, Granite Counters, Open Floorplan, Master Downstairs, Recessed Lighting, Room Over Garage, Smooth Ceilings, Storage, Tray Ceiling(s), Vaulted Ceiling(s), Walk-In Closet(s), Walk-In Shower, Water Closet
- Flooring: Carpet, Ceramic Tile, Hardwood
- Windows: Blinds
- Number of fireplaces: 1
- Fireplace features: Family Room, Gas, Gas Log
Interior area
- Total structure area: 2,784
- Total interior livable area: 2,784 sqft
- Finished area above ground: 2,784
- Finished area below ground: 0
Property
Parking
- Total spaces: 2
- Parking features: Attached, Driveway, Garage Faces Side, Inside Entrance, Lighted
- Attached garage spaces: 2
Accessibility
- Accessibility features: Level Flooring
Features
- Levels: One, One and One Half, Two
- Stories: 2
- Patio & porch: Front Porch, Screened, See Remarks
- Exterior features: Private Yard
- Pool features: Swimming Pool Com/Fee
- Fencing: Partial
- Has view: Yes
Lot
- Size: 0.26 Acres
- Features: Back Yard, Few Trees, Front Yard, Interior Lot, Landscaped, Level, Open Lot
Details
- Parcel number: 1759463197
- Special conditions: Seller Licensed Real Estate Professional,Seller Not Owner of Record
Construction
Type & style
- Home type: SingleFamily
- Architectural style: Charleston, Contemporary, Cottage, Craftsman, Ranch, Traditional, Transitional
- Property subtype: Single Family Residence, Residential
Materials
- Fiber Cement
- Foundation: Permanent
- Roof: Shingle
Condition
- New construction: No
- Year built: 2013
Details
- Builder name: Braswell Custom Homes
Utilities & green energy
- Sewer: Public Sewer
- Water: Public
- Utilities for property: Cable Available, Electricity Available, Natural Gas Available, Natural Gas Connected, Phone Connected
Community & HOA
Community
- Features: Fishing, Playground, Sidewalks, Street Lights
- Subdivision: Heritage
HOA
- Has HOA: Yes
- Amenities included: Golf Course, Jogging Path, Park, Picnic Area, Playground, Pond Year Round
- Services included: Maintenance Grounds, Road Maintenance
- HOA fee: $266 semi-annually
Location
- Region: Rolesville
Financial & listing details
- Price per square foot: $224/sqft
- Tax assessed value: $546,662
- Annual tax amount: $5,013
- Date on market: 10/3/2024
Price history
| Date | Event | Price |
|---|---|---|
| 1/10/2025 | Sold | $624,000-2.3%$224/sqft |
Source:  Doorify MLS #10056236 Report a problem Doorify MLS #10056236 Report a problem | ||
| 11/26/2024 | Pending sale | $639,000$230/sqft |
Source: Doorify MLS #10056236 Report a problem | ||
| 11/25/2024 | Price change | $639,000-1.7%$230/sqft |
Source: Doorify MLS #10056236 Report a problem | ||
| 10/3/2024 | Listed for sale | $650,000+75.7%$233/sqft |
Source: Doorify MLS #10056236 Report a problem | ||
| 7/29/2013 | Sold | $370,000$133/sqft |
Source: Agent Provided Report a problem | ||
Public tax history
| Year | Property taxes | Tax assessment |
|---|---|---|
| 2025 | $5,033 +0.4% | $546,662 |
| 2024 | $5,014 +17.3% | $546,662 +43.5% |
| 2023 | $4,275 +3.5% | $380,932 |
| 2022 | $4,132 -4.4% | $380,932 |
| 2021 | $4,322 | $380,932 |
| 2020 | -- | $380,932 -2% |
| 2019 | $4,950 | $388,636 |
| 2018 | -- | $388,636 |
| 2017 | -- | $388,636 |
| 2016 | -- | $388,636 +4.2% |
| 2015 | -- | $373,099 |
| 2014 | -- | $373,099 +396.8% |
| 2013 | -- | $75,100 |
Find assessor info on the county website
Neighborhood: 27571
Nearby homes
- $709,7004 bd5 ba3k sqft4413 Heritage Gates Dr, Rolesville, NC 27571Off Market
- $650,0004 bd3 ba2.9k sqft4423 Heritage Gates Dr, Rolesville, NC 27571Sold
- $732,700-- bd3 ba3.3k sqft4006 Peeler Ct, Rolesville, NC 27571Off Market
- $750,800-- bd3 ba3.1k sqft4010 Peeler Ct, Rolesville, NC 27571Off Market
- $676,9004 bd4 ba3k sqft4409 Heritage Gates Dr, Rolesville, NC 27571Off Market
- $671,600-- bd3 ba3k sqft4427 Heritage Gates Dr, Rolesville, NC 27571Off Market
- $530,0003 bd2 ba2k sqft4014 Peeler Ct, Rolesville, NC 27571Sold
- $658,800-- bd3 ba2.8k sqft4420 Heritage Gates Dr, Rolesville, NC 27571Off Market
Nearby schools
GreatSchools rating
- 7/10Sanford Creek ElementaryGrades: PK-5Distance: 1.1 mi
- 9/10Rolesville Middle SchoolGrades: 6-8Distance: 1.6 mi
- 5/10Rolesville High SchoolGrades: 9-12Distance: 2.8 mi
Schools provided by the listing agent
- Elementary: Wake - Sanford Creek
- Middle: Wake - Rolesville
- High: Wake - Rolesville
Source: Doorify MLS. This data may not be complete. We recommend contacting the local school district to confirm school assignments for this home.
Get a cash offer in 3 minutes
Find out how much your home could sell for in as little as 3 minutes with a no-obligation cash offer.
Estimated market value
$614,400
Get a cash offer in 3 minutes
Find out how much your home could sell for in as little as 3 minutes with a no-obligation cash offer.
Estimated market value
$614,400
- North Carolina
- Wake County
- Rolesville
- 27571
- 4419 Heritage Gates Dr
Nearby cities
Nearby zip codes
Other Rolesville Topics
