Welcome to the Bentley Plan in Gwin Farms! This stunning home boasts 4 spacious bedrooms, 3 luxurious bathrooms, and a large bonus room. As you step through the double front doors, you'll be greeted by a grand two-story foyer with a catwalk that leads to the loft area. Each bedroom features a walk-in closet for ample storage space. The primary suite is a true oasis, complete with separate closets and vanities, and direct access to the laundry room. The king spa shower with 2 shower heads and a bench is perfect for a relaxing spa-like experience. Upstairs, you'll find a convenient Jack and Jill bathroom. The large half-acre lot provides plenty of space for outdoor activities and backs up to private land. Don't miss out on the opportunity to live in luxury in the Bentley Plan at Gwin Farms.
Closed
Price Unknown
4419 John Wood Ln, Olive Branch, MS 38654
4beds
3,128sqft
Residential, Single Family Residence
Built in 2023
0.59 Acres Lot
$482,800 Zestimate®
$--/sqft
$3,164 Estimated rent
Home value
$482,800
$459,000 - $507,000
$3,164/mo
Zestimate® history
Owner options
List your home for rent
$3,164/mo
Rent Zestimate®
Find your next renter with Zillow Rental Manager. Plus, with online applications, you can quickly screen prospective tenants – for free.
$3,164/mo
Rent Zestimate®
Refinance and save
$500/mo
Est. payment
Refinancing to a lower rate could help reduce your monthly payments and save thousands over the life of the loan.
$500/mo
Est. payment
Explore your selling options
Work with a Zillow partner agent
Leverage their expertise and Zillow's premium Showcase listings to get your home seen by more buyers.
Get startedList with your own agent
Get your home in front of millions of buyers by listing it on Zillow.
Learn how to do itSell it yourself
Take full control of how buyers see your home on Zillow by listing For Sale by Owner (FSBO).
List your homeWhat's special
Large half-acre lotLarge bonus roomWalk-in closetSeparate closets
Zillow last checked:
Listing updated:
Listed by:
Aaron C Clolinger 205-614-1163,
Grant New Homes Llc Dba Grant & Co.
Bought with:
Martha McClatchy, S-24012
Crye-Leike Of TN-Forest Hill
Source: MLS United,MLS#: 4046845
Facts & features
Interior
Bedrooms & bathrooms
- Bedrooms: 4
- Bathrooms: 3
- Full bathrooms: 3
Heating
- Central, Natural Gas, Other
Cooling
- Multi Units
Appliances
- Included: Double Oven, Exhaust Fan, Gas Cooktop
- Laundry: Laundry Closet
Features
- Granite Counters, High Ceilings, Other, Double Vanity
- Flooring: Carpet, Combination, Tile, Wood
- Doors: Dead Bolt Lock(s), Double Entry, Insulated, Metal Insulated
- Windows: Insulated Windows, Vinyl
- Has fireplace: Yes
- Fireplace features: Great Room
Interior area
- Total structure area: 3,128
- Total interior livable area: 3,128 sqft
Property
Parking
- Total spaces: 2
- Parking features: Concrete
- Garage spaces: 2
Features
- Levels: Two
- Stories: 2
- Patio & porch: Porch
- Exterior features: Rain Gutters
- Has private pool: Yes
- Pool features: Gunite
Lot
- Size: 0.59 Acres
- Features: Landscaped
Details
- Parcel number: Unassigned
Construction
Type & style
- Home type: SingleFamily
- Property subtype: Residential, Single Family Residence
Materials
- Brick Veneer, Other
- Foundation: Conventional
- Roof: Architectural Shingles
Condition
- New construction: Yes
- Year built: 2023
Utilities & green energy
- Sewer: Public Sewer
- Water: Public
- Utilities for property: Electricity Connected, Natural Gas Connected, Sewer Connected
Community & HOA
Community
- Features: Pool
- Security: Prewired, Security Lights, Smoke Detector(s)
- Subdivision: Gwin Farms
HOA
- Has HOA: Yes
- Services included: Maintenance Grounds
- HOA fee: $500 annually
Location
- Region: Olive Branch
Financial & listing details
- Tax assessed value: $379,428
- Annual tax amount: $4,000
- Date on market: 5/6/2023
- Electric utility on property: Yes
Price history
| Date | Event | Price |
|---|---|---|
| 3/19/2024 | Sold | -- |
Source: MLS United #4046845 Report a problem | ||
| 2/3/2024 | Pending sale | $469,950$150/sqft |
Source: MLS United #4046845 Report a problem | ||
| 12/14/2023 | Price change | $469,950-1.1%$150/sqft |
Source: MLS United #4046845 Report a problem | ||
| 12/4/2023 | Price change | $474,950-3.1%$152/sqft |
Source: MLS United #4046845 Report a problem | ||
| 8/28/2023 | Price change | $489,950-1%$157/sqft |
Source: MLS United #4046845 Report a problem | ||
| 5/6/2023 | Listed for sale | $494,930$158/sqft |
Source: MLS United #4046845 Report a problem | ||
Public tax history
| Year | Property taxes | Tax assessment |
|---|---|---|
| 2025 | $4,093 +601.6% | $37,943 +787.6% |
| 2024 | $583 | $4,275 |
| 2023 | $583 | $4,275 |
Find assessor info on the county website
Neighborhood: 38654
Nearby homes
- $418,1004 bd-- ba1.7k sqft4427 John Wood Ln, Olive Branch, MS 38654Off Market
- $--4 bd4 ba2.7k sqft4431 John Wood Ln, Olive Branch, MS 38654Sold
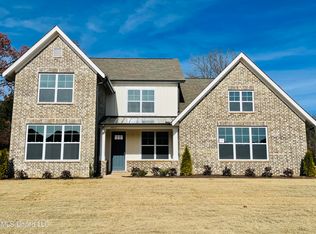
- $--5 bd3 ba2.7k sqft4381 John Wood Cv, Olive Branch, MS 38654Sold

- $--4 bd3 ba2.7k sqft4432 John Wood Ln, Olive Branch, MS 38654Sold
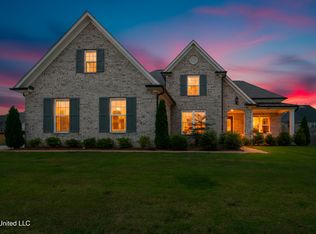
- $388,4004 bd-- ba1.7k sqft4417 Carolyn Mitchell Dr, Olive Branch, MS 38654Off Market
- $--5 bd3 ba2.7k sqft4462 Mitchell Pl, Olive Branch, MS 38654Sold
- $411,8004 bd-- ba2.4k sqft4379 Carolyn Mitchell Dr, Olive Branch, MS 38654Off Market
- $540,2004 bd-- ba2.1k sqft4398 Betty Jane Cv, Olive Branch, MS 38654Off Market
Nearby schools
GreatSchools rating
- 7/10Chickasaw Elementary SchoolGrades: 2-3Distance: 2.3 mi
- 5/10Olive Branch Middle SchoolGrades: 6-8Distance: 2.3 mi
- 9/10Olive Branch High SchoolGrades: 9-12Distance: 2 mi
Schools provided by the listing agent
- Elementary: Olive Branch
- Middle: Olive Branch
- High: Olive Branch
Source: MLS United. This data may not be complete. We recommend contacting the local school district to confirm school assignments for this home.
Sell for more on Zillow
Get a Zillow Showcase℠ listing at no additional cost and you could sell for .
$482,800
2% more
+$9,656
With Zillow Showcase(estimated)
$492,456
- Mississippi
- DeSoto County
- Olive Branch
- 38654
- 4419 John Wood Ln
Nearby cities
Nearby zip codes
Other Olive Branch Topics
