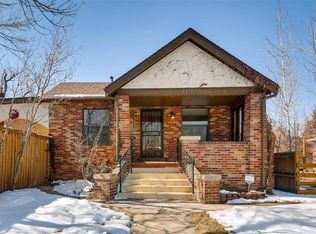
Positioned in one of Denver’s most desirable neighborhoods, this thoughtfully updated brick bungalow with Tudor-inspired detailing offers modern upgrades and an outdoor setting that stands apart. Curated landscaping, mature trees, and a welcoming façade set the tone. The main level features a bright, functional layout with original hardwood floors, arched doorways, and preserved architectural details. The living room centers around a decorative gas fireplace, while the enclosed front porch adds flexibility as a sitting area or entry. Two bedrooms are located on the main level, including a front bedroom with a dual-access closet, along with an updated bathroom featuring a walk-in shower and linen storage. The kitchen was fully remodeled in 2020 and reconfigured to enhance flow and function, opening seamlessly to the dining and living areas. It features quartz countertops, soft-close cabinetry with pull-outs, open shelving, a pantry, pot filler, and stainless steel appliances. The dining space retains original built-ins and connects to the backyard through French doors. The lower level adds versatility with a spacious living area or non-conforming primary suite option, complete with a walk-in closet, updated bathroom with steam shower, and a dedicated laundry area with utility sink. A new TimberTech deck and Pergolux pergola (customizable with screens, glass panels, heaters, and lighting) create a polished, low-maintenance outdoor setting. The yard includes pesticide-free landscaping, a 17-year-old willow for natural shade, and a sprinkler and drip system. A finished shed with electricity and a detached studio with baseboard heat offer flexibility, with potential for future ADU conversion. Major updates include a furnace (Dec 2021), water heater (2022), roof (2017), sewer line (2021), and new main-level windows (2025). The driveway accommodates two vehicles plus space for a small camper. Located in Berkeley just blocks from shops, restaurants, breweries, and parks.
66 days
|
757
|
59
|
Zillow last checked:
Listing updated:
Listed by:
Elizabeth Zimmermann720-443-3455elizabeth.zimmermann@redfin.com,
Redfin Corporation
Source: REcolorado as distributed by MLS GRID,MLS#: 2748154
Exterior features: Garden, Private Yard, Water Feature
Fencing: Partial
Has view: Yes
View description: Mountain(s)
Lot
Size: 5,510 Square Feet
Features: Irrigated, Landscaped, Level, Near Public Transit, Sprinklers In Rear
Residential vegetation: Mixed, Xeriscaping
Details
Parcel number: 220222012
Zoning: U-SU-C
Special conditions: Standard
Construction
Type & style
Home type: SingleFamily
Architectural style: Bungalow
Property subtype: Single Family Residence
Materials
Brick, Other
Roof: Composition
Condition
Year built: 1933
Utilities & green energy
Electric: 110V, 220 Volts
Sewer: Public Sewer
Water: Public
Utilities for property: Cable Available, Electricity Connected, Natural Gas Connected, Phone Available
Green energy
Energy efficient items: Appliances, HVAC, Thermostat, Water Heater, Windows
Community & HOA
Community
Security: Carbon Monoxide Detector(s), Smoke Detector(s), Video Doorbell, Water Leak/Flood Alarm
Subdivision: Grandview
HOA
Has HOA: No
Location
Region: Denver
Financial & listing details
Price per square foot: $489/sqft
Tax assessed value: $894,200
Annual tax amount: $4,454
Date on market: 5/8/2026
Listing terms: Cash,Conventional,FHA,VA Loan
Exclusions: Seller's Personal Property, Refrigerator In Garage Studio, Washer & Dryer, Signs Attached To Fence And Around Yard, Fire Pit, Deck Furniture, And Yard Art/Statues.
Ownership: Individual
Electric utility on property: Yes
Road surface type: Alley Paved, Paved
Estimated market value
Zestimate®
Not available
Estimated sales range
Not available
Rent Zestimate®
Not available
Price history
Date
Event
Price
6/3/2026
Price change
$1,050,000-2.3%$489/sqft
Source: REcolorado as distributed by MLS GRID #2748154Report a problem
5/28/2026
Price change
$1,075,000-2.3%$501/sqft
Source: REcolorado as distributed by MLS GRID #2748154Report a problem
5/8/2026
Listed for sale
$1,100,000+218.8%$513/sqft
Source: REcolorado as distributed by MLS GRID #2748154Report a problem
Explore the cost of this home by adjusting the details. Changes won't be saved.
Principal & interest
$1,547
Mortgage insurance
$0
Property taxes
$170
Home insurance
$105
HOA fees
$0
Utilities
Not included
All calculations are estimates and provided by Zillow, Inc. for informational purposes only. Actual amounts may vary.
HOA fees may include property taxes on listings classified as Co-Ops. Contact the listing agent and/or owner for fee details.
Mortgage interest rates are dependent on a number of factors, including credit score, down payment, and repayment length. Interest rate data provided by Zillow Group Marketplace, Inc. as of 1/1/1970 from various mortgage lenders with which we have lead or other similar arrangements; the Estimated Payment is an average of those rates.
See how much you could borrow to make a competitive offer.
Source: REcolorado as distributed by MLS GRID. This data may not be complete. We recommend contacting the local school district to confirm school assignments for this home.