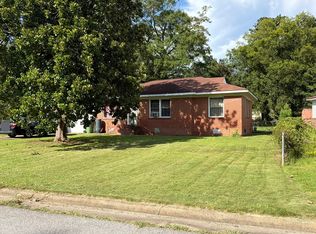
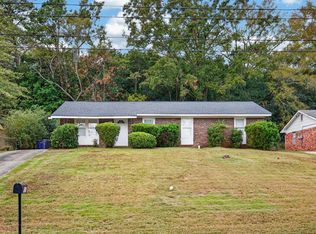
This beautifully renovated brick home has so much to offer! Hardwood floors add warmth and character, while the updated kitchen features quartz countertops, a stylish subway tile backsplash, stainless steel appliances (still wrapped in blue cellophane), and modern LVP flooring. The secondary bathroom has a fabulous sink that adds flavor to the home! And just wait until you see the backyard!! It's massive, fully fenced, and offers plenty of space for playing, grilling out, gardening, or simply enjoying the outdoors. With thoughtful updates throughout and a backyard that's hard to find, this home is one you'll want to see in person Looking for a beautifully renovated brick home in Columbus, GA, priced under $150,000? Where can you find a move-in-ready home in Columbus, GA, with quartz countertops, stainless steel appliances, and hardwood floors for just $149,900? Are you searching for an affordable home in Columbus, GA, with a massive, fully fenced backyard perfect for pets, entertaining, and outdoor activities? What renovated homes are available near Fort Benning in Columbus, GA, with modern kitchen upgrades and plenty of backyard space? Could 4419 Langdon Street in Columbus, GA, be the perfect home for buyers looking for modern updates, a spacious fenced yard, and a price under $150,000?
Active
$149,900
4419 Langdon St, Columbus, GA 31907
3beds
936sqft
Single Family Residence
Built in 1960
0.66 Acres Lot
$149,000 Zestimate®
$160/sqft
$-- HOA
What's special
Modern lvp flooringMassive fully fenced backyardHardwood floorsUpdated kitchenStainless steel appliancesBeautifully renovated brick homeStylish subway tile backsplash
- 27 days
- 575
- 46
Zillow last checked:
Listing updated:
Listed by:
David Hickox 912-596-4261,
Keller Williams River Cities
Source: GAMLS,MLS#: 10890461
Facts & features
Interior
Bedrooms & bathrooms
- Bedrooms: 3
- Bathrooms: 2
- Full bathrooms: 2
- Main level bathrooms: 2
- Main level bedrooms: 3
Rooms
- Room types: Great Room
Heating
- Natural Gas
Cooling
- Ceiling Fan(s), Central Air
Appliances
- Included: Other
- Laundry: Other
Features
- Master On Main Level, Other
- Flooring: Hardwood
- Basement: Crawl Space
- Has fireplace: No
Interior area
- Total structure area: 936
- Total interior livable area: 936 sqft
- Finished area above ground: 936
- Finished area below ground: 0
Property
Parking
- Parking features: Off Street
Features
- Levels: One
- Stories: 1
Lot
- Size: 0.66 Acres
- Features: Level
Details
- Parcel number: 086 064 011
Construction
Type & style
- Home type: SingleFamily
- Architectural style: Brick 4 Side
- Property subtype: Single Family Residence
Materials
- Brick
- Roof: Composition
Condition
- Resale
- New construction: No
- Year built: 1960
Utilities & green energy
- Sewer: Public Sewer
- Water: Public
- Utilities for property: Cable Available, Electricity Available, Natural Gas Available, Phone Available, Sewer Available, Sewer Connected, Underground Utilities, Water Available
Community & HOA
Community
- Features: None
- Subdivision: Glen Arden
HOA
- Has HOA: No
- Services included: None
Location
- Region: Columbus
Financial & listing details
- Price per square foot: $160/sqft
- Tax assessed value: $67,140
- Annual tax amount: $1,051
- Date on market: 10/24/2026
- Cumulative days on market: 27 days
- Listing agreement: Exclusive Right To Sell
- Electric utility on property: Yes
Estimated market value
$149,000
$142,000 - $156,000
$1,276/mo
Price history
| Date | Event | Price |
|---|---|---|
| 11/1/2026 | Listed for sale | $149,900$160/sqft |
Source:  CBORGA #234876 Report a problem | ||
| 10/26/2026 | Pending sale | $149,900$160/sqft |
Source: CBORGA #234876 Report a problem | ||
| 10/24/2026 | Listed for sale | $149,900+268.4%$160/sqft |
Source: CBORGA #234876 Report a problem | ||
| 9/2/2026 | Sold | $40,691$43/sqft |
Source: Public Record Report a problem | ||
Public tax history
| Year | Property taxes | Tax assessment |
|---|---|---|
| 2025 | -- | $26,856 |
| 2024 | -- | $26,856 |
| 2023 | -- | $26,856 +33.4% |
| 2022 | -- | $20,128 +50.8% |
| 2021 | -- | $13,344 |
| 2020 | -- | $13,344 |
| 2019 | -- | $13,344 |
| 2018 | -- | $13,344 -13.5% |
| 2017 | -- | $15,420 -24.8% |
| 2016 | -- | $20,516 |
| 2015 | -- | $20,516 |
| 2014 | -- | $20,516 |
| 2013 | -- | $20,516 |
| 2012 | -- | $20,516 |
| 2011 | -- | $20,516 |
| 2010 | -- | $20,516 +38.6% |
| 2009 | -- | $14,800 |
| 2008 | -- | $14,800 |
| 2007 | -- | $14,800 |
| 2006 | $2 | $14,800 |
| 2005 | $2 | $14,800 -27.9% |
| 2004 | $2 | $20,516 |
| 2003 | -- | $20,516 |
| 2002 | -- | $20,516 |
| 2001 | -- | $20,516 |
| 2000 | -- | $20,516 |
Find assessor info on the county website
Monthly payment
Est. payment
Payment breakdown
Explore the cost of this home by adjusting the details. Changes won't be saved.Climate risks
Neighborhood: 31907
Nearby schools
Schools provided by the listing agent
- Elementary: Lonnie Jackson
- Middle: Rothschild
- High: Kendrick
Source: GAMLS. This data may not be complete. We recommend contacting the local school district to confirm school assignments for this home.


Similar homes
- $--3 bd1 ba1k sqft1916 Avalon Rd, Columbus, GA 31907Auction
 ServiceLink Auction
- $149,9004 bd2 ba1.1k sqft1425 Staunton Dr, Columbus, GA 31907For Sale
 MLS ID #235289, Shontrell Davis, Bickerstaff Parham, LLC. CBORGA
- $140,0004 bd2 ba1.2k sqft620 Parkhill Dr, Columbus, GA 31907For Sale
 MLS ID #235290, Owen Hopper, Ellis Realty. CBORGA
- $145,0003 bd2 ba1.1k sqft6004 Cordova Rd, Columbus, GA 31907For Sale
 MLS ID #234533, Jayne Govar, Champions Realty. CBORGA
- $199,9003 bd2 ba1.3k sqft4318 Pinebrook Dr, Columbus, GA 31907For SaleMLS ID #235280, Riley Manasek, Keller Williams Realty River Cities. CBORGA
- $155,0003 bd2 ba1.2k sqft1053 Amber Dr, Columbus, GA 31907For SaleMLS ID #234042, Paula Mayes, Keller Williams Realty River Cities. CBORGA
- $160,0003 bd2 ba1.2k sqft1604 Susan Ln, Columbus, GA 31907Active
 MLS ID #10841993, Christina Stewart, Keller Williams River Cities. GAMLS
- $149,9002 bd2 ba1.1k sqft2514 Avalon Rd, Columbus, GA 31907For SaleMLS ID #234759, Kristina Finney, Keller Williams Realty River Cities. CBORGA
- $155,0004 bd1 ba1.3k sqft2271 Danbury Dr, Columbus, GA 31907For SaleMLS ID #234750, Rina Burkley, 1st Class Real Estate Excellence. CBORGA
- $159,0003 bd2 ba1.2k sqft5938 Buxton Dr, Columbus, GA 31907For SaleMLS ID #234695, Clarice Valdez, 1st Class Real Estate Excellence. CBORGA
- $129,9003 bd2 ba912 sqft1126 Sturkie Ave, Columbus, GA 31907For SaleMLS ID #233450, Danny Arencibia, Coldwell Banker / Kennon, Parker, Duncan & Davis. CBORGA
- $125,0003 bd2 ba1.1k sqft4791 Wellborn Dr, Columbus, GA 31907ActiveMLS ID #10869195, Emmett Carr, Keller Williams Realty. GAMLS
- $134,9004 bd2 ba1.4k sqft5414 Spencer Ln, Columbus, GA 31907ActiveMLS ID #10841424, Ingrid Gamboa, Plains Realty Partners. GAMLS
- $139,9003 bd1 ba1k sqft4336 Valley Rd, Columbus, GA 31907For SaleMLS ID #234682, Lee Jordan, Blue Sky Realty. CBORGA
- $145,0003 bd1 ba1.1k sqft2218 Avalon Rd, Columbus, GA 31907For SaleMLS ID #227817, Alecia Matheson, Coldwell Banker / Kennon, Parker, Duncan & Davis. CBORGA
- $129,9003 bd1 ba1k sqft4419 Pate Dr, Columbus, GA 31907For SaleMLS ID #235157, Jaime Williams, Normand Real Estate, LLC. CBORGA
