Stunning 4 Bedroom + Office / 3 Bath / 3 Garage / Pool & Spa Home. Boutique community near the heart of Orlando with low traffic and plenty of privacy. Fantastic curb appeal includes an eye-catching exterior with Tile Roof and manicured landscaping. More than 3,000-sq ft of interior space with no expense spared. Enter to an expansive Formal Living / Dining area perfect for entertaining. Gorgeous plank tile flooring throughout. Showpiece Kitchen is well-equipped with Quartz Countertops and Island, Breakfast Bar, Stainless Appliances, 42-inch Cabinetry and large Storage Pantry. Other features include built-in microwave, sleek cooktop and modern, high-end fixtures. Gather in the adjacent Casual Dining / Family Room area with French Doors and 3-Panel-Sliders leading to Covered Patio with Pool & Spa retreat. Primary Bedroom also offers French doors with direct access to Patio. Primary Ensuite boasts striking Walk-In Shower with dual shower heads, Separate Vanities, modern free-standing Soaking Tub, giant Walk-In Closet, and Water Closet. 3 Guest Bedrooms all offer vented, Walk-In Closets. Separate Office/Flex Space located at front of home. 2 Full Guest Bathrooms, one has Pool access. Screened Lanai is perfect for entertaining or relaxing, and features covered Sitting / Dining area, lovely pavers and decorative rocks. Take a dip in your inviting Saltwater Pool, complete with sunning ledge and heat pump or have a soak in your jetted, propane-heated Spa. Features are controllable with your smartphone. Fully Fenced Yard. This home also boasts High ceilings, 8' Doors throughout, Recessed Lighting, Double Pane Windows, 2024 Interior Behr Paint, 2021 Exterior Paint, Gutters, Solar Panels (owned), Water Softener (owned), and Sprinkler System. Presidents Pointe is a 33-home community near UCF, the Quadrangle, Central Florida Research Park, and Lockheed Martin’s East Facility. It offers easy access to dining, shopping, hospitals, major highways, and Downtown Orlando. Roughly a 30-minute drive to Orlando's world-class theme parks and less than a 1-hour drive or to Florida's Space Coast and Cocoa Beach. Don't miss out! Be sure to click on the virtual 3D walk-through tour.
Sold for $860,000
$860,000
4419 Liberty Bell Cv, Orlando, FL 32817
4beds
3,011sqft
Single Family Residence
Built in 2016
9,140 Square Feet Lot
$851,600 Zestimate®
$286/sqft
$3,379 Estimated rent
Home value
$851,600
$775,000 - $937,000
$3,379/mo
Zestimate® history
Owner options
List your home for rent
$3,379/mo
Rent Zestimate®
Find your next renter with Zillow Rental Manager. Plus, with online applications, you can quickly screen prospective tenants – for free.
$3,379/mo
Rent Zestimate®
Refinance and save
$6,217/mo
Est. payment
Refinancing to a lower rate could help reduce your monthly payments and save thousands over the life of the loan.
$6,217/mo
Est. payment
Explore your selling options
Work with a Zillow partner agent
Leverage their expertise and Zillow's premium Showcase listings to get your home seen by more buyers.
Get startedList with your own agent
Get your home in front of millions of buyers by listing it on Zillow.
Learn how to do itSell it yourself
Take full control of how buyers see your home on Zillow by listing For Sale by Owner (FSBO).
List your homeWhat's special
Sunning ledgeScreened lanaiSaltwater poolBreakfast barQuartz countertopsHigh ceilingsPool and spa retreat
Zillow last checked:
Listing updated:
Listed by:
Ray Lopez 407-697-8298,
KELLER WILLIAMS ADVANTAGE 2 REALTY 407-393-5901,
Eugene Saladna 407-716-9246,
KELLER WILLIAMS ADVANTAGE 2 REALTY
Bought with:
Denise McKinley, 3062104
RE/MAX TOWN & COUNTRY REALTY
Source: Stellar MLS,MLS#: O6286942 Originating MLS: Orlando Regional
Originating MLS: Orlando Regional
Facts & features
Interior
Bedrooms & bathrooms
- Bedrooms: 4
- Bathrooms: 3
- Full bathrooms: 3
Primary bedroom
- Features: Walk-In Closet(s)
- Level: First
- Area: 252 Square Feet
- Dimensions: 14x18
Bedroom 1
- Features: Walk-In Closet(s)
- Level: First
- Area: 140 Square Feet
- Dimensions: 10x14
Bedroom 2
- Features: Walk-In Closet(s)
- Level: First
- Area: 132 Square Feet
- Dimensions: 11x12
Bedroom 3
- Features: Walk-In Closet(s)
- Level: First
- Area: 195 Square Feet
- Dimensions: 13x15
Primary bathroom
- Level: First
- Area: 192 Square Feet
- Dimensions: 12x16
Bathroom 1
- Level: First
- Area: 24 Square Feet
- Dimensions: 4x6
Bathroom 2
- Level: First
- Area: 30 Square Feet
- Dimensions: 5x6
Dining room
- Level: First
- Area: 126 Square Feet
- Dimensions: 18x7
Dining room
- Level: First
- Area: 126 Square Feet
- Dimensions: 9x14
Family room
- Level: First
- Area: 270 Square Feet
- Dimensions: 18x15
Foyer
- Level: First
- Area: 36 Square Feet
- Dimensions: 6x6
Kitchen
- Level: First
- Area: 273 Square Feet
- Dimensions: 21x13
Living room
- Level: First
- Area: 396 Square Feet
- Dimensions: 18x22
Office
- Level: First
- Area: 143 Square Feet
- Dimensions: 11x13
Heating
- Central
Cooling
- Central Air
Appliances
- Included: Oven, Dishwasher, Disposal, Dryer, Ice Maker, Range Hood, Refrigerator, Washer
- Laundry: Laundry Room
Features
- Built-in Features, Ceiling Fan(s), Eating Space In Kitchen, Kitchen/Family Room Combo, Living Room/Dining Room Combo, Open Floorplan, Solid Wood Cabinets, Walk-In Closet(s)
- Flooring: Tile
- Doors: Sliding Doors
- Has fireplace: No
Interior area
- Total structure area: 4,138
- Total interior livable area: 3,011 sqft
Property
Parking
- Total spaces: 3
- Parking features: Garage - Attached
- Attached garage spaces: 3
Features
- Levels: One
- Stories: 1
- Exterior features: Sidewalk
- Has private pool: Yes
- Pool features: In Ground, Screen Enclosure
- Has spa: Yes
- Spa features: In Ground
Lot
- Size: 9,140 Square Feet
Details
- Parcel number: 042231714000200
- Zoning: P-D
- Special conditions: None
Construction
Type & style
- Home type: SingleFamily
- Property subtype: Single Family Residence
Materials
- Block, Concrete
- Foundation: Slab
- Roof: Tile
Condition
- New construction: No
- Year built: 2016
Utilities & green energy
- Sewer: Public Sewer
- Water: Public
- Utilities for property: Cable Available, Electricity Available, Water Available
Community & HOA
Community
- Pet fee: $0 monthly
- Subdivision: PRESIDENTS POINTE
HOA
- Has HOA: Yes
- HOA fee: $123 monthly
- HOA name: Sentry Mgmt/ Anthony Languzzi
- HOA phone: 407-788-6700
Location
- Region: Orlando
Financial & listing details
- Price per square foot: $286/sqft
- Tax assessed value: $685,231
- Annual tax amount: $7,918
- Date on market: 3/6/2025
- Cumulative days on market: 5 days
- Listing terms: Cash,Conventional,FHA,VA Loan
- Ownership: Fee Simple
- Total actual rent: 0
- Electric utility on property: Yes
- Road surface type: Asphalt, Paved
Price history
| Date | Event | Price |
|---|---|---|
| 4/10/2025 | Sold | $860,000+0.1%$286/sqft |
Source:  Stellar MLS #O6286942 Report a problem Stellar MLS #O6286942 Report a problem | ||
| 3/12/2025 | Pending sale | $859,000$285/sqft |
Source: Stellar MLS #O6286942 Report a problem | ||
| 3/6/2025 | Listed for sale | $859,000$285/sqft |
Source: Stellar MLS #O6286942 Report a problem | ||
Public tax history
| Year | Property taxes | Tax assessment |
|---|---|---|
| 2024 | $7,918 +7.2% | $498,346 +3% |
| 2023 | $7,387 +3.5% | $483,831 +3% |
| 2022 | $7,140 +1.3% | $469,739 +3% |
| 2021 | $7,045 +0.6% | $456,057 +1.4% |
| 2020 | $7,003 +1% | $449,760 +2.3% |
| 2019 | $6,936 +1.1% | $439,648 +1.9% |
| 2018 | $6,864 | $431,450 -7.6% |
| 2017 | $6,864 +2.4% | $466,691 +833.4% |
| 2016 | $6,704 | $50,000 |
Find assessor info on the county website
Neighborhood: 32817
Nearby homes
- $865,0006 bd4 ba4.2k sqft4413 Liberty Bell Cv, Orlando, FL 32817Off Market
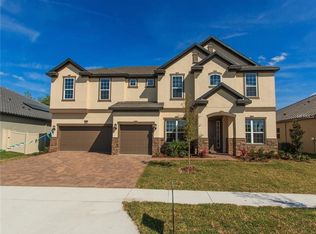
- $740,7004 bd3 ba2.5k sqft4425 Liberty Bell Cv, Orlando, FL 32817Off Market
- $793,9004 bd3 ba3k sqft4407 Liberty Bell Cv, Orlando, FL 32817Off Market

- $938,7006 bd5 ba4.3k sqft10055 John Adams Way, Orlando, FL 32817Off Market
- $1,011,1008 bd5 ba4.8k sqft4412 Liberty Bell Cv, Orlando, FL 32817Off Market
- $1,075,9006 bd5 ba4.7k sqft4424 Liberty Bell Cv, Orlando, FL 32817Off Market
- $1,049,4008 bd4 ba4.7k sqft4431 Liberty Bell Cv, Orlando, FL 32817Off Market
- $751,7005 bd3 ba3k sqft4437 Liberty Bell Cv, Orlando, FL 32817Off Market
Nearby schools
GreatSchools rating
- 5/10Riverdale Elementary SchoolGrades: PK-5Distance: 1.6 mi
- 6/10Corner Lake Middle SchoolGrades: 6-8Distance: 6.3 mi
- 4/10University High SchoolGrades: 9-12Distance: 2.1 mi
Get a cash offer in 3 minutes
Find out how much your home could sell for in as little as 3 minutes with a no-obligation cash offer.
Estimated market value
$851,600
Get a cash offer in 3 minutes
Find out how much your home could sell for in as little as 3 minutes with a no-obligation cash offer.
Estimated market value
$851,600
- Florida
- Orange County
- Orlando
- 32817
- 4419 Liberty Bell Cv
Nearby cities
Nearby neighborhoods
Nearby zip codes
Other Orlando Topics
