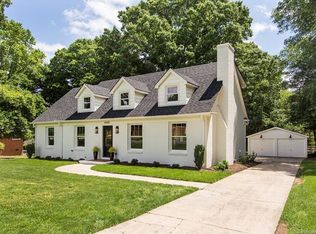
Welcome to 4419 Longwood Drive—an exceptional opportunity to own a 4-bedroom, 3-bath home in highly sought-after Madison Park, just a half mile from Park Road Shops and Montford. Step inside to an inviting open-concept layout with effortless flow between the living room, dining area, and chef’s kitchen, creating the perfect setting for both everyday living and entertaining. The gourmet kitchen features crisp white cabinetry, beautiful countertops, stainless steel appliances, a gas range, and a spacious walk-in pantry—a true standout for home cooks and hosts alike. Three bedrooms, two full baths, and a generous laundry area complete the main level, all enhanced by gleaming hardwoods, detailed moldings, and a cozy fireplace that adds warmth and charm. The home offers dual primary suites—one on the main floor and another upstairs—providing flexible living options for multigenerational living, visiting guests, or long-term comfort. The upstairs bonus room serves as an ideal flex space for a playroom, media room, home gym, or office. Outside, a detached two-car garage includes a sizable finished area thoughtfully converted into a home office. Enjoy a large, flat .3-acre yard with a fire pit area, spacious deck, and patio—the perfect setup for entertaining, relaxing, or playtime. Perfectly positioned near major highways, the Light Rail, Uptown, South End, and Charlotte Douglas International Airport, this home offers unbeatable convenience and connectivity. A rare find in one of Charlotte’s most desirable neighborhoods—this home truly checks every box for modern, move-in-ready city living.
Closed
Street View
$947,000
4419 Longwood Dr, Charlotte, NC 28209
4beds
2,483sqft
Single Family Residence
Built in 1952
0.31 Acres Lot
$949,100 Zestimate®
$381/sqft
$3,405 Estimated rent
Home value
$949,100
$883,000 - $1.03M
$3,405/mo
Zestimate® history
Owner options
List your home for rent
$3,405/mo
Rent Zestimate®
Find your next renter with Zillow Rental Manager. Plus, with online applications, you can quickly screen prospective tenants – for free.
$3,405/mo
Rent Zestimate®
Refinance and save
$5,632/mo
Est. payment
Refinancing to a lower rate could help reduce your monthly payments and save thousands over the life of the loan.
$5,632/mo
Est. payment
Explore your selling options
Work with a Zillow partner agent
Leverage their expertise and Zillow's premium Showcase listings to get your home seen by more buyers.
Get startedList with your own agent
Get your home in front of millions of buyers by listing it on Zillow.
Learn how to do itSell it yourself
Take full control of how buyers see your home on Zillow by listing For Sale by Owner (FSBO).
List your homeWhat's special
Cozy fireplaceDetached two-car garageGourmet kitchenDetailed moldingsGleaming hardwoodsSpacious deckGas range
Zillow last checked:
Listing updated:
Listed by:
Whitney Parsons whitney@ivesterjackson.com,
Ivester Jackson Christie's
Bought with:
Derek Schuler
Fathom Realty NC LLC
Source: Canopy MLS as distributed by MLS GRID,MLS#: 4323034
Facts & features
Interior
Bedrooms & bathrooms
- Bedrooms: 4
- Bathrooms: 3
- Full bathrooms: 3
- Main level bedrooms: 3
Primary bedroom
- Level: Main
Primary bedroom
- Level: Upper
Bedroom s
- Level: Main
Bedroom s
- Level: Main
Bathroom full
- Level: Main
Bathroom full
- Level: Main
Bathroom full
- Level: Upper
Bonus room
- Level: Upper
Dining area
- Level: Main
Kitchen
- Level: Main
Living room
- Level: Main
Heating
- Central
Cooling
- Central Air
Appliances
- Included: Dishwasher, Disposal, Dryer, Refrigerator, Washer
- Laundry: Laundry Room, Main Level
Features
- Kitchen Island, Open Floorplan, Walk-In Closet(s), Walk-In Pantry
- Flooring: Tile, Wood
- Has basement: No
- Fireplace features: Living Room
Interior area
- Total structure area: 2,483
- Total interior livable area: 2,483 sqft
- Finished area above ground: 2,483
- Finished area below ground: 0
Property
Parking
- Total spaces: 2
- Parking features: Driveway, Detached Garage, Garage on Main Level
- Garage spaces: 2
- Has uncovered spaces: Yes
Features
- Levels: Two
- Stories: 2
- Fencing: Back Yard,Fenced
Lot
- Size: 0.31 Acres
- Features: Level
Details
- Parcel number: 17104203
- Zoning: N1-B
- Special conditions: Standard
Construction
Type & style
- Home type: SingleFamily
- Architectural style: Transitional
- Property subtype: Single Family Residence
Materials
- Brick Full
- Foundation: Crawl Space
Condition
- New construction: No
- Year built: 1952
Utilities & green energy
- Sewer: Public Sewer
- Water: City
Community & HOA
Community
- Subdivision: Madison Park
Location
- Region: Charlotte
Financial & listing details
- Price per square foot: $381/sqft
- Tax assessed value: $792,800
- Annual tax amount: $6,254
- Date on market: 11/21/2025
- Cumulative days on market: 4 days
- Listing terms: Cash,Conventional
- Exclusions: Curtain rods, TV mount
- Road surface type: Concrete, Paved
Price history
| Date | Event | Price |
|---|---|---|
| 1/5/2026 | Sold | $947,000+1.3%$381/sqft |
Source:  Canopy MLS as distributed by MLS GRID #4323034 Report a problem Canopy MLS as distributed by MLS GRID #4323034 Report a problem | ||
| 11/21/2025 | Listed for sale | $935,000+16.9%$377/sqft |
Source: Canopy MLS as distributed by MLS GRID #4323034 Report a problem | ||
| 5/31/2022 | Sold | $800,000+0.6%$322/sqft |
Source: Canopy MLS as distributed by MLS GRID #3854266 Report a problem | ||
| 5/2/2022 | Pending sale | $795,000$320/sqft |
Source:  Berkshire Hathaway HomeServices Carolinas Realty #3854266 Report a problem Berkshire Hathaway HomeServices Carolinas Realty #3854266 Report a problem | ||
| 5/2/2022 | Contingent | $795,000$320/sqft |
Source: Canopy MLS as distributed by MLS GRID #3854266 Report a problem | ||
| 4/28/2022 | Listed for sale | $795,000+45.1%$320/sqft |
Source: Canopy MLS as distributed by MLS GRID #3854266 Report a problem | ||
| 3/24/2021 | Listing removed | -- |
Source: Owner Report a problem | ||
| 7/10/2017 | Sold | $548,000-4.7%$221/sqft |
Source: Public Record Report a problem | ||
| 5/18/2017 | Price change | $575,000-0.7%$232/sqft |
Source: Owner Report a problem | ||
| 4/17/2017 | Listed for sale | $579,000+78.2%$233/sqft |
Source: Owner Report a problem | ||
| 5/18/2016 | Listing removed | $325,000$131/sqft |
Source: PFRE Tour Report a problem | ||
| 2/25/2016 | Listed for sale | $325,000+20.4%$131/sqft |
Source: PFRE Tour Report a problem | ||
| 2/10/2016 | Sold | $270,000-11.5%$109/sqft |
Source: Public Record Report a problem | ||
| 1/27/2016 | Price change | $305,000-3.2%$123/sqft |
Source: RE/MAX METRO REALTY #3136549 Report a problem | ||
| 1/13/2016 | Price change | $315,000-3.1%$127/sqft |
Source: RE/MAX METRO REALTY #3136549 Report a problem | ||
| 12/31/2015 | Listed for sale | $325,000+30%$131/sqft |
Source: RE/MAX METRO REALTY #3136549 Report a problem | ||
| 7/24/2007 | Sold | $250,000+60.3%$101/sqft |
Source: Public Record Report a problem | ||
| 6/26/2001 | Sold | $156,000$63/sqft |
Source: Public Record Report a problem | ||
Public tax history
| Year | Property taxes | Tax assessment |
|---|---|---|
| 2025 | $6,254 +1.6% | $792,800 |
| 2024 | $6,157 +3.4% | $792,800 |
| 2023 | $5,954 | $792,800 +51.4% |
| 2022 | -- | $523,500 |
| 2021 | $5,166 +0.1% | $523,500 |
| 2020 | $5,159 +0.3% | $523,500 |
| 2019 | $5,143 +49% | $523,500 +103.3% |
| 2018 | $3,452 +13.1% | $257,500 |
| 2017 | $3,053 | $257,500 +11.1% |
| 2016 | $3,053 | $231,700 |
| 2015 | $3,053 +1% | $231,700 +0.5% |
| 2014 | $3,024 | $230,600 |
| 2013 | -- | $230,600 -0.3% |
| 2012 | -- | $231,200 |
| 2011 | -- | $231,200 +56.7% |
| 2010 | -- | $147,500 |
| 2009 | -- | $147,500 |
| 2008 | -- | $147,500 |
| 2007 | -- | $147,500 |
| 2006 | -- | $147,500 |
| 2005 | -- | $147,500 |
| 2004 | -- | $147,500 |
| 2003 | -- | $147,500 +18.7% |
| 2002 | -- | $124,230 |
| 2001 | -- | $124,230 |
| 2000 | -- | $124,230 |
Find assessor info on the county website
Neighborhood: Madison Park
Nearby homes
- $1,013,9004 bd3 ba2.3k sqft4419 Longwood Dr #24, Charlotte, NC 28209Off Market
- $490,0003 bd2 ba1.2k sqft4411 Longwood Dr, Charlotte, NC 28209Sold

- $659,0003 bd2 ba1.6k sqft4425 Longwood Dr, Charlotte, NC 28209Sold

- $848,8004 bd3 ba3k sqft4431 Longwood Dr, Charlotte, NC 28209Off Market
- $591,4003 bd2 ba1.5k sqft4414 Longwood Dr, Charlotte, NC 28209Off Market
- $659,6003 bd2 ba1.5k sqft4506 Wentworth Pl, Charlotte, NC 28209Off Market
- $770,2003 bd3 ba1.7k sqft4422 Longwood Dr, Charlotte, NC 28209Off Market
- $475,0004 bd2 ba1.2k sqft1200 E Woodlawn Rd, Charlotte, NC 28209Sold
Nearby schools
GreatSchools rating
- 6/10Pinewood ElementaryGrades: PK-5Distance: 0.5 mi
- 4/10Alexander Graham MiddleGrades: 6-8Distance: 1.4 mi
- 7/10Myers Park HighGrades: 9-12Distance: 1.3 mi
Schools provided by the listing agent
- Elementary: Pinewood Mecklenburg
- Middle: Alexander Graham
- High: Myers Park
Source: Canopy MLS as distributed by MLS GRID. This data may not be complete. We recommend contacting the local school district to confirm school assignments for this home.
Get a cash offer in 3 minutes
Find out how much your home could sell for in as little as 3 minutes with a no-obligation cash offer.
Estimated market value
$949,100
Get a cash offer in 3 minutes
Find out how much your home could sell for in as little as 3 minutes with a no-obligation cash offer.
Estimated market value
$949,100
- North Carolina
- Mecklenburg County
- Charlotte
- 28209
- Madison Park
- 4419 Longwood Dr
Nearby cities
Nearby neighborhoods
Nearby zip codes
Other Charlotte Topics
