Skip main navigation
Sold for $545,000
  • $545,000

    4419 Mahogany Run, Winter Haven, FL 33884

    4beds
    3,079sqft
    Single Family Residence
    Built in 1996
    0.38 Acres Lot
    $528,100 Zestimate®
    $177/sqft
    $2,454 Estimated rent

    Home value

    $528,100

    $502,000 - $555,000

    $2,454/mo

    Zestimate® history
    Loading
    Loading...

    Owner options

    List your home for rent

    $2,454/mo

    Rent Zestimate®

    Find your next renter with Zillow Rental Manager. Plus, with online applications, you can quickly screen prospective tenants – for free.

    Learn more

    $2,454/mo

    Rent Zestimate®

    Refinance and save

    $3,617/mo

    Est. payment

    Refinancing to a lower rate could help reduce your monthly payments and save thousands over the life of the loan.

    See today's rates

    $3,617/mo

    Est. payment

    Explore your selling options

    Work with a Zillow partner agent

    Leverage their expertise and Zillow's premium Showcase listings to get your home seen by more buyers.

    Get started

    List with your own agent

    Get your home in front of millions of buyers by listing it on Zillow.

    Learn how to do it

    Sell it yourself

    Take full control of how buyers see your home on Zillow by listing For Sale by Owner (FSBO).

    List your home

    What's special

    Mother-in-law suiteOpen floor planNear schoolsFormal dining roomEn-suite bathroomShopping centersHigh ceilings
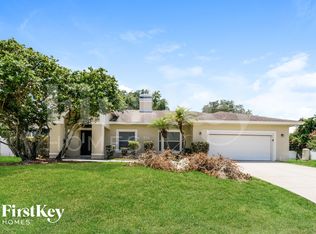
    Welcome to this stunning 4 bedroom, 2.5 bath home boasting an impressive 3,079 sq. ft. of living space. Step inside and be greeted by the grandeur of high ceilings and an open floor plan that allows for seamless flow and a bright, airy feel throughout the home. The spacious living area provides the perfect setting for entertaining guests or enjoying cozy nights at home. The well-appointed kitchen is a chef's delight, featuring stainless steel appliances, ample counter space, and a convenient center island for meal preparation. Adjacent to the kitchen, you'll find a cozy breakfast/dinner nook or to the right is a formal dining room, perfect for enjoying home-cooked meals. Retreat to the master bedroom, a true sanctuary offering a peaceful escape. With its generous size, en-suite bathroom, and walk-in closet, this master suite provides a luxurious and private space to unwind. Three additional bedrooms provide plenty of space for family members or guests, each offering comfortable living quarters and easy access to the well-appointed bathrooms, while the plantation shutters add a touch of elegance to the home's aesthetic. The “man cave” or mother-in-law suite is a versatile bonus space that can be customized to suit your unique needs. Whether you envision a private retreat, a home office, or an entertainment area, this flexible space offers endless possibilities. Outside, the property boasts an irrigation system with a well, ensuring a lush and vibrant landscape year-round. The security alarm provides peace of mind. This home has been meticulously cared for, with a new roof installed in 2021 and a new A/C unit in 2019, offering worry-free living for years to come. This property is conveniently situated near schools, shopping centers, and recreational amenities. Don't miss the opportunity to make this exceptional home your own. Schedule a showing today and start envisioning the possibilities!

    Zillow last checked:

    Listing updated:

    Listed by:

    Susan Human 863-651-8236,

    HUMAN TOUCH REAL ESTATE FIRM 863-651-8236

    Bought with:

    Matt Mesimer, 3333172

    KELLER WILLIAMS REALTY SMART 1

    Source: Stellar MLS,MLS#: P4926645MLS LogoOriginating MLS: East Polk

    Facts & features

    Interior

    Bedrooms & bathrooms
    • Bedrooms: 4
    • Bathrooms: 3
    • Full bathrooms: 2
    • 1/2 bathrooms: 1
    Rooms
    • Room types: Attic, Bonus Room, Dining Room
    Primary bedroom
    • Features: Walk-In Closet(s)
    • Level: First
    • Dimensions: 17x13.5
    Dining room
    • Level: First
    • Dimensions: 11.5x12.5
    Kitchen
    • Level: First
    • Dimensions: 11x13
    Living room
    • Level: First
    • Dimensions: 17x17
    Heating
    • Central
    Cooling
    • Central Air
    Appliances
    • Included: Dishwasher, Disposal, Electric Water Heater, Microwave, Refrigerator
    • Laundry: Laundry Room
    Features
    • Cathedral Ceiling(s), Ceiling Fan(s), Crown Molding, Eating Space In Kitchen, High Ceilings, Thermostat, Tray Ceiling(s), Vaulted Ceiling(s), Walk-In Closet(s)
    • Flooring: Ceramic Tile
    • Doors: French Doors
    • Windows: Blinds, Shutters, Window Treatments
    • Has fireplace: Yes
    Interior area
    • Total structure area: 3,696
    • Total interior livable area: 3,079 sqft

    Property

    Parking
    • Total spaces: 3
    • Parking features: Garage - Attached
    • Attached garage spaces: 3
    • Details: Garage Dimensions: 24x24
    Features
    • Levels: One
    • Stories: 1
    • Exterior features: Irrigation System
    • Fencing: Vinyl
    Lot
    • Size: 0.38 Acres
    • Dimensions: 125 x 140
    Details
    • Additional structures: Storage, Workshop
    • Parcel number: 262901663563001140
    • Special conditions: None

    Construction

    Type & style
    • Home type: SingleFamily
    • Property subtype: Single Family Residence
    Materials
    • Stucco
    • Foundation: Slab
    • Roof: Shingle
    Condition
    • New construction: No
    • Year built: 1996

    Utilities & green energy

    • Sewer: Public Sewer
    • Water: None
    • Utilities for property: Cable Connected, Electricity Connected, Public, Sewer Connected, Underground Utilities, Water Connected

    Community & HOA

    Community
    • Pet fee: $0 monthly
    • Subdivision: CYPRESS GROVE PH 04
    HOA
    • Has HOA: No
    Location
    • Region: Winter Haven

    Financial & listing details

    • Price per square foot: $177/sqft
    • Tax assessed value: $427,847
    • Annual tax amount: $3,052
    • Date on market: 7/21/2023
    • Cumulative days on market: 20 days
    • Listing terms: Cash,Conventional,FHA,VA Loan
    • Ownership: Fee Simple
    • Total actual rent: 0
    • Electric utility on property: Yes
    • Road surface type: Paved

    Price history

    DateEventPrice
    9/15/2023Sold$545,000-2.5%$177/sqft
    Source: Stellar MLS #P4926645 Report a problem
    8/16/2023Pending sale$559,000$182/sqft
    Source: Stellar MLS #P4926645 Report a problem
    8/10/2023Listed for sale$559,000$182/sqft
    Source: Stellar MLS #P4926645 Report a problem
    8/5/2023Pending sale$559,000$182/sqft
    Source: Stellar MLS #P4926645 Report a problem
    7/21/2023Listed for sale$559,000+128.2%$182/sqft
    Source: Stellar MLS #P4926645 Report a problem
    11/5/2014Sold$245,000-9.2%$80/sqft
    Source: Public Record Report a problem
    3/6/2013Listing removed$269,900$88/sqft
    Source: BY DESIGN REAL ESTATE SERVICES #P4618572 Report a problem
    9/8/2012Listed for sale$269,900-1.8%$88/sqft
    Source: BY DESIGN REAL ESTATE SERVICES #P4618572 Report a problem
    7/18/2012Listing removed$274,900$89/sqft
    Source: BY DESIGN REAL ESTATE SERVICES #P4618572 Report a problem
    4/28/2012Price change$274,900-1.5%$89/sqft
    Source: BY DESIGN REAL ESTATE SERVICES #P4618572 Report a problem
    2/20/2012Price change$279,000-7%$91/sqft
    Source: BY DESIGN REAL ESTATE SERVICES #P4618572 Report a problem
    11/9/2011Listed for sale$299,900+1414.6%$97/sqft
    Source: BY DESIGN REAL ESTATE SERVICES #P4618572 Report a problem
    1/3/1994Sold$19,800$6/sqft
    Source: Public Record Report a problem

    Public tax history

    YearProperty taxesTax assessment
    2025$3,533 +3.1%$313,485 +2.9%
    2024$3,428 +33%$304,650 +29%
    2023$2,578 +2.3%$236,222 +3%
    2022$2,520 -0.7%$229,342 +3%
    2021$2,538 -0.3%$222,662 +0.5%
    2020$2,547 -0.2%$221,625 +2.3%
    2019$2,551 -15.3%$216,642 +1.9%
    2018$3,014 +1.5%$212,603 +2.1%
    2017$2,970 +21.4%$208,230 +2.1%
    2016$2,446 -1.8%$203,947 +0.7%
    2015$2,490 +11.9%$202,529 +22%
    2014$2,225 +13.5%$165,989 +1.2%
    2013$1,960 -6.6%$164,064 -5.9%
    2012$2,099 -5%$174,275 -3%
    2011$2,210 -28.8%$179,677 -8.1%
    2010$3,102 +20.8%$195,550 +2.4%
    2009$2,567 +6.9%$190,925 +0.1%
    2008$2,401 $190,734
    2007-- --
    2006$2,742 --
    2005-- --
    2004$2,421 -0.6%--
    2003$2,435 +3.2%$171,127 +4.9%
    2002$2,359 +1.9%$163,199 +1.6%
    2001$2,315 $160,629
    Find assessor info on the county website

    Neighborhood: 33884

    Nearby schools

    GreatSchools rating
    Schools provided by the listing agent
    • Elementary: Garden Grove Elem
    • Middle: Denison Middle
    • High: Winter Haven Senior

    Source: Stellar MLS. This data may not be complete. We recommend contacting the local school district to confirm school assignments for this home.

    Get a cash offer in 3 minutes
    Find out how much your home could sell for in as little as 3 minutes with a no-obligation cash offer.
    Estimated market value
    $528,100
    Get a cash offer in 3 minutes
    Find out how much your home could sell for in as little as 3 minutes with a no-obligation cash offer.
    Estimated market value
    $528,100