Beautiful four bedroom, three bath home in sought after Glendalough community. Built in 2016, this two-story home offers approximately 2400 ft.² with spacious, open floor plan, ideal for everyday living and entertaining. The main level features, a first floor bedroom with a full bath, perfect for guests, home office or multi generational living. The open kitchen is the heart of the home, featuring generous counter, space, and a layout that flows seamlessly into the breakfast area, and great room, making a deal for everyday living and entertaining. Upstairs, the spacious loft provides versatile living space for a room, play area, or a second home office, along with a private primary suite and additional bedrooms. Enjoy exceptional, outdoor living with the screen porch, expanded deck, and private in-ground pool. Situated on one of the larger with additional garage space for storage for hobbies. Convenient to shopping, dining, and everyday amenities. Zone for highly desired schools. Community amenities include playground, pool and walking trails. Measurements to be done the week of the 12.
Closed
$550,000
4419 Marlay Park, Indian Trail, NC 28079
4beds
2,490sqft
Single Family Residence
Built in 2016
0.21 Acres Lot
$547,200 Zestimate®
$221/sqft
$2,816 Estimated rent
Home value
$547,200
Estimated sales range
Not available
$2,816/mo
Zestimate® history
Owner options
List your home for rent
$2,816/mo
Rent Zestimate®
Find your next renter with Zillow Rental Manager. Plus, with online applications, you can quickly screen prospective tenants – for free.
$2,816/mo
Rent Zestimate®
Refinance and save
$3,620/mo
Est. payment
Refinancing to a lower rate could help reduce your monthly payments and save thousands over the life of the loan.
$3,620/mo
Est. payment
Explore your selling options
Work with a Zillow partner agent
Leverage their expertise and Zillow's premium Showcase listings to get your home seen by more buyers.
Get startedList with your own agent
Get your home in front of millions of buyers by listing it on Zillow.
Learn how to do itSell it yourself
Take full control of how buyers see your home on Zillow by listing For Sale by Owner (FSBO).
List your homeWhat's special
Private in-ground poolExpanded deckOpen kitchenScreen porchPrivate primary suiteSpacious open floor planAdditional bedrooms
Zillow last checked:
Listing updated:
Listed by:
Karyn Porter housesbykaryn@gmail.com,
Premier South
Bought with:
Casey Funderburk
Keller Williams Connected
Source: Canopy MLS as distributed by MLS GRID,MLS#: 4333681
Facts & features
Interior
Bedrooms & bathrooms
- Bedrooms: 4
- Bathrooms: 3
- Full bathrooms: 3
- Main level bedrooms: 1
Primary bedroom
- Level: Upper
Bedroom s
- Level: Main
Bedroom s
- Level: Upper
Bedroom s
- Level: Upper
Bathroom full
- Level: Main
Bathroom full
- Level: Upper
Bathroom full
- Level: Upper
Breakfast
- Level: Main
Family room
- Level: Main
Kitchen
- Level: Main
Loft
- Level: Upper
Office
- Level: Main
Heating
- Natural Gas
Cooling
- Central Air
Appliances
- Included: Dishwasher, Disposal, Electric Water Heater, Gas Oven, Gas Range, Microwave
- Laundry: Electric Dryer Hookup, Laundry Room, Upper Level, Washer Hookup
Features
- Soaking Tub, Open Floorplan, Pantry, Walk-In Closet(s)
- Flooring: Carpet, Tile, Vinyl
- Doors: French Doors, Sliding Doors
- Windows: Insulated Windows, Window Treatments
- Has basement: No
- Attic: Pull Down Stairs
- Fireplace features: Family Room, Gas, Great Room
Interior area
- Total structure area: 2,490
- Total interior livable area: 2,490 sqft
- Finished area above ground: 2,490
- Finished area below ground: 0
Property
Parking
- Total spaces: 5
- Parking features: Driveway, Attached Garage, Garage Faces Front, Garage on Main Level
- Attached garage spaces: 3
- Uncovered spaces: 2
Features
- Levels: Two
- Stories: 2
- Patio & porch: Deck, Front Porch, Patio, Porch, Rear Porch, Screened
- Exterior features: Storage
- Has private pool: Yes
- Pool features: Community, In Ground, Outdoor Pool, Salt Water
- Fencing: Back Yard,Fenced,Full,Privacy,Wood
Lot
- Size: 0.21 Acres
- Dimensions: 43 x 21 x 169 x 124 x 125
- Features: Level
Details
- Additional structures: Shed(s)
- Parcel number: 08300273
- Zoning: RES-NEC
- Special conditions: Standard
Construction
Type & style
- Home type: SingleFamily
- Architectural style: Arts and Crafts
- Property subtype: Single Family Residence
Materials
- Fiber Cement, Stone Veneer
- Foundation: Slab
- Roof: Composition
Condition
- New construction: No
- Year built: 2016
Utilities & green energy
- Sewer: Public Sewer
- Water: City
Community & HOA
Community
- Features: Playground, Pond, Sidewalks, Street Lights, Walking Trails
- Security: Carbon Monoxide Detector(s), Smoke Detector(s)
- Subdivision: Glendalough
HOA
- Has HOA: Yes
- HOA fee: $373 semi-annually
- HOA name: Cedar Management
- HOA phone: 877-252-3327
Location
- Region: Indian Trail
Financial & listing details
- Price per square foot: $221/sqft
- Tax assessed value: $539,000
- Annual tax amount: $4,712
- Date on market: 1/9/2026
- Cumulative days on market: 10 days
- Listing terms: Cash,Conventional,FHA,VA Loan
- Exclusions: workout mats, sconces from office
- Road surface type: Concrete, Paved
Price history
| Date | Event | Price |
|---|---|---|
| 2/20/2026 | Sold | $550,000$221/sqft |
Source:  Canopy MLS as distributed by MLS GRID #4333681 Report a problem Canopy MLS as distributed by MLS GRID #4333681 Report a problem | ||
| 1/10/2026 | Listed for sale | $550,000+92.3%$221/sqft |
Source: Canopy MLS as distributed by MLS GRID #4333681 Report a problem | ||
| 4/28/2016 | Sold | $286,000$115/sqft |
Source: Public Record Report a problem | ||
Public tax history
| Year | Property taxes | Tax assessment |
|---|---|---|
| 2025 | $4,712 +13.7% | $539,000 +41.8% |
| 2024 | $4,145 | $380,100 |
| 2023 | $4,145 | $380,100 |
| 2022 | $4,145 | $380,100 |
| 2021 | $4,145 +39% | $380,100 +71.8% |
| 2020 | $2,981 +1.2% | $221,300 +1.2% |
| 2019 | $2,946 | $218,700 |
| 2018 | $2,946 | $218,700 -6.1% |
| 2017 | $2,946 +540.6% | $232,900 +585% |
| 2016 | $460 +74.2% | $34,000 |
| 2015 | $264 | $34,000 +76.3% |
| 2014 | -- | $19,280 |
Find assessor info on the county website
Neighborhood: 28079
Nearby homes
- $450,0003 bd2 ba2.2k sqft4425 Marlay Park, Indian Trail, NC 28079Sold
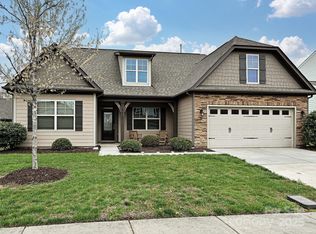
- $---- bd-- ba-- sqft4413 Marlay Park, Indian Trail, NC 28079Off Market
- $526,8005 bd3 ba3k sqft4113 Marlay Park, Indian Trail, NC 28079Off Market
- $491,1005 bd3 ba2.5k sqft4407 Marlay, Indian Trail, NC 28079Off Market
- $442,0003 bd2 ba2k sqft2348 Balting Glass Dr, Indian Trail, NC 28079Off Market
- $465,3004 bd3 ba2.4k sqft2354 Balting Glass Dr, Indian Trail, NC 28079Off Market
- $521,2005 bd4 ba3k sqft4413 Marlay Park Gl #109, Indian Trail, NC 28079Off Market
- $533,1005 bd4 ba3k sqft2338 Balting Glass Dr, Indian Trail, NC 28079Off Market
Nearby schools
GreatSchools rating
- 4/10Porter Ridge Elementary SchoolGrades: PK-5Distance: 1.4 mi
- 9/10Porter Ridge Middle SchoolGrades: 6-8Distance: 1.2 mi
- 7/10Porter Ridge High SchoolGrades: 9-12Distance: 1.2 mi
Schools provided by the listing agent
- Elementary: Porter Ridge
- Middle: Porter Ridge
- High: Porter Ridge
Source: Canopy MLS as distributed by MLS GRID. This data may not be complete. We recommend contacting the local school district to confirm school assignments for this home.
Get a cash offer in 3 minutes
Find out how much your home could sell for in as little as 3 minutes with a no-obligation cash offer.
Estimated market value
$547,200
Get a cash offer in 3 minutes
Find out how much your home could sell for in as little as 3 minutes with a no-obligation cash offer.
Estimated market value
$547,200
- North Carolina
- Union County
- Indian Trail
- 28079
- 4419 Marlay Park
Nearby cities
Nearby zip codes
Other Indian Trail Topics
