Skip main navigation
Sold for $2,450,000
  • $2,450,000

    4419 N 43RD Place, Phoenix, AZ 85018

    5beds
    3,760sqft
    Single Family Residence
    Built in 2025
    8,224 Square Feet Lot
    $2,449,600 Zestimate®
    $652/sqft
    $7,826 Estimated rent

    Home value

    $2,449,600

    $2.25M - $2.67M

    $7,826/mo

    Zestimate® history
    Loading
    Loading...

    Owner options

    List your home for rent

    $7,826/mo

    Rent Zestimate®

    Find your next renter with Zillow Rental Manager. Plus, with online applications, you can quickly screen prospective tenants – for free.

    Learn more

    $7,826/mo

    Rent Zestimate®

    Refinance and save

    $11,195/mo

    Est. payment

    Refinancing to a lower rate could help reduce your monthly payments and save thousands over the life of the loan.

    See today's rates

    $11,195/mo

    Est. payment

    Explore your selling options

    Work with a Zillow partner agent

    Leverage their expertise and Zillow's premium Showcase listings to get your home seen by more buyers.

    Get started

    List with your own agent

    Get your home in front of millions of buyers by listing it on Zillow.

    Learn how to do it

    Sell it yourself

    Take full control of how buyers see your home on Zillow by listing For Sale by Owner (FSBO).

    List your home

    What's special

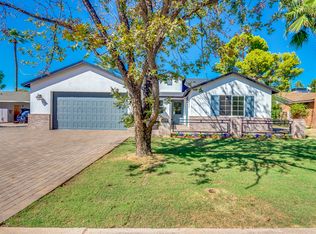
    Experience the best of Arcadia Lite living in this stunning two-story residence located within the coveted Hopi School District. Designed with luxury and livability in mind, this 5-bedroom home also features a dedicated office and a spacious loft/recreation room — perfect for today's flexible lifestyle. The light-filled great room showcases a sleek gas fireplace and an impressive wall of sliders that open seamlessly to the backyard retreat. Enjoy Arizona's indoor-outdoor living at its finest with a heated pool, lush grass area, and a covered patio ideal for entertaining year-round. The chef's kitchen is a showstopper, complete with high-end appliances, formal dining, and elegant finishes throughout. The primary suite offers a private entrance to the backyard and a spa-inspired bath featuring dual sinks, a freestanding soaking tub, an oversized walk-in shower, private water closet, and a generous walk-in closet. Home features a two-car garage and a prime location walk to LGO, Kachina Park, and enjoy being just minutes from Arcadia's top dining, shopping, and entertainment destinations. Live the lifestyle you've dreamed of in one of Phoenix's most sought-after neighborhoods  a true blend of modern design, comfort, and convenience.

    Zillow last checked:

    Listing updated:

    Listed by:

    Katrina Barrett 520-403-5270,

    Local Luxury Christie's International Real Estate

    Bought with:

    Kathleen Kristin, BR013750000

    The Kristin Realty Group

    Source: ARMLS,MLS#: 6963553MLS Logo

    Facts & features

    Interior

    Bedrooms & bathrooms
    • Bedrooms: 5
    • Bathrooms: 5
    • Full bathrooms: 4
    • 1/2 bathrooms: 1
    Heating
    • Electric, Natural Gas
    Cooling
    • Central Air, Programmable Thmstat
    Appliances
    • Included: Refrigerator, Dishwasher, Disposal, Gas Range
    • Laundry: Inside
    Features
    • Pantry, High Speed Internet, Double Vanity, Master Downstairs, Eat-in Kitchen, Kitchen Island, Full Bth Master Bdrm, Separate Shwr & Tub
    • Flooring: Tile, Wood
    • Has basement: No
    • Number of fireplaces: 1
    • Fireplace features: Living Room, Gas
    Interior area
    • Total structure area: 3,760
    • Total interior livable area: 3,760 sqft

    Property

    Parking
    • Total spaces: 4
    • Parking features: Attached
    • Attached garage spaces: 2
    • Uncovered spaces: 2
    Features
    • Stories: 2
    • Patio & porch: Covered
    • Has private pool: Yes
    • Pool features: Outdoor Pool, Heated
    • Has spa: Yes
    • Spa features: Heated, Private
    • Fencing: Block
    Lot
    • Size: 8,224 sqft
    • Features: Grass Front, Grass Back
    Details
    • Parcel number: 17124121

    Construction

    Type & style
    • Home type: SingleFamily
    • Architectural style: Contemporary
    • Property subtype: Single Family Residence
    Materials
    • Stucco, Other, Painted, Stone
    • Roof: Tile,Concrete
    Condition
    • Year built: 2025
    Details
    • Warranty included: Yes

    Utilities & green energy

    • Sewer: Public Sewer
    • Water: City Water
    Green energy
    • Water conservation: Tankless Ht Wtr Heat

    Community & neighborhood

    Location
    • Region: Phoenix
    • Subdivision: DATELAND HOMES LOTS 1-88

    Other

    Other facts
    • Listing terms: Cash,Conventional
    • Ownership: Fee Simple

    Price history

    DateEventPrice
    3/10/2026Sold$2,450,000-2%$652/sqft
    Source: ARMLS #6963553 Report a problem
    1/28/2026Price change$2,500,000-1.9%$665/sqft
    Source: ARMLS #6963553 Report a problem
    1/10/2026Price change$2,549,000-2%$678/sqft
    Source: ARMLS #6963553 Report a problem
    1/5/2026Listed for sale$2,600,000$691/sqft
    Source: ARMLS #6963553 Report a problem
    12/23/2025Listing removed$2,600,000$691/sqft
    Source: ARMLS #6933452 Report a problem
    11/8/2025Price change$2,600,000-5.5%$691/sqft
    Source: ARMLS #6933452 Report a problem
    10/15/2025Listed for sale$2,750,000+258.3%$731/sqft
    Source: ARMLS #6933452 Report a problem
    10/29/2024Sold$767,500+9.6%$204/sqft
    Source: ARMLS #6761754 Report a problem
    9/26/2024Pending sale$700,000$186/sqft
    Source: ARMLS #6761754 Report a problem
    9/24/2024Listed for sale$700,000$186/sqft
    Source: ARMLS #6761754 Report a problem

    Public tax history

    YearProperty taxesTax assessment
    2025$2,479 +79%$59,110 +115.3%
    2024$1,385 -1.8%$27,460 +40.5%
    2023$1,411 -1.8%$19,538 -28.8%
    2022$1,437 -12.3%$27,460
    2021$1,638 +2.6%$27,460
    2020$1,597 +12.7%$27,460
    2019$1,418 $27,460
    2018$1,418 +1.3%$27,460
    2017$1,400 -11.5%$27,460
    2016$1,581 -0.6%$27,460 +9.8%
    2015$1,591 $25,020 +17.7%
    2014-- $21,260 +32%
    2013-- $16,110 -4.8%
    2012-- $16,930 -3.7%
    2011-- $17,580 -11.7%
    2010-- $19,900 -33.1%
    2009-- $29,760 +11.7%
    2008-- $26,650 +18.7%
    2007-- $22,450 +69.4%
    2006-- $13,250
    2005-- $13,250 +8.6%
    2004-- $12,200
    2003-- $12,200 +31.2%
    2002-- $9,300

    Find assessor info on the county website

    Neighborhood: Camelback East

    Nearby schools

    GreatSchools rating
    Schools provided by the listing agent
    • Elementary: Hopi Elementary School
    • Middle: Ingleside Middle School
    • High: Arcadia High School
    • District: Scottsdale Unified District

    Source: ARMLS. This data may not be complete. We recommend contacting the local school district to confirm school assignments for this home.

    Get a cash offer in 3 minutes
    Find out how much your home could sell for in as little as 3 minutes with a no-obligation cash offer.
    Estimated market value
    $2,449,600
    Get a cash offer in 3 minutes
    Find out how much your home could sell for in as little as 3 minutes with a no-obligation cash offer.
    Estimated market value
    $2,449,600