This refined Toluca Lake 4 bed & 3 bath plus bonus space residence blends relaxed coastal influence with polished sophistication. Sun-drenched interiors and a versatile floor plan are thoughtfully designed for modern living, whether hosting, working from home, or unwinding. The main living areas connect seamlessly, flowing from an inviting living room with fireplace to an elegant dining space and into a spacious great room centered around a chef's kitchen. The kitchen showcases granite countertops, a striking dual-level island, and premium appliances including a Sub-Zero refrigerator, Viking six-burner range, and Miele dishwasher.A main-level bedroom or home office paired with a full bathroom featuring a classic clawfoot tub offers flexible living options. French doors, plantation shutters, and Brazilian cherry hardwood floors add warmth and character throughout. Upstairs, the expansive primary suite serves as a true retreat with a private balcony, walk-in closet, spa-inspired bath, and an adjoining lounge ideal for a fitness studio, office space or private sitting room. Two additional generously sized bedrooms, a full bathroom, and a dedicated laundry room complete the upper level, providing a well-balanced and functional layout. The newly designed backyard delivers a resort-style experience with a sparkling pool and spa, stone patios, fireplace, and a fully equipped outdoor kitchen with bar seating, perfect for entertaining or enjoying everyday relaxation.Ideally located just moments from the Toluca Village: new Gelson's Market, Trader Joe's, Bob's Big Boy, and Priscilla Coffee, with close proximity to Warner Bros. Studios, NBC Studios, and Lakeside Golf Course, this home offers the very best of Toluca Lake living. Ready to welcome you home!!!
Sold for $2,441,900
$2,441,900
4419 N Clybourn Ave, North Hollywood, CA 91602
4beds
2,708sqft
Residential, Single Family Residence
Built in 1940
5,715 Square Feet Lot
$-- Zestimate®
$902/sqft
$-- Estimated rent
Home value
Not available
Estimated sales range
Not available
Not available
Zestimate® history
Owner options
List your home for rent
Find your next renter with Zillow Rental Manager. Plus, with online applications, you can quickly screen prospective tenants – for free.
Refinance and save
$15,612/mo
Est. payment
Refinancing to a lower rate could help reduce your monthly payments and save thousands over the life of the loan.
$15,612/mo
Est. payment
Explore your selling options
Work with a Zillow partner agent
Leverage their expertise and Zillow's premium Showcase listings to get your home seen by more buyers.
Get startedList with your own agent
Get your home in front of millions of buyers by listing it on Zillow.
Learn how to do itSell it yourself
Take full control of how buyers see your home on Zillow by listing For Sale by Owner (FSBO).
List your homeWhat's special
Sparkling pool and spaPrivate balconyStriking dual-level islandSun-drenched interiorsStone patiosBrazilian cherry hardwood floorsElegant dining space
Zillow last checked:
Listing updated:
Listed by:
Kristin Neithercut DRE # 02003278 323-397-0800,
Compass
Bought with:
John Podhor, DRE # 01912131
Compass
Katie Crain, DRE # 01811131
Compass
Source: CLAW,MLS#: 26650053
Facts & features
Interior
Bedrooms & bathrooms
- Bedrooms: 4
- Bathrooms: 3
- Full bathrooms: 3
Rooms
- Room types: Formal Entry, Breakfast Area, Dining Room, Patio Covered, Living Room, Patio Open, Walk-In Closet, Breakfast, Breakfast Bar, Dining Area, Dressing Area, Family Room
Bedroom
- Features: Walk-In Closet(s)
- Level: Main
Bathroom
- Features: Shower Over Tub, Low Flow Toilet(s), Double Vanity(s), Fiberglass Shower Enclosure, Linen Closet, Remodeled, Shower and Tub, Shower Stall, Split Bath
Kitchen
- Features: Gourmet Kitchen, Bar, Kitchen Island, Open to Family Room, Remodeled
Heating
- Central
Cooling
- Central Air, Air Conditioning
Appliances
- Included: Indoor Grill, Gas/Electric Range, Microwave, Range Hood, Built-In Gas, Gas Cooktop, Double Oven, Gas Oven, Gas Cooking Appliances, Gas Grill, Oven, Disposal, Dishwasher, Dryer, Exhaust Fan, Range/Oven, Refrigerator, Washer, Barbeque, Water Line to Refrigerator, Water Heater Unit
- Laundry: Inside, Upper Level, Laundry Closet, Laundry - Closet Stacked, Gas Dryer Hookup, Stackable W/D Hookup
Features
- Wired for Sound, Recessed Lighting, Turnkey, Breakfast Area, Dining Area, Formal Dining Rm, Kitchen Island
- Flooring: Hardwood, Tile
- Doors: French Doors, Double Door Entry
- Windows: Shutters
- Number of fireplaces: 1
- Fireplace features: Living Room
- Common walls with other units/homes: Detached/No Common Walls
Interior area
- Total structure area: 2,708
- Total interior livable area: 2,708 sqft
Property
Parking
- Total spaces: 4
- Parking features: Garage - 2 Car, Driveway - Combination, Attached, Covered, Direct Access, Garage Door Opener, Driveway, Garage Is Attached, Side By Side
- Attached garage spaces: 2
- Uncovered spaces: 2
Features
- Levels: Two
- Stories: 2
- Entry location: Foyer
- Patio & porch: Awning(s), Patio
- Exterior features: Barbecue, Rain Gutters
- Has private pool: Yes
- Pool features: In Ground, Heated, Waterfall, Gas Heat, Private
- Has spa: Yes
- Spa features: In Ground, Heated, Private, Heated with Gas, Hot Tub
- Fencing: Wood,Stucco Wall,Fenced Yard
- Has view: Yes
- View description: Walk Street, Trees/Woods, Pool
- Has water view: Yes
- Waterfront features: None
Lot
- Size: 5,715 Square Feet
- Dimensions: 54 x 106
- Features: Front Yard, Gutters, Landscaped, Lawn, Irregular Lot, Lot-Level/Flat, Yard, Single Lot, Sidewalks, Close to Clubhouse, Flats, Near Public Transit
Details
- Additional structures: None
- Zoning: LAR1
- Special conditions: Standard
Construction
Type & style
- Home type: SingleFamily
- Architectural style: Traditional
- Property subtype: Residential, Single Family Residence
Materials
- Brick, Stucco
- Foundation: Raised
- Roof: Shingle
Condition
- Updated/Remodeled
- Year built: 1940
Utilities & green energy
- Electric: 220 Volt Location (In Garage)
- Sewer: In Street
- Water: District, Public
Community & HOA
Community
- Security: Carbon Monoxide Detector(s), Smoke Detector(s), Prewired, Alarm System
HOA
- Has HOA: No
- Amenities included: None
Location
- Region: North Hollywood
Financial & listing details
- Price per square foot: $902/sqft
- Date on market: 2/12/2026
- Road surface type: Paved
Price history
| Date | Event | Price |
|---|---|---|
| 3/27/2026 | Sold | $2,441,900+6.4%$902/sqft |
Source:  CLAW #26650053 Report a problem CLAW #26650053 Report a problem | ||
| 3/6/2026 | Pending sale | $2,295,000$847/sqft |
Source: CLAW #26650053 Report a problem | ||
| 2/27/2026 | Contingent | $2,295,000$847/sqft |
Source: CLAW #26650053 Report a problem | ||
| 2/12/2026 | Listed for sale | $2,295,000$847/sqft |
Source: CLAW #26650053 Report a problem | ||
Public tax history
Tax history is unavailable.
Neighborhood: Toluca Lake
Nearby homes
- $2,442,0004 bd3 ba2.7k sqft4419 Clybourn Ave, North Hollywood, CA 91602Sold

- $1,807,2002 bd2 ba1.8k sqft4425 Clybourn Ave, North Hollywood, CA 91602Off Market
- $1,868,9002 bd2 ba1.7k sqft4415 Clybourn Ave, North Hollywood, CA 91602Off Market
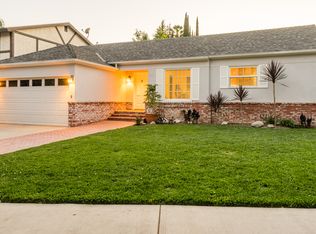
- $3,130,2004 bd4 ba3.6k sqft4409 Clybourn Ave, North Hollywood, CA 91602Off Market
- $2,737,8004 bd4 ba3.1k sqft4429 Clybourn Ave, North Hollywood, CA 91602Off Market
- $1,672,9003 bd2 ba1.5k sqft4420 Ponca Ave, North Hollywood, CA 91602Off Market
- $1,992,9004 bd4 ba2.1k sqft4424 Ponca Ave, North Hollywood, CA 91602Off Market
- $2,247,5004 bd3 ba3.2k sqft4412 Ponca Ave, North Hollywood, CA 91602Off Market
Nearby schools
GreatSchools rating
- 8/10Toluca Lake Elementary SchoolGrades: K-5Distance: 0.9 mi
- 7/10Walter Reed Middle SchoolGrades: 6-8Distance: 2.1 mi
- 3/10East Valley Senior High SchoolGrades: 9-12Distance: 1.9 mi
Schools provided by the listing agent
- District: Los Angeles Unified
Source: CLAW. This data may not be complete. We recommend contacting the local school district to confirm school assignments for this home.
- California
- Los Angeles County
- Los Angeles
- 91602
- Toluca Lake
- 4419 N Clybourn Ave
