Skip main navigation
Off market
  • $2,641,900

    4419 N Swann Cir, Tampa, FL 33609

    5beds
    4,990sqft
    SingleFamily
    Built in 2006
    0.36 Acres Lot
    $2,641,900 Zestimate®
    $529/sqft
    $8,359 Estimated rent

    Home value

    $2,641,900

    $2.38M - $2.93M

    $8,359/mo

    Zestimate® history
    Loading
    Loading...

    Owner options

    List your home for rent

    $8,359/mo

    Rent Zestimate®

    Find your next renter with Zillow Rental Manager. Plus, with online applications, you can quickly screen prospective tenants – for free.

    Learn more

    $8,359/mo

    Rent Zestimate®

    Refinance and save

    $18,432/mo

    Est. payment

    Refinancing to a lower rate could help reduce your monthly payments and save thousands over the life of the loan.

    See today's rates

    $18,432/mo

    Est. payment

    Explore your selling options

    Work with a Zillow partner agent

    Leverage their expertise and Zillow's premium Showcase listings to get your home seen by more buyers.

    Get started

    List with your own agent

    Get your home in front of millions of buyers by listing it on Zillow.

    Learn how to do it

    Sell it yourself

    Take full control of how buyers see your home on Zillow by listing For Sale by Owner (FSBO).

    List your home

    What's special

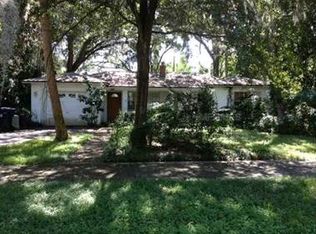
    A taste of Italy comes to South Tampa! Incredible Rustic Italian Country Villa situated on over 15,000 sqft of manicured grounds/gardens overlooking Swann Park in the heart of Beach Park. The current owners lovingly designed & built the home with the highest quality materials & finishes. Beautiful entry & gallery features cloister vaulted ceilings, aged, chiseled & brushed travertine floors leading into the formal dining & living rooms with pecky cypress ceiling beams. The living room includes a gas fireplace with Italian renaissance hand carved travertine mantle. Chef\'s kitchen with high quality cabinets, center island w/ seating, granite countertops, 8 burner Wolfe gas cooktop & griddle + double ovens, Sub-Zero refrigerator, warming drawer & 2 sinks overlooking the breakfast area & family room. The family room features aged hickory plank floors & multiple sets of french doors leading out the lusciously landscaped backyard & pool area. Downstairs also includes the master suite & handsome library. The spacious master suite features 2 walk-in closets, vintage style soaking tub, walk-in shower & dual vanities w/ nickel fixtures. French doors in the master open onto the covered porch that overlooks the wonderful gardens. The additional 4 bedrooms are located upstairs along with a large loft area perfect for relaxing. 12 sets of French doors open out to the incredible geometric gardens & heated pool with an automatic pool cover. Detached cabana with outdoor kitchen, 1/2 bath & exterior pool shower.

    This property is off market, which means it's not currently listed for sale or rent on Zillow. This may be different from what's available on other websites or public sources.

    Facts & features

    Interior

    Bedrooms & bathrooms
    • Bedrooms: 5
    • Bathrooms: 4
    • Full bathrooms: 3
    • 1/2 bathrooms: 1
    Heating
    • Other
    Cooling
    • Central
    Appliances
    • Included: Dishwasher, Dryer, Microwave, Refrigerator, Washer
    Features
    • Flooring: Tile, Other, Concrete, Hardwood
    • Has fireplace: Yes
    Interior area
    • Total interior livable area: 4,990 sqft

    Property

    Parking
    • Total spaces: 3
    • Parking features: Garage - Detached
    Features
    • Exterior features: Stucco, block
    Lot
    • Size: 0.36 Acres
    Details
    • Parcel number: 1829203LA000036000140A

    Construction

    Type & style
    • Home type: SingleFamily
    • Architectural style: Contemporary
    Materials
    • masonry
    • Roof: Tile
    Condition
    • Year built: 2006

    Community & HOA

    HOA
    • Has HOA: Yes
    • HOA fee: $21 monthly
    Location
    • Region: Tampa

    Financial & listing details

    • Price per square foot: $529/sqft
    • Tax assessed value: $2,032,178
    • Annual tax amount: $24,193

    Price history

    DateEventPrice
    8/14/2017Listing removed$3,250,000$651/sqft
    Source: Smith & Associates #T2879861 Report a problem
    5/10/2017Listed for sale$3,250,000+828.6%$651/sqft
    Source: Smith & Associates #T2879861 Report a problem
    10/25/2000Sold$350,000+11.1%$70/sqft
    Source: Public Record Report a problem
    5/2/2000Sold$315,000+8.6%$63/sqft
    Source: Public Record Report a problem
    8/12/1999Sold$290,000$58/sqft
    Source: Public Record Report a problem

    Public tax history

    YearProperty taxesTax assessment
    2025$24,193 -19.7%$1,247,408 -22.6%
    2024$30,146 +2.2%$1,610,975 +3%
    2023$29,486 +2.4%$1,564,053 +3%
    2022$28,783 +1%$1,518,498 +3%
    2021$28,506 +0.8%$1,474,270 +1.4%
    2020$28,289 +1.5%$1,453,915 +2.3%
    2019$27,873 $1,421,227 +1.9%
    2018$27,873 +0.4%$1,394,727 -2%
    2017$27,750 +1.1%$1,422,689 +6.3%
    2016$27,439 +2.8%$1,337,943 +8.9%
    2015$26,690 +13.9%$1,228,328 +10%
    2014$23,429 $1,116,662 +6.2%
    2013$23,429 +13.4%$1,051,745 +10%
    2012$20,658 -6.4%$956,132 -6.3%
    2011$22,080 +1%$1,020,104 +0.3%
    2010$21,869 +4.7%$1,016,778 +5.3%
    2009$20,896 -14%$965,770 -13.6%
    2008$24,286 -6.4%$1,118,275 -7.6%
    2007$25,958 +222%$1,209,701 +251.4%
    2006$8,062 +17.9%$344,230 +21.4%
    2005$6,839 $283,465 +32.7%
    2004-- $213,600
    2003-- $213,600 -35.9%
    2002-- $333,305 +16.7%
    2001-- $285,690 +66.8%
    2000$4,363 $171,230
    Find assessor info on the county website

    Neighborhood: Beach Park

    Nearby schools

    GreatSchools rating
    Get a cash offer in 3 minutes
    Find out how much your home could sell for in as little as 3 minutes with a no-obligation cash offer.
    Estimated market value
    $2,641,900
    Get a cash offer in 3 minutes
    Find out how much your home could sell for in as little as 3 minutes with a no-obligation cash offer.
    Estimated market value
    $2,641,900