Skip main navigation
Off market
  • $471,800

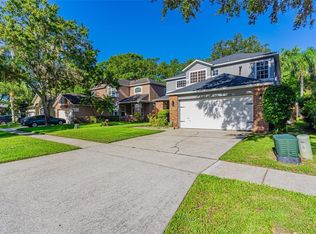
    4419 Riverton Dr, Orlando, FL 32817

    4beds
    2,684sqft
    SingleFamily
    Built in 1997
    5,253 Square Feet Lot
    $471,800 Zestimate®
    $176/sqft
    $3,019 Estimated rent

    Home value

    $471,800

    $448,000 - $495,000

    $3,019/mo

    Zestimate® history
    Loading
    Loading...

    Owner options

    List your home for rent

    $3,019/mo

    Rent Zestimate®

    Find your next renter with Zillow Rental Manager. Plus, with online applications, you can quickly screen prospective tenants – for free.

    Learn more

    $3,019/mo

    Rent Zestimate®

    Refinance and save

    $3,435/mo

    Est. payment

    Refinancing to a lower rate could help reduce your monthly payments and save thousands over the life of the loan.

    See today's rates

    $3,435/mo

    Est. payment

    Explore your selling options

    Work with a Zillow partner agent

    Leverage their expertise and Zillow's premium Showcase listings to get your home seen by more buyers.

    Get started

    List with your own agent

    Get your home in front of millions of buyers by listing it on Zillow.

    Learn how to do it

    Sell it yourself

    Take full control of how buyers see your home on Zillow by listing For Sale by Owner (FSBO).

    List your home

    What's special

    Well-cared for home located on a cul-de-sac in a secluded neighborhood. Enjoy the serene view of a nearby pond ... The neighborhood is in close proximity to UCF, Lockheed Martin, and Siemens, as well as a hop-skip-and-jump to many shops, restaurants, and major highways. ... Quality upgrades abound throughout the home, including bamboo flooring and solid-state wood cabinetry ... The spacious and well appointed kitchen is a chef's dream come true. With an oversized center island containing seating capacity, as well as a separate kitchenette area, there is plenty of room for informal entertaining ... For more formal affairs, holidays, special occasions, or just a get-together meal, you have an option of utilizing the adjacent formal dining room ... The enormous kitchen area melds into the family room, providing the feeling of openness many of us crave ... A beautiful full-bath is strategically located off the kitchen/family room area, with convenient access to the backyard ... And, from two sets of sliding doors[living and family room] the secluded backyard patio is accessible ... The bedrooms, a loft area, as well as two bathrooms are tucked away upstairs ... Enjoy the master bathroom, boasting a whirlpool tub, a separate step-in shower with a seat, a 'water' closet [private toilet room] with a window, as well as separate counters & sinks for 'him' and 'her' or whoever shares the bathroom. The finishing tile touches are gorgeous !!! Don't miss out on seeing this home. It could very well be the last home you ever buy! .... NOTE: Room measurement are not exact. Buyer should confirm.

    This property is not currently displayed as for sale or rent on Zillow. This may be different from what's on other websites or public sources.

    Facts & features

    Interior

    Bedrooms & bathrooms
    • Bedrooms: 4
    • Bathrooms: 3
    • Full bathrooms: 3
    Heating
    • Forced air, Heat pump, Electric, Gas
    Cooling
    • Central
    Appliances
    • Included: Dishwasher, Dryer, Garbage disposal, Microwave, Range / Oven, Refrigerator, Washer
    • Laundry: Inside, Laundry Room
    Features
    • Ceiling Fans(s), High Ceiling(s), Walk-In Closet(s), Window Treatments, Solid Surface Counters, Solid Wood Cabinets, Eating Space In Kitchen, Kitchen/Family Room Combo, Thermostat
    • Flooring: Tile
    • Windows: Blinds, ENERGY STAR Qualified Windows, Insulated Windows, Low Emissivity Windows
    Interior area
    • Total interior livable area: 2,684 sqft

    Property

    Parking
    • Total spaces: 2
    • Parking features: Garage - Attached
    Features
    • Levels: Two
    • Patio & porch: Patio, Screened, Front Porch
    • Fencing: Wood
    Lot
    • Size: 5,253 Square Feet
    • Features: In County, Cul-de-sac, Sidewalk
    • Residential vegetation: Trees/Landscaped, Oak Trees
    Details
    • Parcel number: 312204894700520
    • Zoning: P-D

    Construction

    Type & style
    • Home type: SingleFamily
    • Architectural style: Traditional
    Materials
    • masonry
    • Roof: Composition
    Condition
    • Completed
    • Year built: 1997
    Details
    • Builder name: Cambridge

    Utilities & green energy

    • Sewer: Public Sewer
    • Water: Public
    • Utilities for property: Cable Available, Electricity Connected, Street Lights, Natural Gas Connected, Phone Available

    Community & HOA

    Community
    • Subdivision: UNIVERSITY PINES
    HOA
    • Has HOA: Yes
    • Services included: Maintenance Grounds
    • HOA fee: $33 monthly
    Location
    • Region: Orlando

    Financial & listing details

    • Price per square foot: $176/sqft
    • Tax assessed value: $401,754
    • Annual tax amount: $4,564

    Price history

    DateEventPrice
    7/29/2024Listing removed$495,000$184/sqft
    Source: Stellar MLS #O6225040 Report a problem
    7/19/2024Listed for sale$495,000+32%$184/sqft
    Source: Stellar MLS #O6225040 Report a problem
    7/12/2024Listing removed$375,000+2.2%$140/sqft
    Source: Stellar MLS #O5875804 Report a problem
    7/7/2021Sold$367,000-2.1%$137/sqft
    Source: Public Record Report a problem
    6/7/2021Pending sale$375,000$140/sqft
    Source: Stellar MLS #O5875804 Report a problem
    5/24/2021Listed for sale$375,000$140/sqft
    Source: Stellar MLS #O5875804 Report a problem
    4/16/2021Pending sale$375,000$140/sqft
    Source: Stellar MLS #O5875804 Report a problem
    1/3/2021Price change$375,000-2.6%$140/sqft
    Source: Stellar MLS #O5875804 Report a problem
    10/13/2020Price change$385,000-2.5%$143/sqft
    Source: FULL CIRCLE REALTY INC #O5875804 Report a problem
    7/15/2020Price change$395,000-3.7%$147/sqft
    Source: FULL CIRCLE REALTY INC #O5875804 Report a problem
    7/9/2020Listed for sale$410,000+121.6%$153/sqft
    Source: FULL CIRCLE REALTY INC #O5875804 Report a problem
    7/23/2003Sold$185,000+8.2%$69/sqft
    Source: Public Record Report a problem
    8/18/2000Sold$171,000+16.3%$64/sqft
    Source: Public Record Report a problem
    3/21/1997Sold$147,000$55/sqft
    Source: Public Record Report a problem

    Public tax history

    YearProperty taxesTax assessment
    2024$4,564 +7%$292,557 +3%
    2023$4,265 +3.9%$284,036 +3%
    2022$4,104 +47.5%$275,763 +46.6%
    2021$2,782 +1.3%$188,168 +1.4%
    2020$2,748 +1.5%$185,570 +2.3%
    2019$2,707 +0.9%$181,398 +1.9%
    2018$2,683 $178,016 -21.7%
    2017$2,683 +1.9%$227,212 +7.7%
    2016$2,633 +1.4%$211,052 +6.7%
    2015$2,596 -3.2%$197,746 -6%
    2014$2,681 +2%$210,303 +26.9%
    2013$2,629 +0.8%$165,750 +1.4%
    2012$2,609 -0.8%$163,408 -0.7%
    2011$2,629 -0.8%$164,602 -3.6%
    2010$2,652 $170,754 -10.2%
    2009-- $190,234 -26.1%
    2008$2,974 -2.2%$257,469 -10.8%
    2007$3,040 -4.8%$288,628 +11.8%
    2006$3,195 +1.7%$258,123 +41%
    2005$3,140 +5%$183,019 +3.5%
    2004$2,992 -9.2%$176,854 +6.7%
    2003$3,296 +5.9%$165,738 +6.1%
    2002$3,112 +4.5%$156,264 +8%
    2001$2,980 +20.7%$144,732 +2.3%
    2000$2,469 $141,419
    Find assessor info on the county website

    Neighborhood: 32817

    Nearby schools

    GreatSchools rating
    Schools provided by the listing agent
    • Elementary: Riverdale Elem
    • Middle: Corner Lake Middle
    • High: University High

    Source: The MLS. This data may not be complete. We recommend contacting the local school district to confirm school assignments for this home.

    Get a cash offer in 3 minutes
    Find out how much your home could sell for in as little as 3 minutes with a no-obligation cash offer.
    Estimated market value
    $471,800
    Get a cash offer in 3 minutes
    Find out how much your home could sell for in as little as 3 minutes with a no-obligation cash offer.
    Estimated market value
    $471,800