Skip main navigation
Sold
  • Listed by: Windermere RE West Campus Inc • Monique A. Bloedel
    Bought with: Redfin
    $935,000

    4419 S 372nd Street, Auburn, WA 98001

    4beds
    3,240sqft
    Single Family Residence
    Built in 1933
    0.56 Acres Lot
    $924,400 Zestimate®
    $289/sqft
    $3,653 Estimated rent

    Home value

    $924,400

    $860,000 - $998,000

    $3,653/mo

    Zestimate® history
    Loading
    Loading...

    Owner options

    List your home for rent

    $3,653/mo

    Rent Zestimate®

    Find your next renter with Zillow Rental Manager. Plus, with online applications, you can quickly screen prospective tenants – for free.

    Learn more

    $3,653/mo

    Rent Zestimate®

    Refinance and save

    $5,679/mo

    Est. payment

    Refinancing to a lower rate could help reduce your monthly payments and save thousands over the life of the loan.

    See today's rates

    $5,679/mo

    Est. payment

    Explore your selling options

    Work with a Zillow partner agent

    Leverage their expertise and Zillow's premium Showcase listings to get your home seen by more buyers.

    Get started

    List with your own agent

    Get your home in front of millions of buyers by listing it on Zillow.

    Learn how to do it

    Sell it yourself

    Take full control of how buyers see your home on Zillow by listing For Sale by Owner (FSBO).

    List your home

    What's special

    Chefs dream kitchenHeat pumpGorgeous hardwood floorsRecessed lightingQuarts counters
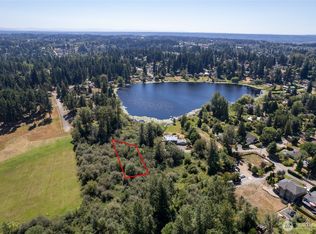
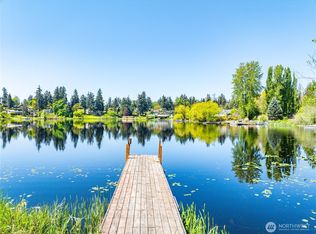
    50+' Low Bank spring fed Trout Lake waterfront, w/own private floating dock that converts to a barge for serene loops around the lake. Live amongst nature & wildlife in peaceful setting. Enjoy variety of recreational activities: swimming, floating, kayaking, fishing, & boating right from your own backyard. Mature cultivated landscaping w/garden spaces. Lakeview entertaining at it's best! Quality features: Chefs dream kitchen, w/Viking Pro Series stainless appl w/double ovens & trash compactor, quarts counters, & LVT. 5" floor molding, recessed lighting, gorgeous hardwood floors, heat pump & so much more. Main floor has 3 bedrooms & bath. Upstairs has 3 more rooms, 1 w/AMAZING lake views. Driveway parking for 4 vehicles PLUS RV. NO HOA. Septic design is for 3 bedrooms, but there are other rooms that could be used as a 4th or office or bonus.

    Zillow last checked:

    Listing updated:

    Listed by:

    Monique A. Bloedel,

    Windermere RE West Campus Inc

    Bought with:

    John Roof, 140782

    Redfin

    Source: NWMLS as distributed by MLS GRID,MLS#: 2476048MLS Logo

    Facts & features

    Interior

    Bedrooms & bathrooms
    • Bedrooms: 4
    • Bathrooms: 2
    • 3/4 bathrooms: 2
    • Main level bathrooms: 1
    • Main level bedrooms: 3
    Bedroom
    • Level: Second
    Bedroom
    • Level: Main
    Bedroom
    • Level: Main
    Bedroom
    • Level: Main
    Bathroom three quarter
    • Level: Main
    Bathroom three quarter
    • Level: Second
    Bonus room
    • Level: Second
    Den office
    • Level: Second
    Dining room
    • Level: Main
    Entry hall
    • Level: Main
    Family room
    • Level: Main
    Kitchen without eating space
    • Level: Main
    Living room
    • Level: Main
    Utility room
    • Level: Main
    Heating
    • Heat Pump, Wall Furnace, Electric
    Cooling
    • Heat Pump
    Appliances
    • Included: Double Oven, Refrigerator, See Remarks, Stove(s)/Range(s), Trash Compactor, Refrigerator(s), Water Heater: Gas
    Features
    • Ceiling Fan(s), Dining Room, Loft
    • Flooring: Hardwood, Vinyl, Carpet
    • Windows: Dbl Pane/Storm Window, Skylight(s)
    • Basement: Bath/Stubbed
    • Has fireplace: No
    Interior area
    • Total interior livable area: 3,240 sqft

    Property

    Parking
    • Total spaces: 6
    • Parking features: Driveway, Detached Garage, Off Street, RV Parking
    • Has garage: Yes
    • Covered spaces: 2
    • Uncovered spaces: 4
    Features
    • Levels: Two
    • Stories: 2
    • Entry location: Main
    • Patio & porch: Ceiling Fan(s), Dbl Pane/Storm Window, Dining Room, Loft, Skylight(s), Vaulted Ceiling(s), Water Heater
    • Has view: Yes
    • View description: Lake, Territorial
    • Has water view: Yes
    • Water view: Lake
    • Waterfront features: Low Bank, Lake
    • Frontage length: Waterfront Ft: 50
    Lot
    • Size: 0.56 Acres
    • Features: Dead End Street, Paved, Secluded, Dock, High Speed Internet, Patio, RV Parking, Sprinkler System
    • Topography: Partial Slope
    • Residential vegetation: Garden Space
    Details
    • Parcel number: 3750602855
    • Special conditions: Standard

    Construction

    Type & style
    • Home type: SingleFamily
    • Architectural style: 2 Story
    • Property subtype: Single Family Residence
    Materials
    • Wood Siding
    • Foundation: Poured Concrete
    • Roof: Composition
    Condition
    • Year built: 1933

    Utilities & green energy

    • Electric: Company: PSE
    • Sewer: Septic Tank, Company: Septic
    • Water: Public, Company: Lakehaven
    • Utilities for property: Comcast, Xfinity

    Community & HOA

    Community
    • Subdivision: Jovita
    Location
    • Region: Auburn

    Financial & listing details

    • Price per square foot: $289/sqft
    • Tax assessed value: $924,000
    • Annual tax amount: $9,837
    • Date on market: 5/5/2026
    • Cumulative days on market: 13 days
    • Listing terms: Conventional,FHA,VA Loan
    • Inclusions: Double Oven, Refrigerator(s), See Remarks, Stove(s)/Range(s), Trash Compactor

    Price history

    DateEventPrice
    4/17/2026Sold$935,000-1.5%$289/sqft
    Source: NWMLS as distributed by MLS GRID #2476048 Report a problem
    2/26/2026Listed for sale$949,050+55.6%$293/sqft
    Source: NWMLS as distributed by MLS GRID #2476048 Report a problem
    6/1/2017Sold$610,000+1.7%$188/sqft
    Source: NWMLS as distributed by MLS GRID #1102625 Report a problem
    5/3/2017Pending sale$599,950$185/sqft
    Source: John L Scott Real Estate #1102625 Report a problem
    4/19/2017Listed for sale$599,950$185/sqft
    Source: John L Scott Real Estate #1102625 Report a problem

    Public tax history

    YearProperty taxesTax assessment
    2025$10,241 +4.1%$924,000 +3%
    2024$9,838 +0.6%$897,000 +9.5%
    2023$9,778 -4.6%$819,000 -7.4%
    2022$10,252 +5.9%$884,000 +22.8%
    2021$9,683 +8.6%$720,000 +18.6%
    2020$8,919 -5.2%$607,000 -6.9%
    2019$9,413 +13%$652,000 +5.7%
    2018$8,329 +11.5%$617,000 +13.2%
    2017$7,471 +25.7%$545,000 +17%
    2016$5,943 $466,000 +1.5%
    2015$5,943 $459,000 +6.5%
    2014$5,943 $431,000 +21.1%
    2013$5,943 $356,000 +2.6%
    2012-- $347,000 -17.4%
    2011-- $420,000 -7.3%
    2010-- $453,000
    2009-- $453,000 +1.6%
    2007-- $446,000 +16.8%
    2006-- $382,000 +5.8%
    2005-- $361,000 +51.9%
    2001$3,595 +29.9%$237,700 +25.1%
    2000$2,767 $190,000
    Find assessor info on the county website

    Neighborhood: Lakeland South

    Nearby schools

    GreatSchools rating
    Schools provided by the listing agent
    • Elementary: Hedden Elem
    • Middle: Surprise Lake Mid
    • High: Fife High

    Source: NWMLS as distributed by MLS GRID. This data may not be complete. We recommend contacting the local school district to confirm school assignments for this home.

    Get a cash offer in 3 minutes
    Find out how much your home could sell for in as little as 3 minutes with a no-obligation cash offer.
    Estimated market value
    $924,400
    Get a cash offer in 3 minutes
    Find out how much your home could sell for in as little as 3 minutes with a no-obligation cash offer.
    Estimated market value
    $924,400