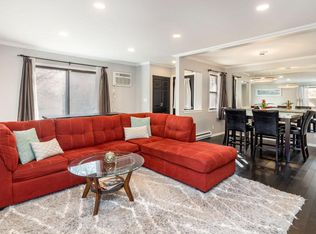
You'll appreciate the tasteful updates of this pet friendly unit on 1st floor. Enter your condo from the shared public hallway, the private patio, or through the garage. The underground 2 car tandem garage has direct entry up your private stairs into the condo. Your galley style kitchen features pull outs, newer lighting and Bosch dishwasher. The 2nd bedroom offers a flex space as there are several built in cabinets that allow for possible office space or bedroom. Both full baths are nicely updated w/2nd full bath featuring a walk in shower. Convenient full size laundry off the kitchen. Enjoy the benefits of newer baseboard electrical heaters, electrical switches and blinds. One of the two wall air conditioners is newer along w/hot water heater. Ideal location to freeway & post office.
Closed
$210,000
4419 South Greenridge CIRCLE #D, Greenfield, WI 53220
2beds
1,030sqft
Condominium
Built in 1983
-- sqft lot
$217,000 Zestimate®
$204/sqft
$1,580 Estimated rent
Home value
$217,000
$206,000 - $228,000
$1,580/mo
Zestimate® history
Owner options
List your home for rent
$1,580/mo
Rent Zestimate®
Find your next renter with Zillow Rental Manager. Plus, with online applications, you can quickly screen prospective tenants – for free.
$1,580/mo
Rent Zestimate®
Refinance and save
$1,765/mo
Est. payment
Refinancing to a lower rate could help reduce your monthly payments and save thousands over the life of the loan.
$1,765/mo
Est. payment
Explore your selling options
Work with a Zillow partner agent
Leverage their expertise and Zillow's premium Showcase listings to get your home seen by more buyers.
Get startedList with your own agent
Get your home in front of millions of buyers by listing it on Zillow.
Learn how to do itSell it yourself
Take full control of how buyers see your home on Zillow by listing For Sale by Owner (FSBO).
List your homeWhat's special
Zillow last checked:
Listing updated:
Listed by:
Julie Johnson,
RE/MAX Lakeside-Central
Bought with:
Kristine A Liebe
Source: WIREX MLS,MLS#: 1882667 Originating MLS: Metro MLS
Originating MLS: Metro MLSFacts & features
Interior
Bedrooms & bathrooms
- Bedrooms: 2
- Bathrooms: 2
- Full bathrooms: 2
- Main level bedrooms: 2
Primary bedroom
- Level: Main
- Area: 169
- Dimensions: 13 x 13
Bedroom 2
- Level: Main
- Area: 130
- Dimensions: 13 x 10
Bathroom
- Features: Ceramic Tile, Master Bedroom Bath: Walk-In Shower, Master Bedroom Bath, Shower Stall
Dining room
- Level: Main
- Area: 72
- Dimensions: 9 x 8
Kitchen
- Level: Main
- Area: 120
- Dimensions: 15 x 8
Living room
- Level: Main
- Area: 255
- Dimensions: 17 x 15
Heating
- Electric
Cooling
- Wall/Sleeve Air
Appliances
- Included: Dishwasher, Dryer, Microwave, Other, Oven, Range, Refrigerator, Washer
Features
- High Speed Internet
- Basement: None / Slab
Interior area
- Total structure area: 1,030
- Total interior livable area: 1,030 sqft
- Finished area above ground: 1,030
- Finished area below ground: 0
Property
Parking
- Total spaces: 2
- Parking features: Attached, Underground, 2 Car
- Attached garage spaces: 2
Features
- Levels: Two,1 Story
- Stories: 2
- Patio & porch: Patio/Porch
- Exterior features: Private Entrance
Details
- Parcel number: 6040178000
- Zoning: RES
Construction
Type & style
- Home type: Condo
- Property subtype: Condominium
Materials
- Brick, Brick/Stone
Condition
- 21+ Years
- New construction: No
- Year built: 1983
Utilities & green energy
- Sewer: Public Sewer
- Water: Public
- Utilities for property: Cable Available
Community & HOA
HOA
- Has HOA: Yes
- Amenities included: Common Green Space
- HOA fee: $235 monthly
Location
- Region: Milwaukee
- Municipality: Greenfield
Financial & listing details
- Price per square foot: $204/sqft
- Annual tax amount: $2,555
- Date on market: 7/12/2024
- Inclusions: Refrigerator, Oven/Range, Dishwasher, Microwave, Washer, Dryer, 2 Wall A/C Unts
Price history
| Date | Event | Price |
|---|---|---|
| 8/13/2024 | Sold | $210,000+5.3%$204/sqft |
Source:  WIREX MLS #1882667 Report a problem WIREX MLS #1882667 Report a problem | ||
| 7/15/2024 | Pending sale | $199,500$194/sqft |
Source: WIREX MLS #1882667 Report a problem | ||
| 7/12/2024 | Listed for sale | $199,500$194/sqft |
Source: WIREX MLS #1882667 Report a problem | ||
Public tax history
Tax history is unavailable.
Neighborhood: 53220
Nearby homes
- $229,0002 bd2 ba1.2k sqft4452 S Greenridge Cir, Milwaukee, WI 53220Sold
- $208,0002 bd1 ba1k sqft4504 S Greenridge Cir, Milwaukee, WI 53220Sold

- $242,0002 bd2 ba1.2k sqft4502 S Greenridge Cir, Milwaukee, WI 53220Sold

- $158,8001 bd1 ba-- sqft4458 S Greenridge Cir #4458, Milwaukee, WI 53220Off Market
- $228,2002 bd2 ba-- sqft4512 S Greenridge Cir #4512, Greenfield, WI 53220Off Market
- $197,0002 bd2 ba-- sqft4419 S Greenridge Cir #4419, Greenfield, WI 53220Off Market
- $160,4001 bd1 ba-- sqft4508 S Greenridge Cir #4508, Greenfield, WI 53220Off Market
- $228,7002 bd2 ba-- sqft4462 S Greenridge Cir #4462, Greenfield, WI 53220Off Market
Nearby schools
GreatSchools rating
- 2/10Maple Grove Elementary SchoolGrades: PK-5Distance: 0.3 mi
- 6/10Greenfield Middle SchoolGrades: 6-8Distance: 2.6 mi
- 5/10Greenfield High SchoolGrades: 9-12Distance: 1.1 mi
Schools provided by the listing agent
- Middle: Greenfield
- High: Greenfield
- District: Greenfield
Source: WIREX MLS. This data may not be complete. We recommend contacting the local school district to confirm school assignments for this home.
Get a cash offer in 3 minutes
Find out how much your home could sell for in as little as 3 minutes with a no-obligation cash offer.
Estimated market value
$217,000
Get a cash offer in 3 minutes
Find out how much your home could sell for in as little as 3 minutes with a no-obligation cash offer.
Estimated market value
$217,000
- Wisconsin
- Milwaukee County
- Greenfield
- 53220
- 4419 South Greenridge CIRCLE Unit D
Nearby cities
Nearby zip codes
Other Greenfield Topics
