Skip main navigation
Off market
  • $911,200

    4419 SE Henderson St, Portland, OR 97206

    5beds
    2,463sqft
    SingleFamily
    Built in 1955
    8,452 Square Feet Lot
    $911,200 Zestimate®
    $370/sqft
    $3,094 Estimated rent

    Home value

    $911,200

    $866,000 - $957,000

    $3,094/mo

    Zestimate® history
    Loading
    Loading...

    Owner options

    List your home for rent

    $3,094/mo

    Rent Zestimate®

    Find your next renter with Zillow Rental Manager. Plus, with online applications, you can quickly screen prospective tenants – for free.

    Learn more

    $3,094/mo

    Rent Zestimate®

    Refinance and save

    $5,569/mo

    Est. payment

    Refinancing to a lower rate could help reduce your monthly payments and save thousands over the life of the loan.

    See today's rates

    $5,569/mo

    Est. payment

    Explore your selling options

    Work with a Zillow partner agent

    Leverage their expertise and Zillow's premium Showcase listings to get your home seen by more buyers.

    Get started

    List with your own agent

    Get your home in front of millions of buyers by listing it on Zillow.

    Learn how to do it

    Sell it yourself

    Take full control of how buyers see your home on Zillow by listing For Sale by Owner (FSBO).

    List your home

    What's special

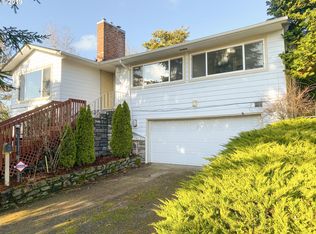
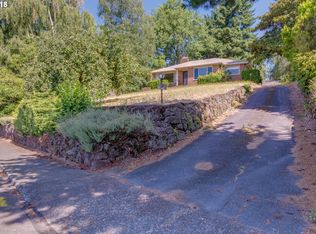
    This 2400 square foot, 3-bedroom, 1.5 bath, 2 car garage ranch-style home in Eastmoreland Heights -- has large, picture windows with great sunrise and sunset views, wood floors and cabinets throughout, a slate stone floored kitchen with amenities, such as a built-in water filter, refrigerator, dishwasher, electric stove and range, warmly repainted rooms , a 620 square foot, high-ceilinged and light-filled refinished basement, central air and BioFuel heat, as well as a mature landscaped backyard with composting and area for garden! Located in walking and biking distance to Woodstock, Sellwood, public and private grade schools and Reed College -- as well as great restaurants, relaxing coffee and dessert shops, food stores-New Seasons, Woodstock's library and community center, nearby parks, recreation areas and mind-body wellness centers, and more! We are the owners of this property and have been since 2005. Our tenants of 9 years are moving out in November 2016. We will be updating the property in December for move-in ready by Jan 2017. The house will be open for viewing around Dec 20th-please call or email to schedule a visit. There will be a $40 applicant screening fee for each lessee. This is a non-smoking property. Pets: cats ok. All others will need approval by owner and most likely a pet deposit. Proof of renters insurance required. Owner pays for trash pick up service. Tennant is responsible for all other utilities. Must have a credit score of 600 min.

    This property is off market, which means it's not currently listed for sale or rent on Zillow. This may be different from what's available on other websites or public sources.
    Facts & features

    Interior

    Bedrooms & bathrooms
    • Bedrooms: 5
    • Bathrooms: 2
    • Full bathrooms: 2
    • Main level bathrooms: 1
    Heating
    • Forced air, Gas
    Cooling
    • Central
    Appliances
    • Included: Dishwasher, Dryer, Garbage disposal, Range / Oven, Refrigerator, Washer
    Features
    • Ceiling Fan(s), Garage Door Opener, Pantry, Fireplace, Hardwood Floors, Bathroom, Built-in Range, Free-Standing Refrigerator, Double Closet, Linseed Floor
    • Flooring: Tile, Hardwood
    • Basement: Finished
    • Has fireplace: Yes
    • Fireplace features: Wood Burning
    Interior area
    • Total interior livable area: 2,463 sqft

    Property

    Parking
    • Total spaces: 2
    • Parking features: Garage - Attached
    • Details: Driveway, Off Street
    Features
    • Patio & porch: Patio
    • Exterior features: Vinyl, Brick
    • Fencing: Fenced
    • Has view: Yes
    • View description: Territorial
    Lot
    • Size: 8,452 sqft
    • Features: Level
    Details
    • Parcel number: R149772
    • Zoning: R5

    Construction

    Type & style
    • Home type: SingleFamily
    • Architectural style: Mid-Century Modern
    Materials
    • Roof: Composition
    Condition
    • Year built: 1955
    • Major remodel year: 1955

    Utilities & green energy

    • Sewer: Public Sewer
    • Water: Public
    Green energy
    • Green verification: Home Energy Score

    Community & neighborhood

    Location
    • Region: Portland

    Other

    Other facts
    • Sewer: Public Sewer
    • WaterSource: Public
    • Heating: Forced Air, Oil
    • Zoning: R5
    • Appliances: Dishwasher, Range Hood, Built-In Range, Free-Standing Refrigerator, Pantry
    • FireplaceYN: true
    • InteriorFeatures: Ceiling Fan(s), Garage Door Opener, Pantry, Fireplace, Hardwood Floors, Bathroom, Built-in Range, Free-Standing Refrigerator, Double Closet, Linseed Floor
    • Basement: Finished
    • GarageYN: true
    • AttachedGarageYN: true
    • HeatingYN: true
    • CoolingYN: true
    • ExteriorFeatures: Patio, Fenced, Yard
    • FireplaceFeatures: Wood Burning
    • PatioAndPorchFeatures: Patio
    • FireplacesTotal: 3
    • ConstructionMaterials: Vinyl Siding
    • CurrentFinancing: Conventional, FHA, Cash
    • Fencing: Fenced
    • Roof: Composition
    • StoriesTotal: 2
    • LotFeatures: Level
    • ParkingFeatures: Driveway, Attached, Off Street, Tuck-Under
    • YearBuiltEffective: 1955
    • OtherParking: Driveway, Off Street
    • LivingAreaSource: Trio
    • LotSizeSource: Trio
    • MainLevelBathrooms: 1.1
    • GreenBuildingVerificationType: Home Energy Score
    • RoomLivingRoomFeatures: Fireplace, Hardwood Floors
    • RoomKitchenFeatures: Pantry, Built-in Range, Free-Standing Refrigerator
    • RoomDiningRoomFeatures: Fireplace, Ceiling Fan(s), Hardwood Floors
    • RoomBedroom2Level: Main
    • RoomBedroom3Level: Main
    • RoomDiningRoomLevel: Main
    • RoomKitchenLevel: Main
    • RoomLivingRoomLevel: Main
    • RoomFamilyRoomLevel: Lower
    • ViewYN: Yes
    • View: Territorial
    • Flooring: Hardwood Floors, Linseed Floor
    • RoomMasterBedroomLevel: Main
    • RoomFamilyRoomFeatures: Fireplace
    • RoomMasterBedroomFeatures: Bathroom, Hardwood Floors, Double Closet
    • ArchitecturalStyle: Mid-Century Modern
    • RoomBedroom2Features: Hardwood Floors
    • RoomBedroom3Features: Hardwood Floors
    • YearBuiltDetails: Resale
    • CoListAgentEmail: mark@equitygroup.com
    • CoListAgentFullName: Mark Hufnail
    • MlsStatus: Pending

    Price history

    DateEventPrice
    5/18/2023Sold$900,000+12.5%$365/sqft
    Source: RMLS (OR) #23639647 Report a problem
    4/27/2023Pending sale$799,999$325/sqft
    Source: RMLS (OR) #23639647 Report a problem
    4/25/2023Listed for sale$799,999+53.1%$325/sqft
    Source: RMLS (OR) #23639647 Report a problem
    11/6/2019Sold$522,500-0.9%$212/sqft
    Source: RMLS (OR) #19282570 Report a problem
    10/16/2019Pending sale$527,500$214/sqft
    Source: RE/MAX Equity Group #19282570 Report a problem
    9/23/2019Listed for sale$527,500+154.8%$214/sqft
    Source: RE/MAX Equity Group #19282570 Report a problem
    12/28/2001Sold$207,000$84/sqft
    Source: Public Record Report a problem

    Public tax history

    YearProperty taxesTax assessment
    2025$9,384 +3.7%$348,260 +3%
    2024$9,047 +20.1%$338,120 +18.9%
    2023$7,534 +2.2%$284,330 +3%
    2022$7,371 +1.7%$276,050 +3%
    2021$7,246 +9%$268,010 +3%
    2020$6,648 +3.8%$260,210 +3%
    2019$6,403 $252,640 +3%
    2018$6,403 +3%$245,290 +3%
    2017$6,215 +14%$238,150 +3%
    2016$5,452 $231,220 +3%
    2015$5,452 +2.7%$224,490 +3%
    2014$5,309 +3.9%$217,960 +3%
    2013$5,107 +10.5%$211,620 +3%
    2012$4,620 +3.9%$205,460 +3%
    2011$4,446 +5.4%$199,480 +3%
    2010$4,218 +2.7%$193,670 +3%
    2009$4,108 +6%$188,030 +3%
    2008$3,877 +0.3%$182,560 +3%
    2007$3,865 +11.4%$177,250 +3%
    2006$3,471 +4.7%$172,090 +3%
    2005$3,315 -8.2%$167,080 +3%
    2004$3,611 +3.6%$162,220 +3%
    2003$3,484 +7.4%$157,500 +3%
    2002$3,243 +7.4%$152,920 +6.1%
    2000$3,020 $144,150

    Find assessor info on the county website

    Neighborhood: Woodstock

    Nearby schools

    GreatSchools rating
    Schools provided by the listing agent
    • Elementary: Duniway
    • Middle: Sellwood
    • High: Cleveland

    Source: The MLS. This data may not be complete. We recommend contacting the local school district to confirm school assignments for this home.

    Get a cash offer in 3 minutes
    Find out how much your home could sell for in as little as 3 minutes with a no-obligation cash offer.
    Estimated market value
    $911,200
    Get a cash offer in 3 minutes
    Find out how much your home could sell for in as little as 3 minutes with a no-obligation cash offer.
    Estimated market value
    $911,200