Great Amenities & Great Location! Welcome to this spacious and beautifully maintained home in the desirable Red Hawk community of Fore Ranch! This move-in-ready property features elegant travertine tile throughout the home — no carpet! The inviting kitchen offers plenty of space and comes equipped with a brand-new stainless-steel refrigerator along with newer stainless-steel appliances. The spacious primary suite provides a relaxing retreat, featuring a generous primary bath and an extra-large walk-in closet. Additional highlights include a convenient laundry room, plantation shutters and a 2-car garage. Step outside to enjoy the large, fully fenced backyard, offering plenty of room to play, entertain, or simply relax. The spacious lanai has been freshly painted and provides the perfect setting for outdoor gatherings or quiet evenings at home. As a resident of Red Hawk at Fore Ranch, you'll also enjoy an impressive selection of community amenities, including a fitness room, gathering room for events, large swimming pool, tennis courts, and basketball court. With its spacious interior, beautiful finishes, large backyard, and fantastic community amenities. Come explore this wonderful home — you’ll love living here!
Pending
$269,850
4419 SW 53RD TERRACE, OCALA, FL 34474
3beds
1,714sqft
Single Family Residence
Built in 2006
0.28 Acres Lot
$265,100 Zestimate®
$157/sqft
$167/mo HOA
What's special
Spacious lanaiSpacious primary suiteGenerous primary bathLarge fully fenced backyardInviting kitchenPlantation shuttersNewer stainless-steel appliances
- 31 days
- 859
- 83
Likely to sell faster than
Zillow last checked:
Listing updated:
Listed by:
Dora Campbell 352-547-1080,
KELLER WILLIAMS CORNERSTONE RE 352-369-4044
Source: Stellar MLS,MLS#: OM731732 Originating MLS: Ocala - Marion
Originating MLS: Ocala - Marion
Facts & features
Interior
Bedrooms & bathrooms
- Bedrooms: 3
- Bathrooms: 2
- Full bathrooms: 2
Primary bedroom
- Features: Built-in Closet
- Level: First
- Area: 224 Square Feet
- Dimensions: 14x16
Bedroom 1
- Features: Built-in Closet
- Level: First
- Area: 132 Square Feet
- Dimensions: 11x12
Bedroom 2
- Features: Built-in Closet
- Level: First
- Area: 132 Square Feet
- Dimensions: 11x12
Great room
- Features: No Closet
- Level: First
- Area: 225 Square Feet
- Dimensions: 15x15
Kitchen
- Features: No Closet
- Level: First
- Area: 169 Square Feet
- Dimensions: 13x13
Heating
- Electric, Heat Pump
Cooling
- Central Air
Appliances
- Included: Dishwasher, Electric Water Heater, Microwave, Range, Refrigerator
- Laundry: Laundry Room
Features
- Ceiling Fan(s), Eating Space In Kitchen, Open Floorplan, Primary Bedroom Main Floor, Walk-In Closet(s)
- Flooring: Carpet, Tile
- Has fireplace: No
Interior area
- Total structure area: 2,484
- Total interior livable area: 1,714 sqft
Video & virtual tour
Property
Parking
- Total spaces: 2
- Parking features: Garage Door Opener
- Attached garage spaces: 2
Features
- Levels: One
- Stories: 1
- Patio & porch: Screened
- Exterior features: Sidewalk
- Pool features: Other
Lot
- Size: 0.28 Acres
- Dimensions: 85 x 142
Details
- Parcel number: 2386200015
- Zoning: PUD
- Special conditions: None
Construction
Type & style
- Home type: SingleFamily
- Architectural style: Ranch
- Property subtype: Single Family Residence
Materials
- Block, Concrete, Stucco
- Foundation: Slab
- Roof: Shingle
Condition
- Completed
- New construction: No
- Year built: 2006
Utilities & green energy
- Sewer: Public Sewer
- Water: Public
- Utilities for property: Cable Available, Public
Community & HOA
Community
- Features: Deed Restrictions, Pool
- Pet fee: $0 monthly
- Subdivision: RED HAWK
HOA
- Has HOA: Yes
- Services included: Maintenance Grounds
- HOA fee: $167 monthly
- HOA name: Leland Management/Monica Berrios
- Second HOA name: Fore Ranch Master Association
Location
- Region: Ocala
Financial & listing details
- Price per square foot: $157/sqft
- Tax assessed value: $251,985
- Annual tax amount: $4,683
- Date on market: 9/5/2026
- Cumulative days on market: 32 days
- Listing terms: Cash,Conventional
- Ownership: Fee Simple
- Total actual rent: 0
- Road surface type: Asphalt
Estimated market value
$265,100
$252,000 - $278,000
$2,083/mo
Price history
| Date | Event | Price |
|---|---|---|
| 9/30/2026 | Pending sale | $269,850$157/sqft |
Source:  Stellar MLS #OM731732 Report a problem Stellar MLS #OM731732 Report a problem | ||
| 9/5/2026 | Listed for sale | $269,850+47.5%$157/sqft |
Source: Stellar MLS #OM731732 Report a problem | ||
| 8/29/2018 | Sold | $183,000-2.5%$107/sqft |
Source: Agent Provided Report a problem | ||
| 8/20/2018 | Pending sale | $187,750$110/sqft |
Source: Keller Williams Cornerstone Realty #538523 Report a problem | ||
| 7/24/2018 | Price change | $187,750-1.1%$110/sqft |
Source: Keller Williams Cornerstone Realty #538523 Report a problem | ||
| 6/22/2018 | Listed for sale | $189,750+18.6%$111/sqft |
Source: KELLER WILLIAMS CORNERSTONE REAL ESTATE #538523 Report a problem | ||
| 10/12/2016 | Sold | $160,000-3%$93/sqft |
Source: Public Record Report a problem | ||
| 9/12/2016 | Pending sale | $164,900$96/sqft |
Source: KELLER WILLIAMS CORNERSTONE REAL ESTATE #503859 Report a problem | ||
| 8/19/2016 | Price change | $164,900-1.3%$96/sqft |
Source: Keller Williams - Ocala #503859 Report a problem | ||
| 7/13/2016 | Listed for sale | $167,000+46.5%$97/sqft |
Source: KELLER WILLIAMS CORNERSTONE REAL ESTATE #503859 Report a problem | ||
| 5/1/2013 | Sold | $114,000+3.6%$67/sqft |
Source: Public Record Report a problem | ||
| 1/30/2013 | Price change | $110,000-5.1%$64/sqft |
Source: Coldwell Banker Ellison Realty, Inc. #379366 Report a problem | ||
| 12/30/2012 | Price change | $115,900-4.1%$68/sqft |
Source: Coldwell Banker Ellison Realty, Inc. #379366 Report a problem | ||
| 11/25/2012 | Price change | $120,900-6.9%$71/sqft |
Source: Coldwell Banker Ellison Realty, Inc. #379366 Report a problem | ||
| 10/14/2012 | Price change | $129,900-10.4%$76/sqft |
Source: Coldwell Banker Ellison Realty, Inc. #379366 Report a problem | ||
| 9/6/2012 | Listed for sale | $144,900-28.4%$85/sqft |
Source: Homepath Report a problem | ||
| 3/6/2006 | Sold | $202,400$118/sqft |
Source: Public Record Report a problem | ||
Public tax history
| Year | Property taxes | Tax assessment |
|---|---|---|
| 2025 | $4,683 -0.8% | $251,985 +0.7% |
| 2024 | $4,723 +2.5% | $250,205 +5.1% |
| 2023 | $4,606 +14.6% | $238,113 +10% |
| 2022 | $4,020 +24.1% | $216,466 +29.8% |
| 2021 | $3,239 +21.3% | $166,820 +14.5% |
| 2020 | $2,671 +0.2% | $145,755 +1.2% |
| 2019 | $2,664 | $143,993 +5.8% |
| 2018 | $2,664 +28.8% | $136,163 +21.8% |
| 2017 | $2,069 +75.5% | $111,761 +9.7% |
| 2016 | $1,179 | $101,905 +0.7% |
| 2015 | $1,179 +9.6% | $101,197 +0.8% |
| 2014 | $1,076 -45.3% | $100,394 -8.8% |
| 2013 | $1,966 -3.4% | $110,031 -2.2% |
| 2012 | $2,036 -5.3% | $112,488 -6.2% |
| 2011 | $2,150 -13.8% | $119,976 -15.4% |
| 2010 | $2,495 -5.7% | $141,747 -9.2% |
| 2009 | $2,647 -11.4% | $156,075 -13.7% |
| 2008 | $2,989 +9.1% | $180,758 +7.2% |
| 2007 | $2,739 +228.8% | $168,606 +280.6% |
| 2006 | $833 | $44,298 |
Find assessor info on the county website
Monthly payment
Est. payment
Payment breakdown
Explore the cost of this home by adjusting the details. Changes won't be saved.Climate risks
Neighborhood: 34474

Similar homes
- $259,0003 bd2 ba1.9k sqft6501 SW 84TH PLACE ROAD, OCALA, FL 34476For Sale

 MLS ID #W7889456, Daisy Casillas Diaz, LISTINGSFOR1.COM. Stellar MLS
 - $299,0003 bd2 ba1.7k sqft8029 SW 62nd Ave, Ocala, FL 34476For Sale By Owner
- $248,5003 bd2 ba1.7k sqft8447 SW 60TH COURT, OCALA, FL 34476For Sale
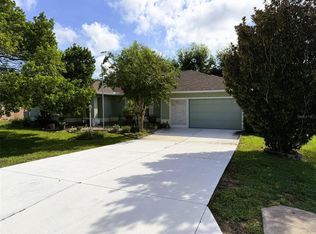 MLS ID #OM732624, Mark Wiggins, RE/MAX FOXFIRE - HWY200/103 S. Stellar MLS
 - $289,9003 bd2 ba1.5k sqft9906 SW 55TH AVENUE ROAD, OCALA, FL 34476For Sale
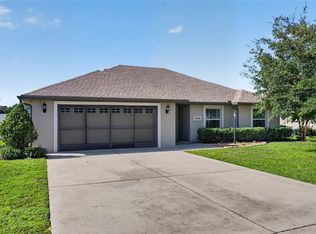 MLS ID #OM732077, Scott Coldwell, COLDWELL REALTY SOLD GUARANTEE. Stellar MLS
 - $384,9003 bd2 ba2.1k sqft6535 SW 51ST TERRACE, OCALA, FL 34474For SaleMLS ID #OM730419, Jimmy Cooke II, BOFFO REAL ESTATE GROUP LLC. Stellar MLS
- $290,0003 bd2 ba1.7k sqft16424 SW 14TH AVENUE ROAD, OCALA, FL 34473For SaleMLS ID #OM733272, Cinthia Ane Mcgreevy, ANE' & CO.. Stellar MLS
- $299,9003 bd2 ba2k sqft8017 SW 81ST LOOP, OCALA, FL 34476For SaleMLS ID #OM732029, Colleen Skeffington, FLORIDA ADVANTAGE REALTY GROUP. Stellar MLS
- $294,5003 bd2 ba1.9k sqft8336 SW 77TH COURT, OCALA, FL 34476For SaleMLS ID #O6436621, Tom Langmann, RE/MAX 200 REALTY. Stellar MLS
- $262,9002 bd2 ba1.3k sqft7660 SW 87TH AVENUE, OCALA, FL 34481For SaleMLS ID #OM732093, Pam Creel, RE/MAX FOXFIRE - HWY200/103 S. Stellar MLS
- $269,0002 bd2 ba1.4k sqft5647 NW 37TH LANE ROAD, OCALA, FL 34482For SaleMLS ID #OM717334, Jacqueline Smarge, RE/MAX PREMIER REALTY. Stellar MLS
- $259,2502 bd2 ba1.3k sqft2315 SE 18 CIRCLE, OCALA, FL 34471For SaleMLS ID #OM731340, James Grimes, RESOLUTE REAL ESTATE LLC. Stellar MLS
- $255,0002 bd2 ba1.5k sqft8569 SW 88TH LOOP, OCALA, FL 34481For SaleMLS ID #OM731151, Janie Quast, SELLSTATE NEXT GENERATION REALTY. Stellar MLS
- $249,9652 bd2 ba1.4k sqft8213 SW 78TH TERRACE ROAD, OCALA, FL 34476For SaleMLS ID #OM729392, Patti Doty, RE/MAX FOXFIRE - HWY200/103 S. Stellar MLS
- $267,9903 bd2 ba1.5k sqft9059 SW 47TH TERRACE, OCALA, FL 34476New ConstructionStellar MLS
- $328,8694 bd2 ba1.8k sqft(Undisclosed Address), OCALA, FL 34474New ConstructionStellar MLS
- $359,5003 bd2 ba1.7k sqft9432 SW 66TH LOOP, OCALA, FL 34481For SaleMLS ID #OM732136, Anthony Alfarone, REAL BROKER LLC - OCALA. Stellar MLS
- $261,9904 bd2 ba1.5k sqft7820 SW 46TH COURT, OCALA, FL 34476New ConstructionStellar MLS
- $312,9904 bd2 ba1.8k sqft4444 SW 67TH LANE, OCALA, FL 34474New ConstructionMLS ID #OM727016, Jessica Cruz, DR HORTON REALTY OF WEST CENTRAL FLORIDA. Stellar MLS
- $317,9904 bd2 ba1.8k sqft4466 SW 67TH LANE, OCALA, FL 34474New ConstructionMLS ID #OM728255, Jessica Cruz, DR HORTON REALTY OF WEST CENTRAL FLORIDA. Stellar MLS
- $324,7654 bd2 ba1.8k sqft4400 SW 67TH LANE, OCALA, FL 34474New ConstructionMLS ID #OM730415, Jessica Cruz, DR HORTON REALTY OF WEST CENTRAL FLORIDA. Stellar MLS
