Skip main navigation
Off market
  • $684,400

    4419 Silica Pl, Bismarck, ND 58503

    4beds
    4baths
    3,372sqft
    SingleFamily
    Built in 2011
    0.28 Acres Lot
    $684,400 Zestimate®
    $203/sqft
    $3,137 Estimated rent

    Home value

    $684,400

    $650,000 - $719,000

    $3,137/mo

    Zestimate® history
    Loading
    Loading...

    Owner options

    List your home for rent

    $3,137/mo

    Rent Zestimate®

    Find your next renter with Zillow Rental Manager. Plus, with online applications, you can quickly screen prospective tenants – for free.

    Learn more

    $3,137/mo

    Rent Zestimate®

    Refinance and save

    $3,460/mo

    Est. payment

    Refinancing to a lower rate could help reduce your monthly payments and save thousands over the life of the loan.

    See today's rates

    $3,460/mo

    Est. payment

    Explore your selling options

    Work with a Zillow partner agent

    Leverage their expertise and Zillow's premium Showcase listings to get your home seen by more buyers.

    Get started

    List with your own agent

    Get your home in front of millions of buyers by listing it on Zillow.

    Learn how to do it

    Sell it yourself

    Take full control of how buyers see your home on Zillow by listing For Sale by Owner (FSBO).

    List your home

    What's special

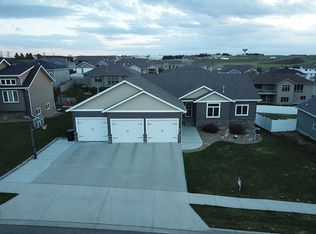
    You will appreciate this immaculate home on a quiet cul-de-sac in the Boulder Ridge addition of Bismarck with NO SPECIALS!! The solid-wood doors and cabinets adorned with granite counter tops will surely impress you. All tastefully done with neutral wall paints, custom handrails, beautiful hardwood flooring, tile flooring and whole-home sound. The main floor features an open foyer to impress your guests as they enter and pass into the kitchen/dining/living space and peer out the back with windows galore overlooking the large back yard! The living room showcases a custom gas fireplace adorned in stone and a wall tv/surround sound system. The kitchen has ample cabinets with quiet-close features, pullout drawers inside all lower cabinets, custom back-splash tile atop granite counters. Large island with sink and dishwasher. Just off the kitchen is the dining space with windows abound! The dining offers access to the over-sized, covered, east facing maintenance free deck which overlooks the beautifully manicured back yard. Back inside and just down the hall you will find a master bedroom with its own private suite including walk-in closet, custom shower, a 2 sink vanity with granite counter and custom mirror. The main floor also offers a ½ bath and separate laundry room just off the garage entrance, a guest bedroom/office and a full bath. Down the steps wrapped in custom handrail you will find a large family room with a gas fireplace which extends to a large gaming area provisioned for a future web-bar perfect for entertaining. This room also offers a walkout basement with over-sized, full daylight windows help showcase the park-like backyard and make the basement feel open. 2 large guest bedrooms both with walk-in closets, a full guest bath and storage/mechanical room complete the basement. The attached over-sized 3 car garage is every hobbyist's dream...1,200 sf fully finished with heater, hot/cold water, sink, floor drain, epoxy floors and wall-mounted T

    This property is off market, which means it's not currently listed for sale or rent on Zillow. This may be different from what's available on other websites or public sources.

    Facts & features

    Interior

    Bedrooms & bathrooms
    • Bedrooms: 4
    • Bathrooms: 4
    Cooling
    • Central
    Appliances
    • Laundry: Laundry, Main
    Features
    • Main Floor Bedroom, Main Floor Laundry, Master Bath, Smoke Detectors, Walk-in Closet(s)
    • Basement: Finished
    • Has fireplace: Yes
    Interior area
    • Total interior livable area: 3,372 sqft

    Property

    Parking
    • Total spaces: 3
    • Parking features: Garage - Attached
    Lot
    • Size: 0.28 Acres
    Details
    • Parcel number: 1511001090

    Construction

    Type & style
    • Home type: SingleFamily
    Condition
    • Year built: 2011

    Utilities & green energy

    • Sewer: Public Sewer
    • Utilities for property: Cable Connected, Electricity Connected, Natural Gas Connected, Sewer Connected, Water Connected

    Community & HOA

    HOA
    • Has HOA: Yes
    • HOA fee: $8 monthly
    Location
    • Region: Bismarck

    Financial & listing details

    • Price per square foot: $203/sqft
    • Tax assessed value: $561,800
    • Annual tax amount: $6,604

    Price history

    DateEventPrice
    7/30/2020Sold--
    Source: Great North MLS #3406870 Report a problem
    5/19/2020Listed for sale$529,900$157/sqft
    Source: TRADEMARK REALTY #406870 Report a problem
    3/10/2016Sold--
    Source: Public Record Report a problem
    12/14/2011Sold--
    Source: Public Record Report a problem

    Public tax history

    YearProperty taxesTax assessment
    2024$6,604 +14.5%$280,900 +0.6%
    2023$5,767 +3.7%$279,300 +12.2%
    2022$5,562 +2.7%$249,000 +3.8%
    2021$5,414 $240,000 -1.3%
    2020-- $243,050 -1.3%
    2019$5,045 -2.2%$246,200
    2018$5,161 $246,200
    2017-- $246,200
    2016$4,659 +3.4%$246,200 +9.7%
    2014$4,508 $224,400 +9%
    2013-- $205,850 +8.3%
    2012-- $190,100 +1391%
    2011-- $12,750
    Find assessor info on the county website

    Neighborhood: 58503

    Nearby schools

    GreatSchools rating
    Schools provided by the listing agent
    • Elementary: Liberty
    • Middle: Horizon
    • High: Century High

    Source: The MLS. This data may not be complete. We recommend contacting the local school district to confirm school assignments for this home.

    Get pre-qualified for a loan
    At Zillow Home Loans, we can pre-qualify you in as little as 5 minutes with no impact to your credit score.

    An equal housing lender. NMLS #10287.