Turnkey Perfection in Sought-After Raintree Estates. This fully updated 3-bedroom, 2-bath home offers modern upgrades, exceptional comfort, and a location that's second to none. 2025 improvements include a brand-new roof, impact-rated doors & windows, a luxurious walk-in shower in the master bath, new PTAC unit for the sunroom, and a covered patio for shaded outdoor living. Wake up to breathtaking sunrises in your heated & cooled 400 sq. ft. sunroom—the perfect year-round retreat for morning coffee or evening relaxation. Within the last 3 years, the home has been enhanced with: 18 SEER Platinum Series HVAC for energy efficiency, 50-gallon WiFi-enabled smart water heater, Mohawk waterproof laminate flooring throughout, beautifully updated bathrooms and fresh interior paint in neutral tones. The generous, fully fenced backyard is landscaped for low maintenance and maximum enjoymentideal for BBQs, play, or pets. Need space for your toys? A second driveway accommodates an RV or boat up to 45' behind a privacy double gate, plus a site-built 12x16 storage shed keeps tools and gear neatly tucked away. Located in the highly desirable Raintree Estates, you'll enjoy: Top-rated schools, Friendly, walkable streets & a community dock as well as easy commutes to nearby military bases, quick access to shopping, dining, and the Gulf Coast's white-sand beaches. This move-in-ready home blends quality upgrades, thoughtful details, and a prime locationperfect for busy professionals and military families who want style, convenience, and peace of mind. Don't waithomes in Raintree Estates move fast. Schedule your showing today!
Sold for $538,700
$538,700
4419 Southminster Cir, Niceville, FL 32578
3beds
2,184sqft
Single Family Residence
Built in 1995
0.38 Acres Lot
$538,000 Zestimate®
$247/sqft
$2,995 Estimated rent
Home value
$538,000
$490,000 - $592,000
$2,995/mo
Zestimate® history
Owner options
List your home for rent
$2,995/mo
Rent Zestimate®
Find your next renter with Zillow Rental Manager. Plus, with online applications, you can quickly screen prospective tenants – for free.
$2,995/mo
Rent Zestimate®
Refinance and save
$3,506/mo
Est. payment
Refinancing to a lower rate could help reduce your monthly payments and save thousands over the life of the loan.
$3,506/mo
Est. payment
Explore your selling options
Work with a Zillow partner agent
Leverage their expertise and Zillow's premium Showcase listings to get your home seen by more buyers.
Get startedList with your own agent
Get your home in front of millions of buyers by listing it on Zillow.
Learn how to do itSell it yourself
Take full control of how buyers see your home on Zillow by listing For Sale by Owner (FSBO).
List your homeWhat's special
Fresh interior paintBrand-new roofLandscaped for low maintenanceWifi-enabled smart water heaterImpact-rated doors and windowsWaterproof laminate flooringUpdated bathrooms
Zillow last checked:
Listing updated:
Listed by:
Team Busovne 850-598-9497,
Keller Williams Realty Nville
Bought with:
Marsha Babe, 3045328
ERA American Real Estate
Melissa N Miller, 3455292
ERA American Real Estate
Source: ECAOR,MLS#: 984796
Facts & features
Interior
Bedrooms & bathrooms
- Bedrooms: 3
- Bathrooms: 2
- Full bathrooms: 2
Primary bedroom
- Level: First
- Area: 240 Square Feet
- Dimensions: 16 x 15
Bedroom
- Level: First
- Area: 132 Square Feet
- Dimensions: 12 x 11
Bedroom
- Level: First
- Area: 121 Square Feet
- Dimensions: 11 x 11
Breakfast room
- Level: First
- Area: 140 Square Feet
- Dimensions: 14 x 10
Dining room
- Level: First
- Area: 168 Square Feet
- Dimensions: 14 x 12
Florida room
- Level: First
- Area: 377 Square Feet
- Dimensions: 29 x 13
Garage
- Level: First
- Area: 420 Square Feet
- Dimensions: 21 x 20
Kitchen
- Level: First
- Area: 144 Square Feet
- Dimensions: 12 x 12
Living room
- Level: First
- Area: 360 Square Feet
- Dimensions: 20 x 18
Heating
- Heat Pump, Central
Cooling
- Central Air, Ceiling Fan(s)
Appliances
- Included: Cooktop, Dishwasher, Disposal, Microwave, Range Hood, Electric Water Heater
- Laundry: Washer/Dryer Hookup
Features
- Vaulted Ceiling(s), Kitchen Island, Pantry, Split Bedroom
- Flooring: Laminate, Tile
- Windows: Double Pane Windows, Window Treatments
- Attic: Pull Down Stairs
- Has fireplace: Yes
- Common walls with other units/homes: No Common Walls
Interior area
- Total structure area: 2,184
- Total interior livable area: 2,184 sqft
Property
Parking
- Total spaces: 2
- Parking features: Garage Door Opener, Boat, Guest, Other, Oversized, RV Access/Parking, See Remarks
- Attached garage spaces: 2
Features
- Stories: 1
- Patio & porch: Enclosed, Patio
- Exterior features: Outdoor Grill, Private Yard, Lawn Pump, Sprinkler System
- Fencing: Privacy
Lot
- Size: 0.38 Acres
- Dimensions: 72 x 154 x 138 x 196
- Features: Covenants, Interior Lot, Level, Restrictions, Within 1/2 Mile to Water
Details
- Additional structures: Yard Building
- Parcel number: 261S22500000000280
- Zoning description: County, Resid Single Family
Construction
Type & style
- Home type: SingleFamily
- Architectural style: Traditional
- Property subtype: Single Family Residence
Materials
- Frame, Brick
- Foundation: Slab
- Roof: Shingle
Condition
- Construction Complete
- New construction: No
- Year built: 1995
Utilities & green energy
- Water: Public
Community & HOA
Community
- Features: BBQ Pit/Grill, Beach, Dock, Fishing, Pavillion/Gazebo, Picnic Area
- Security: Smoke Detector(s)
- Subdivision: RAINTREE ESTATES
Location
- Region: Niceville
Financial & listing details
- Price per square foot: $247/sqft
- Tax assessed value: $436,319
- Date on market: 9/5/2025
- Road surface type: Paved
Price history
| Date | Event | Price |
|---|---|---|
| 10/17/2025 | Sold | $538,700-1.2%$247/sqft |
Source:  ECAOR #984796 Report a problem ECAOR #984796 Report a problem | ||
| 9/9/2025 | Pending sale | $545,000$250/sqft |
Source: ECAOR #984796 Report a problem | ||
| 9/5/2025 | Listed for sale | $545,000+43.4%$250/sqft |
Source: ECAOR #984796 Report a problem | ||
| 3/3/2021 | Sold | $380,000-0.8%$174/sqft |
Source: ECAOR #862674 Report a problem | ||
| 1/24/2021 | Price change | $382,900+4.1%$175/sqft |
Source: Keller Williams Emerald Coast Realty #862674 Report a problem | ||
| 1/18/2021 | Listed for sale | $367,900+107.3%$168/sqft |
Source: Keller Williams Emerald Coast Realty #862674 Report a problem | ||
| 6/4/2003 | Sold | $177,500+24.6%$81/sqft |
Source: Public Record Report a problem | ||
| 8/2/2000 | Sold | $142,400$65/sqft |
Source: Public Record Report a problem | ||
Public tax history
| Year | Property taxes | Tax assessment |
|---|---|---|
| 2025 | -- | $413,716 +2.9% |
| 2024 | -- | $402,056 +3% |
| 2023 | -- | $390,346 +3% |
| 2022 | $4,029 +11.4% | $378,977 +14.7% |
| 2021 | $3,617 -4.3% | $330,361 +6.6% |
| 2020 | $3,778 +11.5% | $309,924 +16.4% |
| 2019 | $3,388 +4.8% | $266,355 +6.1% |
| 2018 | $3,233 | $251,139 +4.2% |
| 2017 | $3,233 +2.4% | $240,960 +1.9% |
| 2016 | $3,157 +2.6% | $236,395 +3.3% |
| 2015 | $3,079 +0.4% | $228,799 +30.3% |
| 2014 | $3,065 | $175,573 +1.5% |
| 2013 | -- | $172,978 +1.7% |
| 2012 | -- | $170,087 +3% |
| 2011 | -- | $165,133 +1.5% |
| 2010 | -- | $162,693 +2.7% |
| 2009 | -- | $158,416 +0.1% |
| 2008 | -- | $158,258 +3% |
| 2007 | -- | $153,649 +2.5% |
| 2006 | -- | $149,901 +3% |
| 2005 | -- | $145,535 +3% |
| 2004 | -- | $141,296 +24.7% |
| 2003 | -- | $113,353 +2.4% |
| 2002 | -- | $110,696 +1.6% |
| 2001 | -- | $108,953 |
Find assessor info on the county website
Neighborhood: 32578
Nearby homes
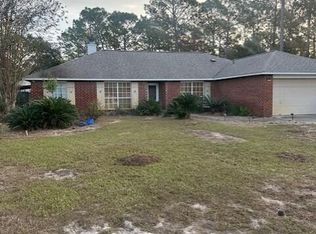
- $490,0004 bd2 ba1.9k sqft4421 Southminster Cir, Niceville, FL 32578Sold
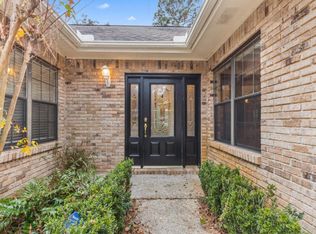
- $519,9004 bd2 ba2k sqft4417 Southminster Cir, Niceville, FL 32578Sold

- $625,8004 bd3 ba2.5k sqft14 Danbury Ct, Niceville, FL 32578Off Market
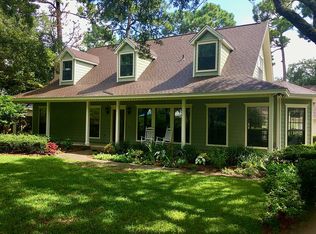
- $706,4004 bd4 ba3.3k sqft10 Danbury Ct, Niceville, FL 32578Off Market
- $546,1004 bd2 ba2.1k sqft4416 Southminster Cir, Niceville, FL 32578Off Market
- $526,1004 bd2 ba2.2k sqft4415 Southminster Cir, Niceville, FL 32578Off Market
- $458,5003 bd2 ba1.7k sqft4423 Southminster Cir, Niceville, FL 32578Off Market
- $1,346,5009 bd9 ba6.1k sqft18 Danbury Ct, Niceville, FL 32578Off Market
Nearby schools
GreatSchools rating
- 8/10Bluewater Elementary SchoolGrades: PK-5Distance: 1.9 mi
- 9/10C. W. Ruckel Middle SchoolGrades: 6-8Distance: 5.1 mi
- 7/10Niceville Senior High SchoolGrades: 9-12Distance: 5 mi
Schools provided by the listing agent
- Elementary: Bluewater
- High: Niceville
Source: ECAOR. This data may not be complete. We recommend contacting the local school district to confirm school assignments for this home.


Get pre-qualified for a loan
At Zillow Home Loans, we can pre-qualify you in as little as 5 minutes with no impact to your credit score.An equal housing lender. NMLS #10287.
Sell for more on Zillow
Get a Zillow Showcase℠ listing at no additional cost and you could sell for .
$538,000
2% more
+$10,760
With Zillow Showcase(estimated)
$548,760
- Florida
- Okaloosa County
- Niceville
- 32578
- 4419 Southminster Cir
Nearby cities
Nearby zip codes
Other Niceville Topics
