Tucked on a quiet cul-de-sac in sought-after Moseley, 4419 Tweedsmuir Court will surprise you with how much it offers. Built in 2000 and spanning multiple levels — including a finished basement and a versatile third floor — this 4-bedroom, 3.5-bath residence gives you room to grow, room to work, and room to simply enjoy where you live.
From the moment you step inside, hardwood floors set a warm tone throughout the main level. The kitchen is well-appointed with granite countertops and stainless appliances, ready for everything from weeknight dinners to weekend entertaining. When the evening calls for something slower, the gas fireplace in the main living area delivers exactly the right atmosphere.
The primary bedroom offers a generous walk-in closet, and with laundry conveniently located on the second floor near the bedrooms, the layout just makes sense for everyday living. Need more space? The finished basement gives you options — a rec room, home office, gym, or guest suite. And the third floor opens up even more possibilities, whether you need another bedroom, a playroom, a media room, or a quiet space to work from home.
Outside, a deck provides a comfort to enjoy your morning coffee or wind down after a long day, with a wooded backdrop that adds a touch of privacy. The attached 2-car garage rounds out a home that's been thoughtfully designed for real life.
And then there's the location. Beckenham has no HOA, which means no extra fees and no restrictions — just the freedom to enjoy your home on your terms. Moseley continues to draw buyers who want that balance of peaceful neighborhood living and award winning schools with quick access to everything they need. Hull Street, Route 288, and other major commuter routes are just minutes away, putting shopping, dining, and the broader Richmond area well within reach.
If you've been looking for a home with the space to flex, the location to commute, and the neighborhood feel that's hard to manufacture — 4419 Tweedsmuir Court is worth a closer look.
Sold for $550,000
$550,000
4419 Tweedsmuir Ct, Moseley, VA 23120
4beds
2,600sqft
Single Family Residence
Built in 2000
0.44 Acres Lot
$550,500 Zestimate®
$212/sqft
$3,144 Estimated rent
Home value
$550,500
$517,000 - $584,000
$3,144/mo
Zestimate® history
Owner options
List your home for rent
$3,144/mo
Rent Zestimate®
Find your next renter with Zillow Rental Manager. Plus, with online applications, you can quickly screen prospective tenants – for free.
$3,144/mo
Rent Zestimate®
Refinance and save
$3,300/mo
Est. payment
Refinancing to a lower rate could help reduce your monthly payments and save thousands over the life of the loan.
$3,300/mo
Est. payment
Explore your selling options
Work with a Zillow partner agent
Leverage their expertise and Zillow's premium Showcase listings to get your home seen by more buyers.
Get startedList with your own agent
Get your home in front of millions of buyers by listing it on Zillow.
Learn how to do itSell it yourself
Take full control of how buyers see your home on Zillow by listing For Sale by Owner (FSBO).
List your homeWhat's special
Zillow last checked:
Listing updated:
Listed by:
Scott Glass (804)837-1754,
Compass,
Amy Towne 804-301-3568,
Compass
Bought with:
Laura Peery, 0225215372
The Steele Group
Elizabeth Smalley, 0225259738
The Steele Group
Source: CVRMLS,MLS#: 2615268 Originating MLS: Central Virginia Regional MLS
Originating MLS: Central Virginia Regional MLSFacts & features
Interior
Bedrooms & bathrooms
- Bedrooms: 4
- Bathrooms: 4
- Full bathrooms: 3
- 1/2 bathrooms: 1
Primary bedroom
- Description: Carpet, ceiling fan, walk-in closet
- Level: Second
- Dimensions: 16.0 x 12.0
Bedroom 2
- Description: Carpet, good-sized
- Level: Second
- Dimensions: 11.0 x 11.0
Bedroom 3
- Description: Carpet, good-sized
- Level: Second
- Dimensions: 11.5 x 10.0
Bedroom 4
- Description: Carpet, dormer windows
- Level: Third
- Dimensions: 16.5 x 12.0
Additional room
- Description: Finished basement space
- Level: Basement
- Dimensions: 14.0 x 11.0
Dining room
- Description: HW Floors, crown/chair moulding used as an office
- Level: First
- Dimensions: 13.0 x 11.0
Family room
- Description: HW Floors, gas FP, crown moulding, ceiling fan
- Level: First
- Dimensions: 24.0 x 12.0
Foyer
- Description: HW Floors
- Level: First
- Dimensions: 14.0 x 4.0
Other
- Description: Shower
- Level: Basement
Other
- Description: Tub & Shower
- Level: Second
Half bath
- Level: First
Kitchen
- Description: Granite Counters, Eat-in, stainless appliances
- Level: First
- Dimensions: 17.0 x 10.0
Laundry
- Description: Built-in cabinetry, 2nd floor
- Level: Second
- Dimensions: 7.0 x 6.0
Heating
- Electric, Zoned
Cooling
- Central Air, Zoned
Appliances
- Included: Dryer, Dishwasher, Electric Cooking, Electric Water Heater, Disposal, Oven, Smooth Cooktop, Washer
- Laundry: Washer Hookup, Dryer Hookup
Features
- Ceiling Fan(s), Dining Area, Separate/Formal Dining Room, Eat-in Kitchen, Fireplace, Granite Counters, High Speed Internet, Pantry, Cable TV, Wired for Data, Walk-In Closet(s)
- Flooring: Carpet, Vinyl, Wood
- Doors: Storm Door(s)
- Basement: Full
- Attic: None
- Number of fireplaces: 1
- Fireplace features: Gas
Interior area
- Total interior livable area: 2,600 sqft
- Finished area above ground: 2,144
- Finished area below ground: 456
Property
Parking
- Total spaces: 2
- Parking features: Attached, Basement, Driveway, Garage, Garage Faces Rear, Garage Faces Side, Unpaved
- Attached garage spaces: 2
- Has uncovered spaces: Yes
Features
- Levels: Three Or More
- Stories: 3
- Patio & porch: Rear Porch, Deck
- Exterior features: Deck, Sprinkler/Irrigation, Unpaved Driveway
- Pool features: None
Lot
- Size: 0.44 Acres
- Features: Cul-De-Sac
Details
- Parcel number: 712684821700000
- Zoning description: R15
Construction
Type & style
- Home type: SingleFamily
- Architectural style: Colonial
- Property subtype: Single Family Residence
Materials
- Brick, Block, Drywall, Vinyl Siding
- Roof: Composition,Shingle
Condition
- Resale
- New construction: No
- Year built: 2000
Utilities & green energy
- Sewer: Public Sewer
- Water: Public
Community & HOA
Community
- Security: Smoke Detector(s)
- Subdivision: Beckenham
Location
- Region: Moseley
Financial & listing details
- Price per square foot: $212/sqft
- Tax assessed value: $474,200
- Annual tax amount: $4,092
- Date on market: 6/30/2026
- Ownership: Individuals
- Ownership type: Sole Proprietor
Price history
| Date | Event | Price |
|---|---|---|
| 7/13/2026 | Sold | $550,000-1.8%$212/sqft |
Source:  CVRMLS #2615268 Report a problem CVRMLS #2615268 Report a problem | ||
| 6/18/2026 | Pending sale | $560,000$215/sqft |
Source: CVRMLS #2615268 Report a problem | ||
| 6/5/2026 | Listed for sale | $560,000+117.1%$215/sqft |
Source: CVRMLS #2615268 Report a problem | ||
| 12/14/2012 | Sold | $258,000-2.6%$99/sqft |
Source: CVRMLS #1222390 Report a problem | ||
| 9/27/2012 | Price change | $264,950-1.9%$102/sqft |
Source: Midlothian Partners LLC dba Keller Williams Midlothian #1222390 Report a problem | ||
| 9/7/2012 | Listed for sale | $269,950+50%$104/sqft |
Source: Midlothian Partners LLC dba Keller Williams Midlothian #1222390 Report a problem | ||
| 3/9/2001 | Sold | $180,000$69/sqft |
Source: Public Record Report a problem | ||
Public tax history
| Year | Property taxes | Tax assessment |
|---|---|---|
| 2025 | $4,092 +6.2% | $459,800 +7.4% |
| 2024 | $3,854 +11.8% | $428,200 +13% |
| 2023 | $3,448 +3.1% | $378,900 +4.2% |
| 2022 | $3,345 +14.6% | $363,600 +18.3% |
| 2021 | $2,919 +4.5% | $307,300 +4.5% |
| 2020 | $2,795 +2.7% | $294,200 +2.7% |
| 2019 | $2,721 +2.8% | $286,400 +4.8% |
| 2018 | $2,646 -0.1% | $273,300 |
| 2017 | $2,649 | $273,300 |
| 2016 | $2,649 +6.9% | $273,300 +7% |
| 2015 | $2,478 | $255,500 |
| 2014 | $2,478 | $255,500 +11.9% |
| 2013 | -- | $228,400 -1.4% |
| 2012 | -- | $231,700 -13.2% |
| 2011 | -- | $267,000 +0.9% |
| 2010 | -- | $264,600 -3.3% |
| 2009 | -- | $273,700 -0.7% |
| 2008 | -- | $275,600 +14.3% |
| 2007 | -- | $241,100 +23.2% |
| 2005 | -- | $195,700 +9.9% |
| 2004 | -- | $178,000 +1.7% |
| 2003 | -- | $175,000 +7% |
| 2002 | -- | $163,500 -1.2% |
| 2001 | -- | $165,500 |
Find assessor info on the county website
Neighborhood: 23120
Nearby homes
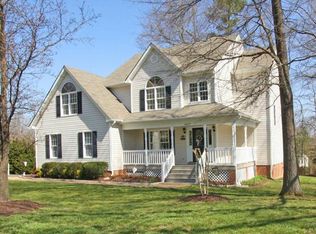
- $553,0004 bd3 ba2.3k sqft4427 Tweedsmuir Ct, Moseley, VA 23120Off Market
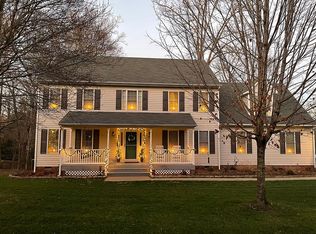
- $526,5004 bd3 ba2.5k sqft4420 Tweedsmuir Pl, Moseley, VA 23120Off Market
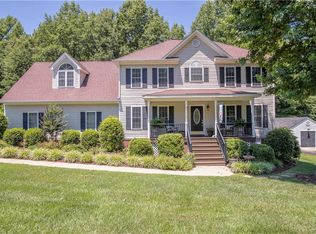
- $557,4004 bd3 ba2.6k sqft4418 Tweedsmuir Ct, Moseley, VA 23120Off Market
- $555,3004 bd2 ba2.4k sqft4411 Tweedsmuir Ct, Moseley, VA 23120Off Market
- $506,4004 bd3 ba2.4k sqft4400 Tweedsmuir Rd, Moseley, VA 23120Off Market
- $---- bd-- ba-- sqft4409 Tweedsmuir Rd, Moseley, VA 23120Off Market
- $557,0004 bd2 ba2.4k sqft4410 Tweedsmuir Ct, Moseley, VA 23120Off Market
- $562,4004 bd2 ba2.4k sqft4404 Tweedsmuir Pl, Moseley, VA 23120Off Market
Nearby schools
GreatSchools rating
- 10/10Woolridge Elementary SchoolGrades: PK-5Distance: 1.3 mi
- 8/10Tomahawk Creek Middle SchoolGrades: 6-8Distance: 2.8 mi
- 8/10Cosby High SchoolGrades: 9-12Distance: 2.3 mi
Schools provided by the listing agent
- Elementary: Deep Creek
- Middle: Deep Creek
- High: Cosby
Source: CVRMLS. This data may not be complete. We recommend contacting the local school district to confirm school assignments for this home.
Get a cash offer in 3 minutes
Find out how much your home could sell for in as little as 3 minutes with a no-obligation cash offer.
Estimated market value
$550,500
Get a cash offer in 3 minutes
Find out how much your home could sell for in as little as 3 minutes with a no-obligation cash offer.
Estimated market value
$550,500
- Virginia
- Chesterfield County
- Moseley
- 23120
- 4419 Tweedsmuir Ct
Nearby cities
Nearby zip codes
Other Moseley Topics
