Welcome to the most charming recently updated brick home, situated perfectly in the highly sought-after West Highlands neighborhood. This 4 bed/2 bath home received a stunning remodel in 2021, while still retaining its original character. It embodies the perfect blend of vintage appeal and modern day conveniences - from the iron front gate and beautiful built-ins to the freshly designed eat-in kitchen with stainless appliances and new cabinetry. The main level displays an open layout with stunning hardwood floors throughout the bright living room and adjoining kitchen. The totally remodeled bathroom with built-in storage cabinets, spacious hallway closet and 2 bedrooms, including a generously sized primary bedroom, completes the main floor. The basement consists of a family room, 2 bedrooms each with large egress windows, laundry room, and an enormous remodeled bathroom. The large private backyard is a gardener's and entertainer's delight...complete with an automatic sprinkler system and new concrete patio! A one car garage and additional alley parking is an extra convenience - with ability to build a brand new 2-car garage w/ADU. Talk about PRIME unbeatable location - just blocks from Tennyson Street Arts District that boasts endless lively restaurants, bars, coffee shops, boutiques & the Oriental Theater, very close proximity to Highlands Square, Sloans Lake and all the conveniences of Edgewater shopping and dining! Come enjoy all the West Highlands has to offer in this amazing home!
Sold for $880,000
$880,000
4419 W 34th Avenue, Denver, CO 80212
4beds
1,750sqft
Single Family Residence
Built in 1938
6,340 Square Feet Lot
$843,300 Zestimate®
$503/sqft
$3,775 Estimated rent
Home value
$843,300
$784,000 - $902,000
$3,775/mo
Zestimate® history
Owner options
List your home for rent
$3,775/mo
Rent Zestimate®
Find your next renter with Zillow Rental Manager. Plus, with online applications, you can quickly screen prospective tenants – for free.
$3,775/mo
Rent Zestimate®
Refinance and save
$5,033/mo
Est. payment
Refinancing to a lower rate could help reduce your monthly payments and save thousands over the life of the loan.
$5,033/mo
Est. payment
Explore your selling options
Work with a Zillow partner agent
Leverage their expertise and Zillow's premium Showcase listings to get your home seen by more buyers.
Get startedList with your own agent
Get your home in front of millions of buyers by listing it on Zillow.
Learn how to do itSell it yourself
Take full control of how buyers see your home on Zillow by listing For Sale by Owner (FSBO).
List your homeWhat's special
Large private backyardIron front gateBeautiful built-insAutomatic sprinkler systemBuilt-in storage cabinetsFreshly designed eat-in kitchenStunning hardwood floors
Zillow last checked:
Listing updated:
Listed by:
Ellen Somerville 303-618-8368 ellen1687@gmail.com,
MODUS Real Estate
Bought with:
Caroline Anderson, 100065945
Kentwood Real Estate Cherry Creek
Source: REcolorado as distributed by MLS GRID,MLS#: 3618247
Facts & features
Interior
Bedrooms & bathrooms
- Bedrooms: 4
- Bathrooms: 2
- Full bathrooms: 2
- Main level bathrooms: 1
- Main level bedrooms: 2
Bedroom
- Level: Main
Bedroom
- Level: Main
Bedroom
- Level: Basement
Bedroom
- Level: Basement
Bathroom
- Level: Basement
Bathroom
- Level: Main
Laundry
- Level: Basement
Heating
- Forced Air
Cooling
- Central Air
Appliances
- Included: Dishwasher, Dryer, Microwave, Range, Refrigerator, Washer
Features
- Radon Mitigation System, Smoke Free
- Flooring: Carpet, Wood
- Windows: Double Pane Windows
- Basement: Full
- Common walls with other units/homes: No Common Walls
Interior area
- Total structure area: 1,750
- Total interior livable area: 1,750 sqft
- Finished area above ground: 875
- Finished area below ground: 525
Property
Parking
- Total spaces: 1
- Parking features: Garage
- Garage spaces: 1
Features
- Levels: One
- Stories: 1
- Patio & porch: Patio
- Fencing: Full
Lot
- Size: 6,340 Square Feet
- Features: Level, Sprinklers In Front, Sprinklers In Rear
Details
- Parcel number: 230222008
- Zoning: U-SU-B
- Special conditions: Standard
Construction
Type & style
- Home type: SingleFamily
- Property subtype: Single Family Residence
Materials
- Brick
- Foundation: Slab
- Roof: Composition
Condition
- Updated/Remodeled
- Year built: 1938
Utilities & green energy
- Sewer: Public Sewer
- Water: Public
- Utilities for property: Cable Available
Community & HOA
Community
- Subdivision: West Highland
HOA
- Has HOA: No
Location
- Region: Denver
Financial & listing details
- Price per square foot: $503/sqft
- Tax assessed value: $882,300
- Annual tax amount: $4,295
- Date on market: 2/19/2025
- Listing terms: 1031 Exchange,Cash,Conventional,Jumbo
- Exclusions: Seller's Personal Property, Security System, Water Purifying System Below Sink
- Ownership: Individual
- Road surface type: Paved
Price history
| Date | Event | Price |
|---|---|---|
| 5/28/2025 | Sold | $880,000-2.1%$503/sqft |
Source:  REcolorado as distributed by MLS GRID #3618247 Report a problem REcolorado as distributed by MLS GRID #3618247 Report a problem | ||
| 4/25/2025 | Pending sale | $899,000$514/sqft |
Source: REcolorado as distributed by MLS GRID #3618247 Report a problem | ||
| 4/10/2025 | Listed for sale | $899,000$514/sqft |
Source: REcolorado as distributed by MLS GRID #3618247 Report a problem | ||
| 4/4/2025 | Pending sale | $899,000$514/sqft |
Source: REcolorado as distributed by MLS GRID #3618247 Report a problem | ||
| 4/2/2025 | Price change | $899,000-2.8%$514/sqft |
Source: REcolorado as distributed by MLS GRID #3618247 Report a problem | ||
| 3/11/2025 | Price change | $925,000-2.5%$529/sqft |
Source: REcolorado as distributed by MLS GRID #3618247 Report a problem | ||
| 2/19/2025 | Listed for sale | $949,000+11%$542/sqft |
Source: REcolorado as distributed by MLS GRID #3618247 Report a problem | ||
| 9/28/2021 | Sold | $855,000+24%$489/sqft |
Source: Public Record Report a problem | ||
| 6/14/2021 | Sold | $689,500$394/sqft |
Source: Public Record Report a problem | ||
Public tax history
| Year | Property taxes | Tax assessment |
|---|---|---|
| 2024 | $4,295 +52.4% | $55,430 -5.5% |
| 2023 | $2,819 +3.6% | $58,670 +65.5% |
| 2022 | $2,721 +37.3% | $35,450 -2.8% |
| 2021 | $1,982 +2.9% | $36,470 +7.7% |
| 2020 | $1,926 +4.3% | $33,855 -0.7% |
| 2019 | $1,847 | $34,092 +9.7% |
| 2018 | $1,847 +0.3% | $31,070 |
| 2017 | $1,841 +13% | $31,070 +7.8% |
| 2016 | $1,629 +29.2% | $28,810 |
| 2015 | $1,261 0% | $28,810 +24.5% |
| 2014 | $1,261 -0.9% | $23,140 |
| 2013 | $1,273 -22.7% | $23,140 +0.2% |
| 2012 | $1,647 +5.6% | $23,100 +0.9% |
| 2011 | $1,560 +2.2% | $22,900 -2.3% |
| 2010 | $1,526 +98.7% | $23,430 |
| 2009 | $768 -0.2% | $23,430 +20.4% |
| 2008 | $769 +14.8% | $19,460 |
| 2007 | $670 -43.7% | $19,460 +8.3% |
| 2006 | $1,190 +12.4% | $17,970 |
| 2005 | $1,058 +122.4% | $17,970 +6.4% |
| 2003 | $476 -49.1% | $16,890 +6.2% |
| 2002 | $934 | $15,900 +13.5% |
| 2001 | -- | $14,010 |
Find assessor info on the county website
Neighborhood: West Highland
Nearby homes
- $645,4003 bd1 ba1.2k sqft4411 W 34th Ave, Denver, CO 80212Off Market
- $2,043,3004 bd4 ba3.4k sqft3422 Utica St #A, Denver, CO 80212Off Market

- $2,006,1004 bd4 ba4.3k sqft3422 N Utica St, Denver, CO 80212Off Market

- $705,3002 bd2 ba1.2k sqft4407 W 34th Ave, Denver, CO 80212Off Market
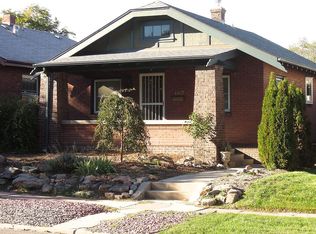
- $567,0002 bd1 ba794 sqft4401 W 34th Ave, Denver, CO 80212Off Market
- $--2 bd1 ba1k sqft3338 N Utica St, Denver, CO 80212Off Market
- $664,0003 bd1 ba1.5k sqft3429 N Tennyson St, Denver, CO 80212Off Market
- $---- bd1 ba400 sqft3334 Utica St, Denver, CO 80212Off Market
Nearby schools
GreatSchools rating
- 9/10Edison Elementary SchoolGrades: PK-5Distance: 0.2 mi
- 9/10Skinner Middle SchoolGrades: 6-8Distance: 0.9 mi
- 5/10North High SchoolGrades: 9-12Distance: 1.2 mi
Schools provided by the listing agent
- Elementary: Edison
- Middle: Skinner
- High: North
- District: Denver 1
Source: REcolorado as distributed by MLS GRID. This data may not be complete. We recommend contacting the local school district to confirm school assignments for this home.
Get a cash offer in 3 minutes
Find out how much your home could sell for in as little as 3 minutes with a no-obligation cash offer.
Estimated market value
$843,300
Get a cash offer in 3 minutes
Find out how much your home could sell for in as little as 3 minutes with a no-obligation cash offer.
Estimated market value
$843,300
- Colorado
- Denver County
- Denver
- 80212
- West Highland
- 4419 W 34th Avenue
Nearby cities
Nearby neighborhoods
Nearby zip codes
Other Denver Topics
