Skip main navigation
Closed
  • $399,900

    4419 W 77th Pl, Merrillville, IN 46410

    4beds
    2,276sqft
    Single Family Residence
    Built in 2024
    10,018 Square Feet Lot
    $421,100 Zestimate®
    $176/sqft
    $2,911 Estimated rent

    Home value

    $421,100

    $379,000 - $467,000

    $2,911/mo

    Zestimate® history
    Loading
    Loading...

    Owner options

    List your home for rent

    $2,911/mo

    Rent Zestimate®

    Find your next renter with Zillow Rental Manager. Plus, with online applications, you can quickly screen prospective tenants – for free.

    Learn more

    $2,911/mo

    Rent Zestimate®

    Refinance and save

    $2,826/mo

    Est. payment

    Refinancing to a lower rate could help reduce your monthly payments and save thousands over the life of the loan.

    See today's rates

    $2,826/mo

    Est. payment

    Explore your selling options

    Work with a Zillow partner agent

    Leverage their expertise and Zillow's premium Showcase listings to get your home seen by more buyers.

    Get started

    List with your own agent

    Get your home in front of millions of buyers by listing it on Zillow.

    Learn how to do it

    Sell it yourself

    Take full control of how buyers see your home on Zillow by listing For Sale by Owner (FSBO).

    List your home

    What's special

    Primary suiteHuge wicSlider doorsQuartz countersLarge great roomWhite cabinetsTile backsplash
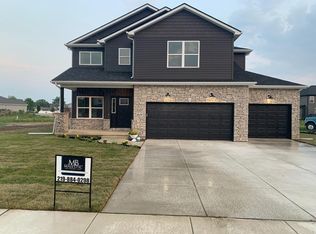
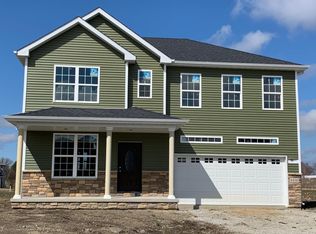
    MOVE IN READY NEW CONSTRUCTION home located in prestigious Fox Moor with Merrillville school district. RESNET energy smart construction will save owner over $1000 yearly plus home has 10-year structural warranty! With over 2,200 sq ft of living space this floorplan is sure to please with its convenience & style! THIS IS THE ONLY 2 STORY NEW CONSTRUCTION AT THIS PRICE POINT WITH A FULL BASEMENT. The main floor welcomes into the foyer, with a convenient powder bath tucked away, and past a den that serves as a multifunctional flex space to the large dining room, perfect for special occasions. The kitchen features white cabinets, a 48-inch prep island, quartz counters and tile backsplash. The kitchen has slider doors that lead out to a 10x10 patio. Finishing the main floor is a large great room. The second floor features a primary suite, equipped with a huge WIC and private full bath, 3 additional bedrooms, a full bath and 2nd floor laundry.

    Zillow last checked:

    Listing updated:

    Listed by:

    Eric Kovalak,

    McKinnies Realty, LLC 574-271-3440

    Bought with:

    Eric Kovalak, RB18001445

    McKinnies Realty, LLC

    Source: NIRA as distributed by MLS GRID,MLS#: 811459MLS Logo

    Facts & features

    Interior

    Bedrooms & bathrooms
    • Bedrooms: 4
    • Bathrooms: 3
    • Full bathrooms: 2
    • 1/2 bathrooms: 1
    Rooms
    • Room types: Bedroom 2, Primary Bedroom, Laundry, Kitchen, Great Room, Dining Room, Den, Bedroom 4, Bedroom 3
    Primary bedroom
    • Area: 208
    • Dimensions: 16.0 x 13.0
    Bedroom 2
    • Area: 110
    • Dimensions: 11.0 x 10.0
    Bedroom 3
    • Area: 121
    • Dimensions: 11.0 x 11.0
    Bedroom 4
    • Area: 110
    • Dimensions: 11.0 x 10.0
    Den
    • Area: 132
    • Dimensions: 12.0 x 11.0
    Dining room
    • Area: 156
    • Dimensions: 12.0 x 13.0
    Great room
    • Area: 221
    • Dimensions: 17.0 x 13.0
    Kitchen
    • Area: 154
    • Dimensions: 11.0 x 14.0
    Laundry
    • Area: 55
    • Dimensions: 5.0 x 11.0
    Heating
    • Forced Air, Natural Gas
    Appliances
    • Included: Dishwasher, Washer, Range, Refrigerator, Microwave, Dryer
    • Laundry: Laundry Room, Upper Level
    Features
    • Eat-in Kitchen, Walk-In Closet(s), Open Floorplan, Kitchen Island, Granite Counters, Entrance Foyer
    • Windows: Low Emissivity Windows, Screens
    • Basement: Concrete,Unfinished,Full
    • Has fireplace: No
    Interior area
    • Total structure area: 2,276
    • Total interior livable area: 2,276 sqft
    • Finished area above ground: 2,276

    Property

    Parking
    • Total spaces: 2
    • Parking features: Attached, Garage Door Opener, Private, Paved, Kitchen Level, Inside Entrance, Garage Faces Front, Driveway
    • Attached garage spaces: 2
    • Has uncovered spaces: Yes
    Features
    • Levels: Two
    • Patio & porch: Front Porch, Patio
    • Exterior features: Private Yard
    • Has view: Yes
    • View description: Neighborhood
    Lot
    • Size: 10,018 Square Feet
    • Dimensions: 108 x 125 x 49 x 124
    • Features: Back Yard
    Details
    • Parcel number: 451219102008000030
    • Zoning description: Residential
    • Special conditions: Agent Owned

    Construction

    Type & style
    • Home type: SingleFamily
    • Architectural style: Traditional
    • Property subtype: Single Family Residence
    Condition
    • Under Construction
    • New construction: Yes
    • Year built: 2024

    Utilities & green energy

    • Sewer: Public Sewer
    • Water: Public
    • Utilities for property: Natural Gas Connected

    Community & HOA

    Community
    • Subdivision: Foxmoor Lot 101
    HOA
    • Has HOA: Yes
    • Amenities included: Other
    • HOA fee: $325 one time
    • HOA name: Tony Carollo
    • HOA phone: 708-275-5439
    Location
    • Region: Merrillville

    Financial & listing details

    • Price per square foot: $176/sqft
    • Tax assessed value: $1,000
    • Annual tax amount: $20
    • Date on market: 1/2/2025
    • Listing agreement: Exclusive Right To Sell
    • Listing terms: Cash,VA Loan,FHA,Conventional
    • Road surface type: Paved

    Price history

    DateEventPrice
    12/31/2024Sold$399,900$176/sqft
    Source: NIRA as distributed by MLS GRID #811459 Report a problem
    10/11/2024Listed for sale$399,900+566.5%$176/sqft
    Source: NIRA as distributed by MLS GRID #811459 Report a problem
    8/11/2023Sold$60,000-7.7%$26/sqft
    Source: NIRA as distributed by MLS GRID #518658 Report a problem
    5/2/2023Contingent$65,000$29/sqft
    Source: NIRA as distributed by MLS GRID #518658 Report a problem
    8/27/2022Listed for sale$65,000$29/sqft
    Source: NIRA as distributed by MLS GRID #518658 Report a problem

    Public tax history

    YearProperty taxesTax assessment
    2025$20 +1.8%$395,200 +39420%
    2024$20 -6.4%$1,000
    2023$21 -0.7%$1,000
    2022$21 +1.2%$1,000
    2021$21 +2.8%$1,000
    2020$20 -77.7%$1,000
    2019$91 -0.4%$1,000
    2018$91 +320.4%$1,000
    2017$22 $1,000
    2016$22 +1.7%$1,000
    2014$21 -4.1%$1,000
    2013$22 -15.2%$1,000
    2012$26 +4.4%$1,000
    2011$25 +1.9%$1,000
    2010$25 $1,000
    2009-- $1,000
    Find assessor info on the county website

    Neighborhood: 46410

    Nearby schools

    GreatSchools rating
    Get a cash offer in 3 minutes
    Find out how much your home could sell for in as little as 3 minutes with a no-obligation cash offer.
    Estimated market value
    $421,100
    Get a cash offer in 3 minutes
    Find out how much your home could sell for in as little as 3 minutes with a no-obligation cash offer.
    Estimated market value
    $421,100