Welcome to this immaculate 4-bedroom, 2.5-bath gem nestled on a quiet cul-de-sac in Bel Aire's desirable Willow Point at Eagle Lake. As you step inside, you’ll be greeted by an inviting vaulted living room with stunning, wide-plank luxury vinyl floors that flow seamlessly into the kitchen and dining area. The modern kitchen boasts stainless steel appliances, Corian countertops with a built-in sink, custom tiled backsplash, and a pantry for extra storage. The dining area offers direct access to a spacious wood deck, perfect for outdoor entertaining, overlooking the expansive, privacy-fenced backyard. Surrounded by mature trees and a meticulously maintained lawn, kept lush by an automatic sprinkler system, the outdoor space is your own personal retreat. A 10x15 storage shed with a loft provides ample storage for all your tools and equipment. With a short flight of steps to the home's upper level, you’ll find generously sized bedrooms, including a luxurious primary suite with a vaulted ceiling, a massive walk-in closet, and a spa-like ensuite. The ensuite features a jetted tub for ultimate relaxation, a glass-enclosed shower, and a double vanity. The walkout lower level is ideal for entertaining, offering a cozy family room with a gas fireplace and access to the backyard patio. A fourth bedroom, a half bath, and a spacious utility room with ample storage space complete this level, giving you close to 2800 sq ft of comfortable living. Residents of Willow Point at Eagle Lake enjoy exclusive access to a stocked fishing lake and scenic paved walking paths. Conveniently located near Koch Industries, Wichita State University, Bel Aire Recreation Center, and offering easy access to K-96 and K-254 highways, this is the perfect place to call your next home. Don’t miss out—call for a tour today!
Sold-co-op w/mbr
Price Unknown
4419 Westlake Ct, Wichita, KS 67220
4beds
2,764sqft
Single Family Onsite Built
Built in 1995
10,018 Square Feet Lot
$306,100 Zestimate®
$--/sqft
$2,144 Estimated rent
Home value
$306,100
$285,000 - $328,000
$2,144/mo
Zestimate® history
Owner options
List your home for rent
$2,144/mo
Rent Zestimate®
Find your next renter with Zillow Rental Manager. Plus, with online applications, you can quickly screen prospective tenants – for free.
$2,144/mo
Rent Zestimate®
Refinance and save
Refinancing to a lower rate could help reduce your monthly payments and save thousands over the life of the loan.
Explore your selling options
Work with a Zillow partner agent
Leverage their expertise and Zillow's premium Showcase listings to get your home seen by more buyers.
Get startedList with your own agent
Get your home in front of millions of buyers by listing it on Zillow.
Learn how to do itSell it yourself
Take full control of how buyers see your home on Zillow by listing For Sale by Owner (FSBO).
List your homeWhat's special
Zillow last checked:
Listing updated:
Listed by:
Kerry Dunn CELL:316-990-7293,
NextHome Excel
Bought with:
Greg Robson, 00044927
Source: SCKMLS as distributed by MLS GRID,MLS#: 644213
Facts & features
Interior
Bedrooms & bathrooms
- Bedrooms: 4
- Bathrooms: 3
- Full bathrooms: 2
- 1/2 bathrooms: 1
Primary bedroom
- Description: Carpet
- Level: Upper
- Area: 191.06
- Dimensions: 15'1 x 12'8
Bedroom
- Description: Carpet
- Level: Upper
- Area: 190.22
- Dimensions: 17'10 x 10'8
Bedroom
- Description: Carpet
- Level: Upper
- Area: 146.39
- Dimensions: 14'2 x 10'4
Bedroom
- Description: Carpet
- Level: Basement
- Area: 249.69
- Dimensions: 19'7 x 12'9
Family room
- Description: Carpet
- Level: Lower
- Area: 364.44
- Dimensions: 21'4 x 17'1
Kitchen
- Description: Luxury Vinyl
- Level: Main
- Area: 165.83
- Dimensions: 16'7 x 10
Living room
- Description: Luxury Vinyl
- Level: Main
- Area: 356.54
- Dimensions: 21'6 x 16'7
Heating
- Heat Pump, Natural Gas
Cooling
- Central Air, Electric
Appliances
- Included: Dishwasher, Disposal, Microwave, Range, Washer, Dryer, Humidifier
- Laundry: Lower Level, 220 equipment
Features
- Ceiling Fan(s), Walk-In Closet(s), Vaulted Ceiling(s)
- Doors: Storm Door(s)
- Windows: Window Coverings-All, Storm Window(s)
- Basement: Finished
- Number of fireplaces: 1
- Fireplace features: One, Family Room, Gas, Glass Doors
Interior area
- Total interior livable area: 2,764 sqft
- Finished area above ground: 1,418
- Finished area below ground: 1,346
Property
Parking
- Total spaces: 2
- Parking features: Attached, Garage Door Opener
- Garage spaces: 2
Features
- Levels: Quad-Level
- Patio & porch: Patio, Deck
- Exterior features: Guttering - ALL, Sprinkler System
- Fencing: Wood
Lot
- Size: 10,018 Square Feet
- Features: Cul-De-Sac
Details
- Additional structures: Storage
- Parcel number: 00273152
Construction
Type & style
- Home type: SingleFamily
- Architectural style: Contemporary
- Property subtype: Single Family Onsite Built
Materials
- Frame w/Less than 50% Mas
- Foundation: Walk Out At Grade, Day Light
- Roof: Composition
Condition
- Year built: 1995
Utilities & green energy
- Gas: Natural Gas Available
- Utilities for property: Sewer Available, Natural Gas Available, Public
Community & HOA
Community
- Features: Jogging Path, Lake
- Subdivision: WILLIOW POINT AT EAGLE LAKE
HOA
- Has HOA: No
Location
- Region: Wichita
Financial & listing details
- Annual tax amount: $3,650
- Date on market: 9/5/2024
- Cumulative days on market: 7 days
- Ownership: Individual
- Road surface type: Paved
Price history
Price history is unavailable.
Public tax history
Tax history is unavailable.
Neighborhood: 67220
Nearby homes
- $294,0004 bd3 ba2.7k sqft4419 N Westlake Ct, Wichita, KS 67220Off Market

- $--6 bd3 ba2.6k sqft4423 N Westlake Ct, Wichita, KS 67220Sold

- $275,6003 bd-- ba2.1k sqft4417 Westlake Ct, Wichita, KS 67220Off Market
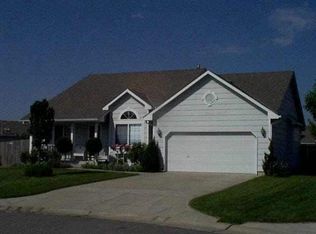
- $258,5003 bd2 ba1.3k sqft4417 N Westlake Ct, Wichita, KS 67220Off Market
- $263,6003 bd2 ba1.4k sqft4956 E Willow Point Ct, Wichita, KS 67220Off Market
- $309,4004 bd3 ba2.6k sqft4413 N Westlake Ct, Wichita, KS 67220Off Market
- $332,1005 bd3 ba2.4k sqft4948 E Willow Point Ct, Wichita, KS 67220Off Market
- $--4 bd4 ba2.3k sqft4425 N Westlake Ct, Wichita, KS 67220Sold
Nearby schools
GreatSchools rating
- 5/10Isely Traditional Magnet Elementary SchoolGrades: PK-5Distance: 1.5 mi
- 2/10Stucky Middle SchoolGrades: 6-8Distance: 0.6 mi
- 1/10Heights High SchoolGrades: 9-12Distance: 1.8 mi
Schools provided by the listing agent
- Elementary: Isely Magnet (NH)
- Middle: Stucky
- High: Heights
Source: SCKMLS as distributed by MLS GRID. This data may not be complete. We recommend contacting the local school district to confirm school assignments for this home.
Sell for more on Zillow
Get a Zillow Showcase℠ listing at no additional cost and you could sell for .
$306,100
2% more
+$6,122
With Zillow Showcase(estimated)
$312,222
- Kansas
- Sedgwick County
- Bel Aire
- 67220
- 4419 Westlake Ct
Nearby cities
Nearby zip codes
Other Bel Aire Topics
