Skip main navigation
For sale
  • Price cut: $5K (5/18)
    $310,000

    4419 Winged Elm Ct, Pace, FL 32571

    4beds
    1,827sqft
    : 
    Loading
    Get pre-qualified
    Single Family Residence
    Built in 2023
    5,662 Square Feet Lot
    $-- Zestimate®
    $170/sqft
    $17/mo HOA

    What's special

    Black garage doorWhole-home air filtration systemFunctional open layoutSplit floor planBlack shuttersFully fenced backyardUpgraded glass shower door
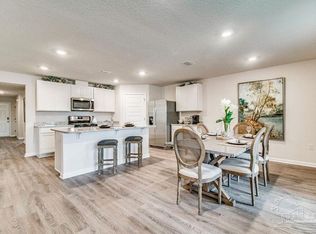
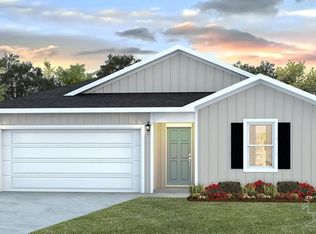
    **UPGRADES** Welcome to this well-kept DR Horton Cali floor plan located in a quiet Milton neighborhood with several valuable upgrades already in place. One of the standout features of this home is the full home water filtration system paired with a whole-home air filtration system, adding an extra level of comfort and peace of mind throughout the house. Inside, the home offers a functional open layout with a split floor plan that gives the primary suite additional privacy from the guest rooms. The primary bathroom features an upgraded glass shower door, while the updated front door with frosted glass windows adds natural light and a more modern feel to the entryway. Outside, the freshly painted black front door, black shutters, and black garage door give the home updated curb appeal and a clean modern look. The fully fenced backyard also includes a large 10x18 shed that provides excellent extra storage, workshop space, or room for hobbies. Owner stated that they will have the shed removed if buyer prefers. Additional features include a 2-car garage, security system with cameras, and convenient access to shopping, schools, Pace, and Milton.
    41 days
    |
    140
    |
    6
    |

    Zillow last checked:

    Listing updated:

    Listed by:

    Hunter Campbell 850-390-9656,

    GRAND REALTY, INC.

    Source: PAR,MLS#: 682163MLS Logo

    Loading...

      Facts & features

      Interior

      Bedrooms & bathrooms
      • Bedrooms: 4
      • Bathrooms: 2
      • Full bathrooms: 2
      Primary bedroom
      • Level: First
      • Area: 210
      • Dimensions: 14 x 15
      Kitchen
      • Level: First
      • Area: 240
      • Dimensions: 15 x 16
      Living room
      • Level: First
      • Area: 240
      • Dimensions: 16 x 15
      Heating
      • Heat Pump
      Cooling
      • Central Air, Ceiling Fan(s)
      Appliances
      • Included: Electric Water Heater
      Features
      • Windows: Double Pane Windows
      • Has basement: No
      Interior area
      • Total structure area: 1,827
      • Total interior livable area: 1,827 sqft

      Property

      Parking
      • Total spaces: 2
      • Parking features: 2 Car Garage
      • Garage spaces: 2
      Features
      • Levels: One
      • Stories: 1
      • Pool features: None
      Lot
      • Size: 5,662 Square Feet
      • Features: Cul-De-Sac, Interior Lot
      Details
      • Parcel number: 261n29587800i001010
      • Zoning description: No Mobile Homes,Res Single

      Construction

      Type & style
      • Home type: SingleFamily
      • Architectural style: Traditional
      • Property subtype: Single Family Residence
      Materials
      • Brick
      • Foundation: Slab
      • Roof: Shingle,Gable
      Condition
      • Resale
      • New construction: No
      • Year built: 2023

      Utilities & green energy

      • Electric: Circuit Breakers, Copper Wiring
      • Water: Public
      Green energy
      • Energy efficient items: Heat Pump, Insulated Walls

      Community & HOA

      Community
      • Subdivision: Woodlands
      HOA
      • Has HOA: Yes
      • Services included: Association
      • HOA fee: $200 annually
      Location
      • Region: Pace

      Financial & listing details

      • Price per square foot: $170/sqft
      • Tax assessed value: $263,565
      • Annual tax amount: $3,256
      • Price range: $310K - $310K
      • Date on market: 5/29/2026
      • Cumulative days on market: 65 days
      • Road surface type: Paved

        Estimated market value

        Not available

        Estimated sales range

        Not available

        Not available

        Price history

        DateEventPrice
        5/18/2026Price change$310,000-1.6%$170/sqft
        Source: PAR #682163 Report a problem
        5/6/2026Listed for sale$315,000+2.3%$172/sqft
        Source: PAR #682163 Report a problem
        4/5/2024Sold$307,900-0.6%$169/sqft
        Source: PAR #629954 Report a problem
        3/22/2024Pending sale$309,900$170/sqft
        Source: PAR #629954 Report a problem
        3/18/2024Listed for sale$309,900-3.1%$170/sqft
        Source: PAR #629954 Report a problem
        10/25/2023Contingent$319,900$175/sqft
        Source: PAR #629954 Report a problem
        10/10/2023Pending sale$319,900$175/sqft
        Source: PAR #629954 Report a problem
        10/5/2023Price change$319,900-3.3%$175/sqft
        Source: PAR #629954 Report a problem
        8/1/2023Price change$330,900+0.6%$181/sqft
        Source: PAR #629954 Report a problem
        7/13/2023Listed for sale$328,900$180/sqft
        Source: PAR #629954 Report a problem

        Public tax history

        YearProperty taxesTax assessment
        2024$3,256 +631.3%$263,565 +675.2%
        2023$445 $34,000

        Find assessor info on the county website

        Monthly payment

        Est. payment

        Payment breakdown

        Explore the cost of this home by adjusting the details. Changes won't be saved.
        All calculations are estimates and provided by Zillow, Inc. for informational purposes only. Actual amounts may vary.
        HOA fees may include property taxes on listings classified as Co-Ops. Contact the listing agent and/or owner for fee details.
        Mortgage interest rates are dependent on a number of factors, including credit score, down payment, and repayment length. Interest rate data provided by Zillow Group Marketplace, Inc. as of 1/1/1970 from various mortgage lenders with which we have lead or other similar arrangements; the Estimated Payment is an average of those rates.
        See how much you could borrow to make a competitive offer.

        Climate risks

        Neighborhood: 32571

        Getting around

        1 / 100
        Car-Dependent
        25 / 100
        Somewhat Bikeable

        Nearby schools

        GreatSchools rating
        Schools provided by the listing agent
        • Elementary: Pea Ridge
        • Middle: AVALON
        • High: Milton

        Source: PAR. This data may not be complete. We recommend contacting the local school district to confirm school assignments for this home.

        A local agent can set up tours, give advice and negotiate with sellers.

        A local lender can help you make sure your offer is ready when you are.

        Browse local experts

        Similar homes

        Skip to the end of the carouselSkip to the beginning of the carousel