Welcome to a home where every detail has been thoughtfully reimagined and every space invites you to gather, celebrate, and truly live. Nestled in the highly sought-after Lassiter School District, this fully remodeled 4-bedroom, 3-bath residence is a stunning blend of elegance and comfort. From the moment you step inside, you’re greeted by warm, updated wood flooring that flows seamlessly throughout the main level, setting the tone for the impeccable design that unfolds. At the heart of the home, the kitchen is nothing short of a showpiece—crafted for those who love to cook and entertain alike. Outfitted with sleek quartz countertops, premium Thor appliances, a built-in wine cooler, and an expansive breakfast bar that comfortably seats six, this space effortlessly opens to the breathtaking vaulted and beamed family room and a spacious dining area. It’s a layout designed to keep everyone connected, whether hosting an intimate dinner or a lively gathering. A wall of windows stretches across the back of the home, flooding the interior with natural light and offering picturesque views of the outdoor retreat. Step outside to discover a true entertainer’s paradise—multiple decks designed for hosting, a cozy firepit for cool evenings, and not one, but three outdoor TVs ready for game day or movie nights under the stars. This backyard was made for unforgettable moments. The main level features a serene primary suite along with two additional bedrooms, offering both convenience and privacy. Every inch reflects the quality of the renovation, including new windows and a freshly painted exterior that enhances the home’s curb appeal. Downstairs, the fully finished terrace level expands your living space even further. Complete with a large bedroom, full bath, kitchenette, and a versatile flex area perfect for a home office, gym, media room, or guest retreat, this level adapts effortlessly to your lifestyle. This is more than just a home—it’s a destination for gathering, relaxing, and creating lasting memories.
Closed
$535,000
4419 Wood Creek Dr, Marietta, GA 30062
4beds
3,160sqft
Single Family Residence, Residential
Built in 1978
0.25 Acres Lot
$536,600 Zestimate®
$169/sqft
$2,696 Estimated rent
Home value
$536,600
$499,000 - $574,000
$2,696/mo
Zestimate® history
Owner options
List your home for rent
$2,696/mo
Rent Zestimate®
Find your next renter with Zillow Rental Manager. Plus, with online applications, you can quickly screen prospective tenants – for free.
$2,696/mo
Rent Zestimate®
Refinance and save
$3,787/mo
Est. payment
Refinancing to a lower rate could help reduce your monthly payments and save thousands over the life of the loan.
$3,787/mo
Est. payment
Explore your selling options
Work with a Zillow partner agent
Leverage their expertise and Zillow's premium Showcase listings to get your home seen by more buyers.
Get startedList with your own agent
Get your home in front of millions of buyers by listing it on Zillow.
Learn how to do itSell it yourself
Take full control of how buyers see your home on Zillow by listing For Sale by Owner (FSBO).
List your homeWhat's special
Zillow last checked:
Listing updated:
Listed by:
BONNIE B MULLINAX,
Keller Williams Realty Northwest, LLC. 770-607-7400,
Kimberly Nelson,
Keller Williams Realty Northwest, LLC.
Bought with:
Adrienne Freewalt, 441417
Berkshire Hathaway HomeServices Georgia Properties
Source: FMLS GA,MLS#: 7765010
Facts & features
Interior
Bedrooms & bathrooms
- Bedrooms: 4
- Bathrooms: 3
- Full bathrooms: 3
- Main level bathrooms: 2
- Main level bedrooms: 3
Rooms
- Room types: Game Room, Living Room
Primary bedroom
- Features: Master on Main
- Level: Master on Main
Bedroom
- Features: Master on Main
Primary bathroom
- Features: Double Vanity, Separate Tub/Shower, Soaking Tub
Dining room
- Features: Open Concept
Kitchen
- Features: Breakfast Bar, Breakfast Room, Cabinets White, Pantry Walk-In, Solid Surface Counters, View to Family Room
Heating
- Central, Natural Gas
Cooling
- Ceiling Fan(s), Central Air, Electric, Heat Pump
Appliances
- Included: Dishwasher, Disposal, Gas Range, Gas Water Heater, Range Hood
- Laundry: Laundry Room, Main Level
Features
- Beamed Ceilings, Double Vanity, Entrance Foyer, High Ceilings 9 ft Main, High Speed Internet, Vaulted Ceiling(s), Walk-In Closet(s)
- Flooring: Ceramic Tile, Hardwood
- Windows: Double Pane Windows
- Basement: Daylight,Exterior Entry,Finished,Finished Bath,Full,Interior Entry
- Number of fireplaces: 1
- Fireplace features: Family Room, Gas Starter, Stone
- Common walls with other units/homes: No Common Walls
Interior area
- Total structure area: 3,160
- Total interior livable area: 3,160 sqft
Property
Parking
- Total spaces: 2
- Parking features: Drive Under Main Level, Garage, Garage Faces Side
- Attached garage spaces: 2
Accessibility
- Accessibility features: None
Features
- Levels: Two
- Stories: 2
- Patio & porch: Deck
- Exterior features: Rain Gutters
- Pool features: None
- Spa features: None
- Fencing: Back Yard,Privacy,Wood
- Has view: Yes
- View description: Neighborhood
- Waterfront features: None
- Body of water: None
Lot
- Size: 0.25 Acres
- Dimensions: 103 x 106
- Features: Back Yard, Front Yard, Landscaped
Details
- Additional structures: None
- Parcel number: 16017600140
- Other equipment: None
- Horse amenities: None
Construction
Type & style
- Home type: SingleFamily
- Architectural style: Contemporary
- Property subtype: Single Family Residence, Residential
Materials
- Fiber Cement
- Foundation: Concrete Perimeter
- Roof: Composition
Condition
- Resale
- New construction: No
- Year built: 1978
Utilities & green energy
- Electric: 110 Volts
- Sewer: Public Sewer
- Water: Public
- Utilities for property: Cable Available, Electricity Available, Natural Gas Available, Phone Available, Sewer Available, Underground Utilities, Water Available
Green energy
- Energy efficient items: None
- Energy generation: None
Community & HOA
Community
- Features: Homeowners Assoc, Pool, Tennis Court(s)
- Security: None
- Subdivision: Raintree Forest
HOA
- Has HOA: Yes
- HOA fee: $550 annually
Location
- Region: Marietta
Financial & listing details
- Price per square foot: $169/sqft
- Tax assessed value: $448,810
- Annual tax amount: $4,731
- Date on market: 5/5/2026
- Cumulative days on market: 4 days
- Listing terms: Cash,Conventional,FHA,VA Loan
- Electric utility on property: Yes
- Road surface type: Asphalt
Price history
| Date | Event | Price |
|---|---|---|
| 6/8/2026 | Sold | $535,000-0.9%$169/sqft |
Source:  FMLS GA #7765010 Report a problem FMLS GA #7765010 Report a problem | ||
| 5/21/2026 | Pending sale | $539,900$171/sqft |
Source: FMLS GA #7765010 Report a problem | ||
| 5/5/2026 | Listed for sale | $539,900+89.4%$171/sqft |
Source: FMLS GA #7765010 Report a problem | ||
| 4/27/2016 | Sold | $285,000+90%$90/sqft |
Source:  FMLS GA #5646423 Report a problem FMLS GA #5646423 Report a problem | ||
| 8/5/2011 | Listing removed | $150,000$47/sqft |
Source: Atlanta Communities #4177600 Report a problem | ||
| 4/11/2011 | Pending sale | $150,000$47/sqft |
Source: Atlanta Communities #4177600 Report a problem | ||
| 3/16/2011 | Price change | $150,000-14.3%$47/sqft |
Source: Atlanta Communities #4177600 Report a problem | ||
| 3/4/2011 | Price change | $175,000-7.9%$55/sqft |
Source: Atlanta Communities #4177600 Report a problem | ||
| 2/11/2011 | Listed for sale | $190,000-12%$60/sqft |
Source: Atlanta Communities #4177600 Report a problem | ||
| 6/30/2008 | Sold | $216,000-6%$68/sqft |
Source: Public Record Report a problem | ||
| 4/21/2008 | Listed for sale | $229,900+60.8%$73/sqft |
Source: Listhub #3679163 Report a problem | ||
| 12/28/1998 | Sold | $143,000-3.4%$45/sqft |
Source: Public Record Report a problem | ||
| 9/29/1998 | Sold | $148,000$47/sqft |
Source: Public Record Report a problem | ||
Public tax history
| Year | Property taxes | Tax assessment |
|---|---|---|
| 2024 | $4,539 +38.3% | $179,524 +22.5% |
| 2023 | $3,282 -14.8% | $146,572 |
| 2022 | $3,852 +12.6% | $146,572 +15.5% |
| 2021 | $3,421 +6.1% | $126,904 +7.6% |
| 2020 | $3,225 | $117,940 |
| 2019 | $3,225 | $117,940 |
| 2018 | $3,225 | $117,940 +8.8% |
| 2017 | $3,225 +30.5% | $108,376 +2.5% |
| 2016 | $2,471 +10.7% | $105,728 +13.9% |
| 2015 | $2,232 +50.5% | $92,828 +58% |
| 2014 | $1,483 -0.8% | $58,748 |
| 2013 | $1,496 -15.7% | $58,748 |
| 2012 | $1,775 -19.2% | $58,748 -29.9% |
| 2011 | $2,197 +2.7% | $83,836 -2.7% |
| 2010 | $2,139 | $86,148 |
| 2009 | $2,139 +32.3% | $86,148 +15.8% |
| 2006 | $1,617 +28.8% | $74,404 +27.4% |
| 2005 | $1,255 | $58,392 |
| 2004 | $1,255 | $58,392 |
| 2003 | $1,255 -0.1% | $58,392 |
| 2002 | $1,256 -28.3% | $58,392 |
| 2001 | $1,753 +26.9% | $58,392 +23.2% |
| 2000 | $1,381 | $47,399 |
Find assessor info on the county website
Neighborhood: 30062
Nearby homes
- $627,7004 bd2 ba2.7k sqft4429 Wood Creek Dr, Marietta, GA 30062Off Market
- $477,9004 bd3 ba1.6k sqft4409 Wood Creek Dr, Marietta, GA 30062Off Market
- $477,4004 bd2 ba2.1k sqft4439 Wood Creek Dr, Marietta, GA 30062Off Market
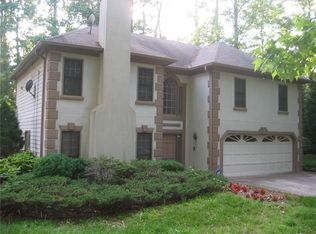
- $732,1004 bd2 ba-- sqft4439 Wood Creek Dr #0, Marietta, GA 30062Off Market
- $512,5003 bd3 ba2.3k sqft4420 Wood Creek Dr, Marietta, GA 30062Off Market
- $537,2004 bd3 ba2.2k sqft4430 Wood Creek Dr, Marietta, GA 30062Off Market
- $465,3003 bd2 ba2k sqft4390 Sandy Plains Rd, Marietta, GA 30066Off Market
- $526,9003 bd3 ba2.2k sqft4410 Wood Creek Dr, Marietta, GA 30062Off Market
Nearby schools
GreatSchools rating
- 8/10Garrison Mill Elementary SchoolGrades: PK-5Distance: 0.5 mi
- 8/10Mabry Middle SchoolGrades: 6-8Distance: 1.7 mi
- 10/10Lassiter High SchoolGrades: 9-12Distance: 2.2 mi
Schools provided by the listing agent
- Elementary: Garrison Mill
- Middle: Mabry
- High: Lassiter
Source: FMLS GA. This data may not be complete. We recommend contacting the local school district to confirm school assignments for this home.
Get a cash offer in 3 minutes
Find out how much your home could sell for in as little as 3 minutes with a no-obligation cash offer.
Estimated market value
$536,600
Get a cash offer in 3 minutes
Find out how much your home could sell for in as little as 3 minutes with a no-obligation cash offer.
Estimated market value
$536,600
- Georgia
- Cobb County
- Marietta
- 30062
- 4419 Wood Creek Dr
Nearby cities
Nearby neighborhoods
Nearby zip codes
Other Marietta Topics
