Custom built estate home nestled on 10 fenced wooded acres with an electronic private gated driveway entrance. You will notice as you walk in the foyer with the marble floor you are in a very unique home. 4 spacious bedrooms and 2.5 baths. The master bedroom has a balcony overlooking the backyard for private relaxing. The master bathroom updated with a new shower and soaker tub and vanity. The dining room features floor to ceiling glass windows to view backyard. Kitchen is well designed with cabinets and solid surface countertops and island on casters. Living room has a vaulted ceiling with white-washed hardwood floor. Great room is perfect for entertaining with a massive stacked rock wood burning fireplace. The room noted as the Tower Room by the owner is spectacular with an 18ft. wood coned ceiling. Several decks on the back of the house for entertaining. Full basement with garage and a separate detached garage. Many more unique features you will have to see for yourself.
Sold for $400,000
$400,000
4419 Woodland Hills Cir, Pinson, AL 35126
4beds
3,766sqft
Single Family Residence
Built in 1977
10 Acres Lot
$451,600 Zestimate®
$106/sqft
$2,305 Estimated rent
Home value
$451,600
$415,000 - $492,000
$2,305/mo
Zestimate® history
Owner options
List your home for rent
$2,305/mo
Rent Zestimate®
Find your next renter with Zillow Rental Manager. Plus, with online applications, you can quickly screen prospective tenants – for free.
$2,305/mo
Rent Zestimate®
Refinance and save
$2,384/mo
Est. payment
Refinancing to a lower rate could help reduce your monthly payments and save thousands over the life of the loan.
$2,384/mo
Est. payment
Explore your selling options
Work with a Zillow partner agent
Leverage their expertise and Zillow's premium Showcase listings to get your home seen by more buyers.
Get startedList with your own agent
Get your home in front of millions of buyers by listing it on Zillow.
Learn how to do itSell it yourself
Take full control of how buyers see your home on Zillow by listing For Sale by Owner (FSBO).
List your homeWhat's special
Custom built estate homeNew showerSeparate detached garageMarble floorMaster bathroomGreat roomSolid surface countertops
Zillow last checked:
Listing updated:
Listed by:
Paul Fowler CELL:2059131740,
Keller Williams
Bought with:
Yani Isbell
eXp Realty, LLC Central
Source: GALMLS,MLS#: 21371276
Facts & features
Interior
Bedrooms & bathrooms
- Bedrooms: 4
- Bathrooms: 3
- Full bathrooms: 2
- 1/2 bathrooms: 1
Rooms
- Room types: Bedroom, Bonus Room, Den/Family (ROOM), Dining Room, Half Bath (ROOM), Kitchen, Master Bathroom, Master Bedroom
Primary bedroom
- Level: Second
Bedroom 1
- Level: Second
Bedroom 2
- Level: Second
Bedroom 3
- Level: Second
Primary bathroom
- Level: Second
Bathroom 1
- Level: First
Dining room
- Level: First
Family room
- Level: First
Kitchen
- Level: First
Living room
- Level: First
Basement
- Area: 616
Heating
- Central, Dual Systems (HEAT), Electric, Forced Air, Heat Pump
Cooling
- Central Air, Dual, Electric, Heat Pump
Appliances
- Included: Trash Compactor, Electric Cooktop, Dishwasher, Electric Oven, Electric Water Heater
- Laundry: Electric Dryer Hookup, Washer Hookup, Main Level, Laundry Room, Laundry (ROOM), Yes
Features
- High Ceilings, Crown Molding, Soaking Tub, Linen Closet, Separate Shower, Double Vanity, Tub/Shower Combo
- Flooring: Carpet, Hardwood, Marble, Tile
- Windows: Bay Window(s)
- Basement: Full,Unfinished,Daylight
- Attic: Pull Down Stairs,Yes
- Number of fireplaces: 1
- Fireplace features: Stone, Great Room, Wood Burning
Interior area
- Total interior livable area: 3,766 sqft
- Finished area above ground: 3,766
- Finished area below ground: 0
Property
Parking
- Total spaces: 1
- Parking features: Detached, Driveway, Off Street, Garage Faces Side
- Garage spaces: 1
- Has uncovered spaces: Yes
Features
- Levels: One and One Half
- Stories: 1.5
- Patio & porch: Covered (DECK), Open (DECK), Deck
- Exterior features: Balcony
- Pool features: None
- Fencing: Fenced
- Has view: Yes
- View description: None
- Waterfront features: No
Lot
- Size: 10 Acres
Details
- Additional structures: Storage
- Parcel number: 0900071000003.000
- Special conditions: As Is
Construction
Type & style
- Home type: SingleFamily
- Property subtype: Single Family Residence
Materials
- Brick
- Foundation: Basement
Condition
- Year built: 1977
Utilities & green energy
- Sewer: Septic Tank
- Water: Public
Community & HOA
Community
- Subdivision: Woodland Hills
Location
- Region: Pinson
Financial & listing details
- Price per square foot: $106/sqft
- Tax assessed value: $332,900
- Annual tax amount: $1,615
- Price range: $400K - $400K
- Date on market: 11/22/2023
Price history
| Date | Event | Price |
|---|---|---|
| 7/24/2024 | Sold | $400,000-11.1%$106/sqft |
Source:  GALMLS #21371276 Report a problem GALMLS #21371276 Report a problem | ||
| 4/3/2024 | Contingent | $450,000$119/sqft |
Source: GALMLS #21371276 Report a problem | ||
| 11/25/2023 | Listed for sale | $450,000-23.7%$119/sqft |
Source: GALMLS #21371276 Report a problem | ||
| 11/14/2022 | Listing removed | -- |
Source: GALMLS #1332119 Report a problem | ||
| 8/26/2022 | Listed for sale | $589,900$157/sqft |
Source: GALMLS #1332119 Report a problem | ||
| 8/15/2022 | Listing removed | -- |
Source: GALMLS #1309943 Report a problem | ||
| 5/31/2022 | Price change | $589,900-4.8%$157/sqft |
Source: GALMLS #1309943 Report a problem | ||
| 4/12/2022 | Price change | $619,900-8.8%$165/sqft |
Source: GALMLS #1309943 Report a problem | ||
| 2/23/2022 | Price change | $680,000-6.8%$181/sqft |
Source: GALMLS #1309943 Report a problem | ||
| 2/4/2022 | Listed for sale | $729,900+7199%$194/sqft |
Source: GALMLS #1309943 Report a problem | ||
| 10/10/2017 | Sold | $10,000$3/sqft |
Source: Public Record Report a problem | ||
Public tax history
| Year | Property taxes | Tax assessment |
|---|---|---|
| 2025 | $1,615 +5.7% | $33,300 +5.5% |
| 2024 | $1,528 | $31,560 |
| 2023 | $1,528 -11.1% | $31,560 -10.7% |
| 2022 | $1,719 +47.3% | $35,360 +45.3% |
| 2021 | $1,166 +5.7% | $24,340 +5.5% |
| 2020 | $1,103 | $23,080 |
| 2019 | $1,103 -9.5% | $23,080 -9.1% |
| 2018 | $1,220 | $25,400 |
| 2017 | $1,220 | $25,400 |
| 2016 | $1,220 | $25,400 |
| 2015 | $1,220 +1.2% | $25,400 +1.5% |
| 2014 | $1,206 -3.8% | $25,020 |
| 2013 | $1,254 | $25,020 |
| 2012 | $1,254 -1.5% | $25,020 -1.5% |
| 2011 | $1,272 | $25,390 |
| 2010 | $1,272 | $25,390 |
| 2009 | $1,272 -2.2% | $25,390 -2.2% |
| 2008 | $1,301 +1.2% | $25,960 +1.2% |
| 2007 | $1,285 +5.6% | $25,640 +5.6% |
| 2006 | $1,216 -0.2% | $24,270 -0.2% |
| 2005 | $1,219 +4.8% | $24,330 -47.6% |
| 2004 | $1,163 +9.6% | $46,420 +9.6% |
| 2003 | $1,061 +14.7% | $42,340 +129.5% |
| 2002 | $924 | $18,450 |
| 2001 | $924 | $18,450 |
| 2000 | $924 | $18,450 |
Find assessor info on the county website
Neighborhood: 35126
Nearby homes
- $389,9004 bd4 ba2.4k sqft4433 Woodland Hills Cir, Pinson, AL 35126Sold
- $151,0003 bd3 ba2k sqft4412 Woodland Hills Cir, Pinson, AL 35126Sold
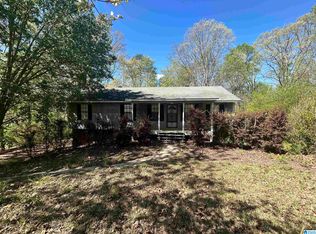
- $278,3003 bd2 ba3k sqft4434 Woodland Hills Cir, Pinson, AL 35126Off Market
- $198,3003 bd2 ba1.9k sqft4404 Woodland Hills Cir, Pinson, AL 35126Off Market
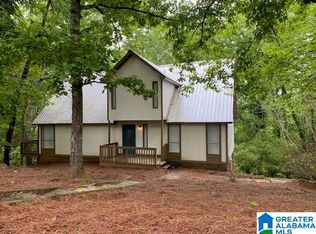
- $249,0004 bd3 ba2.8k sqft4464 Woodland Hills Cir, Pinson, AL 35126Sold
- $242,5003 bd2 ba2.5k sqft8457 Old Tennessee Pike Rd, Pinson, AL 35126Off Market
- $191,3003 bd2 ba1.8k sqft4354 Woodland Hills Cir, Pinson, AL 35126Off Market
- $45,100-- bd-- ba-- sqft4403 Woodland Hills Cir, Pinson, AL 35126Off Market
Nearby schools
GreatSchools rating
- 5/10Kermit Johnson SchoolGrades: 3-5Distance: 1.2 mi
- 4/10Rudd Middle SchoolGrades: 6-8Distance: 3.4 mi
- 3/10Pinson Valley High SchoolGrades: 9-12Distance: 3.3 mi
Schools provided by the listing agent
- Elementary: Pinson
- Middle: Rudd
- High: Pinson Valley
Source: GALMLS. This data may not be complete. We recommend contacting the local school district to confirm school assignments for this home.
Get a cash offer in 3 minutes
Find out how much your home could sell for in as little as 3 minutes with a no-obligation cash offer.
Estimated market value
$451,600
Get a cash offer in 3 minutes
Find out how much your home could sell for in as little as 3 minutes with a no-obligation cash offer.
Estimated market value
$451,600
- Alabama
- Jefferson County
- Pinson
- 35126
- 4419 Woodland Hills Cir
Nearby cities
Nearby zip codes
Other Pinson Topics
