Welcome to one of South Charlotte’s premier neighborhoods! Nestled on a quiet cul-de-sac street, this immaculate, full-brick home offers the perfect blend of luxury living and a warm, welcoming atmosphere. Situated in a quiet community where neighbors frequently gather, you will feel right at home the moment you arrive.
The main level features updated luxury flooring, elegant custom built-ins in both the living room and the home office, and an abundance of natural light through updated windows. At the heart of the home is a newly renovated chef’s kitchen, beautifully appointed with premium quartz countertops featuring a waterfall edge, a touchless faucet, and an instant hot water dispenser. Just off the living room, a beautiful screened-in porch offers the ultimate space for extended entertaining or relaxing with a morning coffee. Major mechanical updates offer ultimate peace of mind, including a newer roof (2020) and HVAC systems updated in 2013 and 2025.
Upstairs, the cozy primary suite serves as a private retreat, boasting a completely remodeled ensuite bathroom with double sinks, a freestanding soaking tub, and a custom walk-in shower. The suite features two spacious walk-in closets, including a massive second closet large enough to easily function as a second home office or a small nursery. Three additional bedrooms...one featuring its own custom built-ins...and a versatile bonus room with its own private stairwell and access complete the upper level.
Situated on an exceptional, flat, large half-acre lot, the private, fully fenced backyard is framed by mature trees and comes complete with a built-in swing set. Storage is never an issue thanks to a dedicated storage shed and workshop space. This idyllic outdoor oasis offers plenty of space to design your dream private pool, all while enjoying unbeatable convenience with quick access to local greenways, golf courses, premier shopping, dining, and I-485. Immaculately maintained and thoughtfully updated, this South Charlotte gem is completely turn-key and ready for its next owner!
Closed
Zestimate®
$1,020,000
4419 Wycombe Ct, Charlotte, NC 28226
4beds
3,156sqft
Single Family Residence
Built in 1986
0.49 Acres Lot
$1,020,000 Zestimate®
$323/sqft
$3,543 Estimated rent
Home value
$1,020,000
$959,000 - $1.08M
$3,543/mo
Zestimate® history
Owner options
List your home for rent
$3,543/mo
Rent Zestimate®
Find your next renter with Zillow Rental Manager. Plus, with online applications, you can quickly screen prospective tenants – for free.
$3,543/mo
Rent Zestimate®
Refinance and save
$6,266/mo
Est. payment
Refinancing to a lower rate could help reduce your monthly payments and save thousands over the life of the loan.
$6,266/mo
Est. payment
Explore your selling options
Work with a Zillow partner agent
Leverage their expertise and Zillow's premium Showcase listings to get your home seen by more buyers.
Get startedList with your own agent
Get your home in front of millions of buyers by listing it on Zillow.
Learn how to do itSell it yourself
Take full control of how buyers see your home on Zillow by listing For Sale by Owner (FSBO).
List your homeWhat's special
Zillow last checked:
Listing updated:
Listed by:
Steven Lorimer Steven.lorimer@allentate.com,
Howard Hanna Allen Tate Charlotte South,
Marie Lorimer,
Howard Hanna Allen Tate Charlotte South
Bought with:
Nicole McAlister
Keller Williams Ballantyne Area
Source: Canopy MLS as distributed by MLS GRID,MLS#: 4375476
Facts & features
Interior
Bedrooms & bathrooms
- Bedrooms: 4
- Bathrooms: 3
- Full bathrooms: 2
- 1/2 bathrooms: 1
Primary bedroom
- Features: Built-in Features, Ceiling Fan(s), En Suite Bathroom, Garden Tub, Split BR Plan, Walk-In Closet(s)
- Level: Upper
- Area: 204.43 Square Feet
- Dimensions: 12' 4" X 16' 7"
Bedroom s
- Features: Built-in Features
- Level: Upper
- Area: 167.63 Square Feet
- Dimensions: 11' 10" X 14' 2"
Bedroom s
- Level: Upper
- Area: 120.66 Square Feet
- Dimensions: 11' 7" X 10' 5"
Bedroom s
- Level: Upper
- Area: 170.03 Square Feet
- Dimensions: 12' 8" X 13' 5"
Bathroom full
- Level: Upper
- Area: 101.63 Square Feet
- Dimensions: 13' 3" X 7' 8"
Bathroom full
- Level: Upper
- Area: 55.06 Square Feet
- Dimensions: 10' 4" X 5' 4"
Dining room
- Level: Main
- Area: 163.37 Square Feet
- Dimensions: 12' 4" X 13' 3"
Kitchen
- Features: Breakfast Bar, Built-in Features, Open Floorplan
- Level: Main
- Area: 102.37 Square Feet
- Dimensions: 8' 1" X 12' 8"
Laundry
- Level: Main
- Area: 65.56 Square Feet
- Dimensions: 11' 11" X 5' 6"
Living room
- Features: Built-in Features, Ceiling Fan(s)
- Level: Main
- Area: 218.34 Square Feet
- Dimensions: 12' 5" X 17' 7"
Other
- Level: Main
- Area: 65.56 Square Feet
- Dimensions: 11' 11" X 5' 6"
Office
- Features: Built-in Features
- Level: Main
- Area: 218.34 Square Feet
- Dimensions: 12' 5" X 17' 7"
Heating
- Forced Air, Natural Gas
Cooling
- Ceiling Fan(s), Central Air
Appliances
- Included: Dishwasher, Electric Cooktop, Gas Water Heater, Ice Maker, Microwave, Plumbed For Ice Maker, Refrigerator with Ice Maker, Wall Oven
- Laundry: Mud Room, Inside
Features
- Open Floorplan, Walk-In Closet(s)
- Doors: French Doors
- Windows: Window Treatments
- Has basement: No
- Fireplace features: Living Room
Interior area
- Total structure area: 3,156
- Total interior livable area: 3,156 sqft
- Finished area above ground: 3,156
- Finished area below ground: 0
Property
Parking
- Total spaces: 2
- Parking features: Driveway, Attached Garage, Garage Faces Side, Garage on Main Level
- Attached garage spaces: 2
- Has uncovered spaces: Yes
Features
- Levels: Two
- Stories: 2
- Patio & porch: Front Porch, Screened
- Fencing: Back Yard,Fenced
Lot
- Size: 0.49 Acres
- Features: Cul-De-Sac, Level, Wooded
Details
- Parcel number: 21144127
- Zoning: N1-A
- Special conditions: Standard
Construction
Type & style
- Home type: SingleFamily
- Architectural style: Traditional
- Property subtype: Single Family Residence
Materials
- Brick Full
- Foundation: Crawl Space
Condition
- New construction: No
- Year built: 1986
Utilities & green energy
- Sewer: Public Sewer
- Water: City
- Utilities for property: Electricity Connected, Fiber Optics, Underground Power Lines, Underground Utilities
Community & HOA
Community
- Subdivision: Alexsis
HOA
- Has HOA: Yes
- HOA fee: $250 annually
- HOA name: Carl Krimmlinger
- HOA phone: 704-724-5414
Location
- Region: Charlotte
Financial & listing details
- Price per square foot: $323/sqft
- Tax assessed value: $669,600
- Annual tax amount: $5,309
- Date on market: 5/29/2026
- Listing terms: Cash,Conventional,FHA,VA Loan
- Electric utility on property: Yes
- Road surface type: Concrete, Paved
Price history
| Date | Event | Price |
|---|---|---|
| 7/8/2026 | Sold | $1,020,000+2.5%$323/sqft |
Source:  Canopy MLS as distributed by MLS GRID #4375476 Report a problem Canopy MLS as distributed by MLS GRID #4375476 Report a problem | ||
| 5/29/2026 | Listed for sale | $995,000+93.2%$315/sqft |
Source: Canopy MLS as distributed by MLS GRID #4375476 Report a problem | ||
| 3/5/2025 | Listing removed | $4,750$2/sqft |
Source: Zillow Rentals Report a problem | ||
| 2/15/2025 | Listed for rent | $4,750$2/sqft |
Source: Zillow Rentals Report a problem | ||
| 3/8/2021 | Sold | $515,000+28.7%$163/sqft |
Source: Canopy MLS as distributed by MLS GRID #3705521 Report a problem | ||
| 2/13/2021 | Pending sale | $400,000$127/sqft |
Source: Keller Williams Realty Ballantyne Area #3705521 Report a problem | ||
| 2/12/2021 | Contingent | $400,000$127/sqft |
Source: Canopy MLS as distributed by MLS GRID #3705521 Report a problem | ||
| 2/12/2021 | Listed for sale | $400,000+56.9%$127/sqft |
Source: Canopy MLS as distributed by MLS GRID #3705521 Report a problem | ||
| 1/23/1998 | Sold | $255,000$81/sqft |
Source: Public Record Report a problem | ||
Public tax history
| Year | Property taxes | Tax assessment |
|---|---|---|
| 2025 | $5,309 +1.6% | $669,600 |
| 2024 | $5,224 +3.4% | $669,600 |
| 2023 | $5,051 +11.4% | $669,600 +46.5% |
| 2022 | $4,536 +0.2% | $457,000 |
| 2021 | $4,525 | $457,000 |
| 2020 | -- | $457,000 |
| 2019 | $4,502 -8% | $457,000 +24.5% |
| 2018 | $4,891 +1.8% | $367,200 |
| 2017 | $4,807 | $367,200 |
| 2016 | $4,807 | $367,200 |
| 2015 | $4,807 +3.1% | $367,200 +2.5% |
| 2014 | $4,663 | $358,200 |
| 2013 | -- | $358,200 |
| 2012 | -- | $358,200 |
| 2011 | -- | $358,200 +12% |
| 2010 | -- | $319,700 |
| 2009 | -- | $319,700 |
| 2008 | -- | $319,700 |
| 2007 | -- | $319,700 |
| 2006 | -- | $319,700 |
| 2005 | -- | $319,700 |
| 2004 | -- | $319,700 |
| 2003 | -- | $319,700 +25.2% |
| 2002 | -- | $255,320 |
| 2001 | -- | $255,320 |
| 2000 | -- | $255,320 |
Find assessor info on the county website
Neighborhood: Wessex Square
Nearby homes
- $796,0004 bd2 ba2.7k sqft4411 Wycombe Ct, Charlotte, NC 28226Off Market
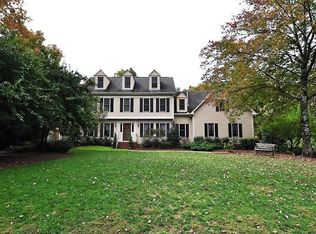
- $992,2004 bd3 ba3.1k sqft4423 Wycombe Ct, Charlotte, NC 28226Off Market
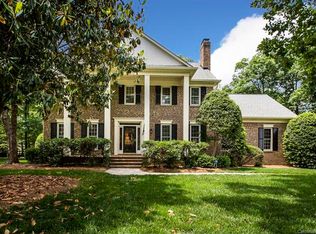
- $980,9004 bd2 ba3.5k sqft5507 McCallum Ct, Charlotte, NC 28226Off Market
- $824,5004 bd2 ba2.9k sqft5501 McCallum Ct, Charlotte, NC 28226Off Market
- $830,0004 bd3 ba3.2k sqft4414 Wyman Ln, Charlotte, NC 28226Sold
- $882,8004 bd2 ba3.1k sqft4422 Wycombe Ct, Charlotte, NC 28226Off Market
- $950,5004 bd2 ba3.1k sqft4418 Wycombe Ct, Charlotte, NC 28226Off Market
- $862,0004 bd2 ba3.2k sqft4408 Wycombe Ct, Charlotte, NC 28226Off Market
Nearby schools
GreatSchools rating
- 6/10McAlpine Elementary SchoolGrades: PK-5Distance: 1.8 mi
- 9/10South Charlotte MiddleGrades: 6-8Distance: 0.3 mi
- 7/10Ballantyne Ridge High SchoolGrades: 9-12Distance: 2.6 mi
Schools provided by the listing agent
- Elementary: McAlpine
- Middle: South Charlotte
- High: Ballantyne Ridge
Source: Canopy MLS as distributed by MLS GRID. This data may not be complete. We recommend contacting the local school district to confirm school assignments for this home.
Get a cash offer in 3 minutes
Find out how much your home could sell for in as little as 3 minutes with a no-obligation cash offer.
Estimated market value
$1,020,000
Get a cash offer in 3 minutes
Find out how much your home could sell for in as little as 3 minutes with a no-obligation cash offer.
Estimated market value
$1,020,000
- North Carolina
- Mecklenburg County
- Charlotte
- 28226
- Wessex Square
- 4419 Wycombe Ct
Nearby cities
Nearby neighborhoods
Nearby zip codes
Other Charlotte Topics
