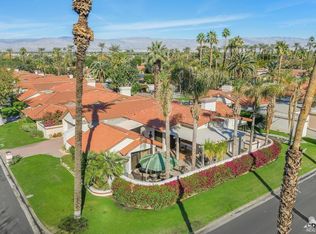
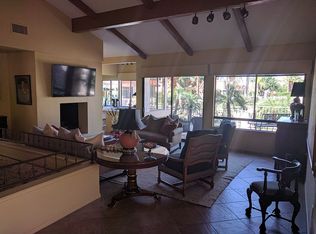
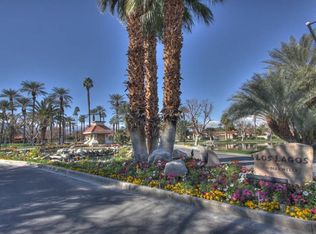
BEST VALUE in Charming Los Lagos--a 35 Acre Gated Community in Indian Wells w/89 Homes Designed by Renowned Architect Barry Berkus. This Single-Level Home Offers 3BR (including a Casita) and Exudes Pride of Ownership w/ Everything Today's Buyer is Looking for... BRIGHT & AIRY w/ an Abundance of Natural Light. You'll also Appreciate the Soaring Ceilings, a Spacious Kitchen w/Granite Counters, a Cozy Fireplace and an Expansive Front Patio w/many Conversation Areas. The Back Patio sits Stream-side w/Peek-a-Boo Mountain Views and the Community Pool is just Steps away, all in a Tranquil Setting that Features Meandering Streams, Greenbelts, Bridges, and Lush Landscaping. Newer A/C and Water Heater. BONUS: Great Location, Community Pools/Spas, Close to El Paseo, Restaurants, Shopping, Golf, Tennis, Reduced Price Golf and Complimentary use of the Grand Hyatt Fitness Center and Numerous City Discounts!
Sold for $635,000
Listed by: Cool Digs • T.J. McCaa • Contact: 760-880-4261
Bought with: Allison James Estates & Homes
$635,000
44190 Tahoe Cir, Indian Wells, CA 92210
3beds
2,432sqft
Single Family Residence
Built in 1980
4,792 Square Feet Lot
$637,500 Zestimate®
$261/sqft
$6,120 Estimated rent
Home value
$637,500
$580,000 - $701,000
$6,120/mo
Zestimate® history
Owner options
List your home for rent
$6,120/mo
Rent Zestimate®
Find your next renter with Zillow Rental Manager. Plus, with online applications, you can quickly screen prospective tenants – for free.
$6,120/mo
Rent Zestimate®
Refinance and save
$4,785/mo
Est. payment
Refinancing to a lower rate could help reduce your monthly payments and save thousands over the life of the loan.
$4,785/mo
Est. payment
Explore your selling options
Work with a Zillow partner agent
Leverage their expertise and Zillow's premium Showcase listings to get your home seen by more buyers.
Get startedList with your own agent
Get your home in front of millions of buyers by listing it on Zillow.
Learn how to do itSell it yourself
Take full control of how buyers see your home on Zillow by listing For Sale by Owner (FSBO).
List your homeWhat's special
Cozy fireplaceSingle-level gemSoaring ceilings
Zillow last checked:
Listing updated:
Listed by:
T.J. McCaa DRE #01379002 760-880-4261,
Cool Digs,
Mia Blair DRE #02086016,
Cool Digs
Bought with:
Tawne Markley, DRE #01176150
Allison James Estates & Homes
Source: CRMLS,MLS#: 219139835DA Originating MLS: California Desert AOR & Palm Springs AOR
Originating MLS: California Desert AOR & Palm Springs AORFacts & features
Interior
Bedrooms & bathrooms
- Bedrooms: 3
- Bathrooms: 3
- Full bathrooms: 1
- 3/4 bathrooms: 2
Rooms
- Room types: Guest Quarters, Living Room, Primary Bedroom, Other, Dining Room
Primary bedroom
- Features: Main Level Primary
Primary bedroom
- Features: Primary Suite
Bathroom
- Features: Bathtub, Separate Shower, Tile Counters, Vanity
Kitchen
- Features: Granite Counters
Other
- Features: Walk-In Closet(s)
Heating
- Central, Forced Air, Fireplace(s), Natural Gas
Cooling
- Central Air, Gas, Wall/Window Unit(s)
Appliances
- Included: Dishwasher, Electric Oven, Electric Range, Disposal, Gas Water Heater, Microwave, Refrigerator, Water To Refrigerator
- Laundry: Laundry Room
Features
- Beamed Ceilings, Breakfast Area, Separate/Formal Dining Room, High Ceilings, Recessed Lighting, Main Level Primary, Primary Suite, Walk-In Closet(s)
- Flooring: Carpet, Tile
- Doors: Sliding Doors
- Windows: Blinds
- Has fireplace: Yes
- Fireplace features: Gas, Living Room
Interior area
- Total interior livable area: 2,432 sqft
Property
Parking
- Total spaces: 6
- Parking features: Direct Access, Driveway, Garage, Garage Door Opener, Side By Side
- Attached garage spaces: 2
- Uncovered spaces: 2
Features
- Levels: One
- Stories: 1
- Patio & porch: Stone
- Has private pool: Yes
- Pool features: Community, Gunite, Electric Heat, In Ground, Tile
- Spa features: Community, Gunite, Heated, In Ground
- Fencing: Split Rail,Stucco Wall
- Has view: Yes
- View description: Mountain(s), Pond, Peek-A-Boo, Pool, Creek/Stream
- Has water view: Yes
- Water view: Pond,Creek/Stream
- Waterfront features: Waterfront
Lot
- Size: 4,792 Square Feet
- Features: Drip Irrigation/Bubblers, Landscaped, Planned Unit Development, Sprinklers Timer, Sprinkler System, Waterfront
Details
- Additional structures: Guest House
- Parcel number: 625400029
- Special conditions: Standard
Construction
Type & style
- Home type: SingleFamily
- Property subtype: Single Family Residence
Materials
- Stucco
- Foundation: Slab
- Roof: Clay
Condition
- New construction: No
- Year built: 1980
Utilities & green energy
- Electric: 220 Volts in Laundry
- Utilities for property: Cable Available
Community & HOA
Community
- Features: Gated, Pool
- Security: Gated Community
- Subdivision: Los Lagos
HOA
- Has HOA: Yes
- Amenities included: Sport Court, Maintenance Grounds, Pet Restrictions, Tennis Court(s)
- HOA fee: $710 monthly
- HOA name: Los Lagos
Location
- Region: Indian Wells
Financial & listing details
- Price per square foot: $261/sqft
- Tax assessed value: $523,342
- Annual tax amount: $7,430
- Date on market: 12/10/2025
- Listing terms: Cash,Cash to New Loan,Conventional
- Inclusions: Refrigerator
Price history
| Date | Event | Price |
|---|---|---|
| 5/11/2026 | Sold | $635,000-5.9%$261/sqft |
Source:  CRMLS #219139835DA Report a problem CRMLS #219139835DA Report a problem | ||
| 4/25/2026 | Pending sale | $675,000$278/sqft |
Source:  Greater Palm Springs Realtors #219139835 Report a problem Greater Palm Springs Realtors #219139835 Report a problem | ||
| 4/11/2026 | Contingent | $675,000$278/sqft |
Source:  CDAR/ Desert Area MLS #219139835 Report a problem CDAR/ Desert Area MLS #219139835 Report a problem | ||
| 4/2/2026 | Price change | $675,000-2.9%$278/sqft |
Source: Greater Palm Springs Realtors #219139835 Report a problem | ||
| 2/20/2026 | Price change | $695,000-3.5%$286/sqft |
Source: CDAR/ Desert Area MLS #219139835 Report a problem | ||
| 1/15/2026 | Price change | $720,000-2.6%$296/sqft |
Source: Greater Palm Springs Realtors #219139835 Report a problem | ||
| 12/11/2025 | Listed for sale | $739,000+76.4%$304/sqft |
Source: Greater Palm Springs Realtors #219139835 Report a problem | ||
| 12/2/2016 | Listing removed | $419,000$172/sqft |
Source: Bennion Deville Homes #216030530 Report a problem | ||
| 11/1/2016 | Listed for sale | $419,000-4.6%$172/sqft |
Source: Bennion Deville Homes #216030530 Report a problem | ||
| 3/20/2016 | Listing removed | $439,000$181/sqft |
Source: Bennion Deville Luxury Homes #215015972 Report a problem | ||
| 3/17/2016 | Listing removed | $2,400$1/sqft |
Source: Bennion Deville Homes #216006676 Report a problem | ||
| 2/23/2016 | Listed for rent | $2,400$1/sqft |
Source: Bennion Deville Homes #216006676 Report a problem | ||
| 5/22/2015 | Listed for sale | $439,000+3.3%$181/sqft |
Source: Windermere Real Estate #215015972 Report a problem | ||
| 2/20/2013 | Sold | $425,000+0%$175/sqft |
Source: Public Record Report a problem | ||
| 12/28/2012 | Listed for sale | $424,950+44.1%$175/sqft |
Source: Coldwell Banker Residential Brokerage #21467779 Report a problem | ||
| 12/19/2002 | Sold | $295,000$121/sqft |
Source: Public Record Report a problem | ||
Public tax history
| Year | Property taxes | Tax assessment |
|---|---|---|
| 2025 | $7,430 +2.8% | $523,342 +2% |
| 2024 | $7,226 +3.1% | $513,081 +2% |
| 2023 | $7,010 +3.2% | $503,021 +2% |
| 2022 | $6,795 +2.4% | $493,159 +2% |
| 2021 | $6,637 +1.8% | $483,490 +1% |
| 2020 | $6,517 +1.9% | $478,533 +2% |
| 2019 | $6,392 +1.9% | $469,151 +2% |
| 2018 | $6,275 +2.1% | $459,953 +2% |
| 2017 | $6,147 | $450,935 +2% |
| 2016 | $6,147 +2% | $442,094 +1.5% |
| 2015 | $6,028 +1.6% | $435,456 +2% |
| 2014 | $5,934 | $426,929 +20% |
| 2013 | -- | $355,829 +21.9% |
| 2012 | -- | $292,000 |
| 2011 | -- | $292,000 -14% |
| 2010 | -- | $339,459 -0.2% |
| 2009 | -- | $340,268 +2% |
| 2008 | -- | $333,597 +2% |
| 2007 | -- | $327,057 +2% |
| 2006 | -- | $320,645 +4.6% |
| 2005 | -- | $306,516 +3.9% |
| 2003 | -- | $295,000 +15.7% |
| 2002 | -- | $255,000 +4.1% |
| 2001 | $3,091 +24.9% | $245,000 +28.9% |
| 2000 | $2,474 | $190,000 |
Find assessor info on the county website
Neighborhood: 92210
Nearby homes
- $706,8003 bd3 ba2.3k sqft44200 Tahoe Cir, Indian Wells, CA 92210Off Market
- $604,7003 bd3 ba2.3k sqft44180 Tahoe Cir, Indian Wells, CA 92210Off Market
- $705,9003 bd3 ba2.9k sqft74984 Cachuma Rd, Indian Wells, CA 92210Off Market
- $718,0003 bd3 ba2.8k sqft44170 Tahoe Cir, Indian Wells, CA 92210Off Market
- $781,5003 bd2 ba2.1k sqft74971 Live Oak St, Indian Wells, CA 92210Off Market
- $623,5003 bd3 ba2.3k sqft74994 Cachuma Rd, Indian Wells, CA 92210Off Market
- $743,0003 bd3 ba2.9k sqft44120 Mojave Ct, Indian Wells, CA 92210Off Market
- $815,6003 bd2 ba2.1k sqft74972 Live Oak St, Indian Wells, CA 92210Off Market
Nearby schools
GreatSchools rating
- 7/10Abraham Lincoln Elementary SchoolGrades: K-5Distance: 1 mi
- 4/10La Quinta Middle SchoolGrades: 6-8Distance: 4.9 mi
- 9/10Palm Desert High SchoolGrades: 9-12Distance: 0.5 mi
Schools provided by the listing agent
- Elementary: Abraham Lincoln
- Middle: La Quinta
- High: Palm Desert
Source: CRMLS. This data may not be complete. We recommend contacting the local school district to confirm school assignments for this home.
Get a cash offer in 3 minutes
Find out how much your home could sell for in as little as 3 minutes with a no-obligation cash offer.
Estimated market value
$637,500
Get a cash offer in 3 minutes
Find out how much your home could sell for in as little as 3 minutes with a no-obligation cash offer.
Estimated market value
$637,500
- California
- Riverside County
- Indian Wells
- 92210
- 44190 Tahoe Cir
Nearby cities
Nearby zip codes
Other Indian Wells Topics
