Appraisal came in at $290,000. Charming 1925 home with modern updates, featuring an open-concept main living space that includes a spacious living room, kitchen, and dining area. The main level offers 2 bedrooms, plus 2 bonus areas (converted garage and upper-level bonus). Additional storage/workshop with electricity, 2 sheds, and a decent-sized backyard with alley access. Includes all kitchen appliances, butcher block island, and electric fireplace. Recent upgrades include a new 50-gal hot water heater (2023) and updated electrical. Sold as-is, no repairs. Not in a flood zone.
Short sale pending
$255,000
442 1st Ave, Vernonia, OR 97064
2beds
1,556sqft
Residential, Single Family Residence
Built in 1925
6,098 Square Feet Lot
$-- Zestimate®
$164/sqft
$-- HOA
What's special
Electric fireplaceOpen-concept main living spaceIncludes all kitchen appliancesButcher block island
- 25 days
- 55
- 0
Zillow last checked:
Listing updated:
Listed by:
Ashley Brose 503-844-9800,
John L. Scott Market Center
Source: RMLS (OR),MLS#: 164205664
Facts & features
Interior
Bedrooms & bathrooms
- Bedrooms: 2
- Bathrooms: 1
- Full bathrooms: 1
- Main level bathrooms: 1
Rooms
- Room types: Bonus Room, Laundry, Bedroom 2, Dining Room, Family Room, Kitchen, Living Room, Primary Bedroom
Primary bedroom
- Features: Ceiling Fan, Closet, Vinyl Floor
- Level: Main
Bedroom 2
- Features: Closet, Vinyl Floor
- Level: Main
Kitchen
- Features: Dishwasher, Eating Area, Island, Free Standing Range, Free Standing Refrigerator, Vinyl Floor
- Level: Main
Living room
- Features: Vinyl Floor
- Level: Main
Heating
- Baseboard
Cooling
- None
Appliances
- Included: Dishwasher, Free-Standing Range, Free-Standing Refrigerator, Electric Water Heater
- Laundry: Laundry Room
Features
- Soaking Tub, Closet, Eat-in Kitchen, Kitchen Island, Ceiling Fan(s)
- Flooring: Vinyl, Tile
- Windows: Aluminum Frames
- Basement: Crawl Space
Interior area
- Total structure area: 1,556
- Total interior livable area: 1,556 sqft
Property
Parking
- Parking features: On Street, Garage Available, Converted Garage
- Has uncovered spaces: Yes
Accessibility
- Accessibility features: One Level, Accessibility
Features
- Levels: One
- Stories: 1
- Exterior features: Yard
- Has view: Yes
- View description: Territorial
Lot
- Size: 6,098 Square Feet
- Features: Level, SqFt 5000 to 6999
Details
- Additional structures: ToolShed
- Parcel number: 23479
Construction
Type & style
- Home type: SingleFamily
- Property subtype: Residential, Single Family Residence
Materials
- Vinyl Siding
- Foundation: Block, Pillar/Post/Pier, Slab
- Roof: Composition,Metal
Condition
- Resale
- New construction: No
- Year built: 1925
Utilities & green energy
- Sewer: Public Sewer
- Water: Public
Community & HOA
HOA
- Has HOA: No
Location
- Region: Vernonia
Financial & listing details
- Price per square foot: $164/sqft
- Tax assessed value: $257,860
- Annual tax amount: $2,428
- Date on market: 7/29/2026
- Listing terms: Cash,Conventional
- Road surface type: Pervious Pavement
Foreclosure details
Estimated market value
Not available
Estimated sales range
Not available
Not available
Price history
| Date | Event | Price |
|---|---|---|
| 8/10/2026 | Contingent | $255,000$164/sqft |
Source:  RMLS (OR) #164205664 Report a problem RMLS (OR) #164205664 Report a problem | ||
| 7/29/2026 | Listed for sale | $255,000-1.9%$164/sqft |
Source: RMLS (OR) #164205664 Report a problem | ||
| 7/2/2021 | Sold | $259,900+4%$167/sqft |
Source: RMLS (OR) #21440939 Report a problem | ||
| 5/19/2021 | Pending sale | $249,900$161/sqft |
Source: RMLS (OR) #21440939 Report a problem | ||
| 5/5/2021 | Listed for sale | $249,900+92.4%$161/sqft |
Source: RMLS (OR) #21440939 Report a problem | ||
| 5/15/2017 | Sold | $129,900$83/sqft |
Source: RMLS (OR) #17596857 Report a problem | ||
Public tax history
| Year | Property taxes | Tax assessment |
|---|---|---|
| 2025 | $2,429 +2.2% | $133,940 +3% |
| 2024 | $2,376 +1.3% | $130,040 +3% |
| 2023 | $2,345 +4.9% | $126,260 +3% |
| 2022 | $2,235 +2.9% | $122,590 +3% |
| 2021 | $2,172 +2.8% | $119,020 +3% |
| 2020 | $2,113 +7.8% | $115,560 +3% |
| 2019 | $1,960 +1.3% | $112,200 +3% |
| 2018 | $1,935 +2.5% | $108,940 +3% |
| 2017 | $1,888 +4.8% | $105,770 +3% |
| 2016 | $1,802 +8% | $102,690 +3% |
| 2015 | $1,668 -1% | $99,700 +3% |
| 2014 | $1,685 +7.6% | $96,800 +3% |
| 2013 | $1,566 +2.2% | $93,990 +3% |
| 2012 | $1,532 +3.6% | $91,260 +3% |
| 2011 | $1,479 +2.6% | $88,610 +3% |
| 2010 | $1,441 +15.4% | $86,030 +3% |
| 2009 | $1,249 +4.6% | $83,530 +3% |
| 2008 | $1,194 +1.6% | $81,100 +3% |
| 2007 | $1,175 +2.6% | $78,750 +3% |
| 2006 | $1,146 | $76,460 |
Find assessor info on the county website
Monthly payment
Est. payment
Payment breakdown
Explore the cost of this home by adjusting the details. Changes won't be saved.Climate risks
Neighborhood: 97064
Nearby schools
Schools provided by the listing agent
- Elementary: Vernonia
- Middle: Vernonia
- High: Vernonia
Source: RMLS (OR). This data may not be complete. We recommend contacting the local school district to confirm school assignments for this home.

Similar homes
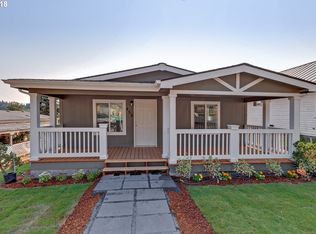
- $--3 bd1 ba1.5k sqft675 Jefferson Ave, Vernonia, OR 97064Auction
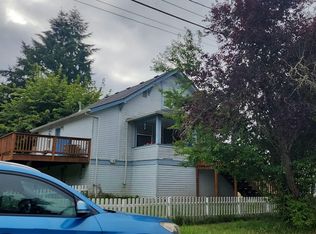 Auction.com 2
 - $256,5003 bd1 ba1.4k sqft1921 N Mist Dr, Vernonia, OR 97064Active
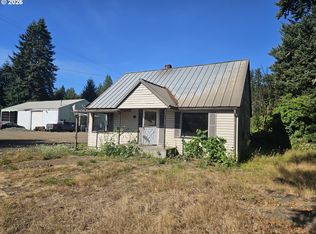
 MLS ID #384804979, Chris Anderson, John L. Scott Sandy. RMLS (OR)
 - $210,0003 bd1 ba1.2k sqft1107 Rose Ave, Vernonia, OR 97064Active
 MLS ID #589143892, Andrea Stewart, Premiere Property Group, LLC. RMLS (OR)
 - $206,0003 bd2 ba1.4k sqft176 North St, Vernonia, OR 97064Active
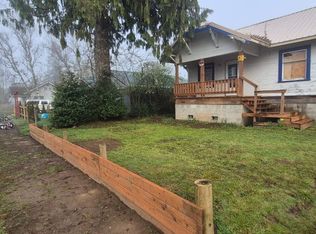 MLS ID #24577250, Ashley Fogel, Weichert, Realtors on Main Street. RMLS (OR)
 - $299,9994 bd3 ba1.8k sqft441 North St, Vernonia, OR 97064ActiveMLS ID #233232331, Ashley Fogel, Weichert, Realtors on Main Street. RMLS (OR)
- $299,0003 bd2 ba1.5k sqft1190 Elm St, Vernonia, OR 97064ActiveMLS ID #158880609, Allen Marshall, Northwest Real Estate Services. RMLS (OR)
- $369,5003 bd2 ba1.2k sqft885 Bridge St E, Vernonia, OR 97064ActiveMLS ID #438329196, Shannon Rose, Emerge Realty Partners LLC. RMLS (OR)
- $255,0003 bd2 ba1.7k sqft82520 Vinemaple Rd, Seaside, OR 97138ActiveMLS ID #194375480, Diane Hart, HomeSmart Realty Group. RMLS (OR)
- $259,0002 bd2 ba1.8k sqft64785 Deer Island Hts, Deer Island, OR 97054ActiveMLS ID #540034823, David Brownlee, Modern Realty. RMLS (OR)
- $250,0002 bd1 ba897 sqft9904 Beach Dr, Birkenfeld, OR 97016ActiveMLS ID #701213989, Bryan Atkinson, eXp Realty, LLC. RMLS (OR)
- $269,0002 bd1 ba1k sqft69836 Walker Rd, Rainier, OR 97048ActiveMLS ID #485525405, Rhonda Holmsten, Ark Real Estate. RMLS (OR)
- $329,9002 bd1 ba979 sqft943 NE 7th St, Clatskanie, OR 97016ActiveMLS ID #774785106, Dennis O'Brien, RE/MAX Powerpros. RMLS (OR)
- $329,0003 bd2 ba1.6k sqft204 S Vernonia Rd, Saint Helens, OR 97051ActiveMLS ID #640111852, Tony Lewis, Works Real Estate. RMLS (OR)
- $310,0002 bd1 ba1.2k sqft240 Bryant St, Clatskanie, OR 97016ActiveMLS ID #745052830, Ali Englehardt, Keller Williams Sunset Corridor. RMLS (OR)
- $299,9992 bd1 ba1k sqft10252 Lakeview Dr, Birkenfeld, OR 97016ActiveMLS ID #566389218, Tarah Pond, RE/MAX Equity Group. RMLS (OR)
- $249,0003 bd2 ba1.6k sqft51469 SE Westlake Dr, Scappoose, OR 97056ActiveMLS ID #276176019, Jennifer Parral, Oregon First. RMLS (OR)
- $235,0003 bd2 ba1.4k sqft51560 SE 6th St, Scappoose, OR 97056ActiveMLS ID #749515935, Shauna Stroup-Harrison, Oregon First. RMLS (OR)
- $199,9003 bd2 ba1.3k sqft70740 Fern Hill Rd, Rainier, OR 97048ActiveMLS ID #24196005, Kristine Moore, RE/MAX Powerpros. RMLS (OR)
