Skip main navigation
Closed
  • $130,000

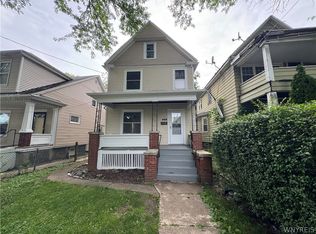
    442 26th St, Niagara Falls, NY 14303

    2beds
    1,248sqft
    Single Family Residence
    Built in 1880
    5,710 Square Feet Lot
    $130,500 Zestimate®
    $104/sqft
    $1,484 Estimated rent

    Home value

    $130,500

    $124,000 - $137,000

    $1,484/mo

    Zestimate® history
    Loading
    Loading...

    Owner options

    List your home for rent

    $1,484/mo

    Rent Zestimate®

    Find your next renter with Zillow Rental Manager. Plus, with online applications, you can quickly screen prospective tenants – for free.

    Learn more

    $1,484/mo

    Rent Zestimate®

    Refinance and save

    $1,004/mo

    Est. payment

    Refinancing to a lower rate could help reduce your monthly payments and save thousands over the life of the loan.

    See today's rates

    $1,004/mo

    Est. payment

    Explore your selling options

    Work with a Zillow partner agent

    Leverage their expertise and Zillow's premium Showcase listings to get your home seen by more buyers.

    Get started

    List with your own agent

    Get your home in front of millions of buyers by listing it on Zillow.

    Learn how to do it

    Sell it yourself

    Take full control of how buyers see your home on Zillow by listing For Sale by Owner (FSBO).

    List your home

    What's special

    Welcome to 442 26th St, a 1,248 square feet home with 2 bedrooms, a bonus room that can be used for an at home office, a large bathroom, a true family and dining room, a kitchen with breakfast nook perfect for a corner bench seat and table to enjoy your mornings, a 2,000 square foot 2 story detached garage that is more like a 2nd home than a garage that has a massive loft style 2nd floor just waiting to be finished. This garage comes with gas, electric, AND heat, already hooked up and ready to be used. It is not often you get come across such an opportunity to own a piece of property like this one, 442 26th St sits on an awesome fully fenced 5,712 square foot lot that allows you to have a side yard as well as a private back yard. Showings begin immediately, offers to be reviewed as they come in, seller holds the right to set a deadline. The garage will be available to see on 2nd showing request.

    Zillow last checked:

    Listing updated:

    Listed by:

    Jaime Perez 716-341-7660,

    Keller Williams Realty WNY

    Bought with:

    Kimberly A Nemeth, 40NE1056699

    Howard Hanna WNY Inc.

    Source: NYSAMLSs,MLS#: B1658480MLS LogoOriginating MLS: Buffalo

    Facts & features

    Interior

    Bedrooms & bathrooms
    • Bedrooms: 2
    • Bathrooms: 1
    • Full bathrooms: 1
    Heating
    • Gas, Forced Air
    Appliances
    • Included: Electric Oven, Electric Range, Gas Water Heater, Refrigerator
    • Laundry: In Basement
    Features
    • Separate/Formal Dining Room, Entrance Foyer, Separate/Formal Living Room, Natural Woodwork
    • Flooring: Laminate, Varies, Vinyl
    • Basement: Full
    • Has fireplace: No
    Interior area
    • Total structure area: 1,248
    • Total interior livable area: 1,248 sqft

    Property

    Parking
    • Total spaces: 3
    • Parking features: Detached, Electricity, Garage, Heated Garage, Workshop in Garage
    • Garage spaces: 3
    Features
    • Levels: Two
    • Stories: 2
    • Patio & porch: Covered, Porch
    • Exterior features: Blacktop Driveway, Fully Fenced
    • Fencing: Full
    Lot
    • Size: 5,710 Square Feet
    • Dimensions: 56 x 102
    • Features: Rectangular, Rectangular Lot, Residential Lot
    Details
    • Additional structures: Shed(s), Storage
    • Parcel number: 2911001590340001045000
    • Special conditions: Estate

    Construction

    Type & style
    • Home type: SingleFamily
    • Architectural style: Historic/Antique,Two Story
    • Property subtype: Single Family Residence
    Materials
    • Vinyl Siding, Copper Plumbing
    • Foundation: Block
    • Roof: Shingle
    Condition
    • Resale
    • Year built: 1880

    Utilities & green energy

    • Electric: Circuit Breakers
    • Sewer: Connected
    • Water: Connected, Public
    • Utilities for property: Electricity Connected, Sewer Connected, Water Connected

    Community & HOA

    Community
    • Features: Trails/Paths
    • Security: Security System Owned
    • Subdivision: Stedman Farm Prcl D 03
    Location
    • Region: Niagara Falls

    Financial & listing details

    • Price per square foot: $104/sqft
    • Tax assessed value: $32,300
    • Annual tax amount: $1,613
    • Date on market: 1/19/2026
    • Cumulative days on market: 98 days
    • Listing terms: Cash,Conventional,FHA,VA Loan

    Price history

    DateEventPrice
    8/6/2026Listing removed$1,600$1/sqft
    Source: Zillow Rentals Report a problem
    7/16/2026Listed for rent$1,600$1/sqft
    Source: Zillow Rentals Report a problem
    4/6/2026Sold$130,000+0.1%$104/sqft
    Source: NYSAMLSs #B1658480 Report a problem
    2/1/2026Pending sale$129,900$104/sqft
    Source: NYSAMLSs #B1658480 Report a problem
    1/19/2026Listed for sale$129,900-3.8%$104/sqft
    Source: NYSAMLSs #B1658480 Report a problem
    1/16/2026Listing removed$135,000$108/sqft
    Source: NYSAMLSs #B1642283 Report a problem
    10/15/2025Listed for sale$135,000+800%$108/sqft
    Source: NYSAMLSs #B1642283 Report a problem
    12/16/2004Sold$15,000$12/sqft
    Source: Public Record Report a problem

    Public tax history

    YearProperty taxesTax assessment
    2025-- $32,300
    2024-- $32,300
    2023-- $32,300
    2022-- $32,300
    2021-- $32,300
    2020-- $32,300
    2019-- $32,300
    2018-- $32,300
    2017$1,506 $32,300
    2016-- $32,300
    2015-- $32,300
    2014-- $32,300
    2013-- $32,300
    2012-- $32,300
    2011-- $32,300
    2010-- $32,300
    2009-- $32,300
    2008-- $32,300
    2007-- $32,300
    2006-- $32,300
    2005-- $32,300 -18.2%
    2004-- $39,500
    2003-- $39,500
    2002-- $39,500 +0.8%
    2001-- $39,200
    2000-- $39,200
    Find assessor info on the county website

    Neighborhood: 14303

    Nearby schools

    GreatSchools rating
    Schools provided by the listing agent
    • District: Niagara Falls

    Source: NYSAMLSs. This data may not be complete. We recommend contacting the local school district to confirm school assignments for this home.