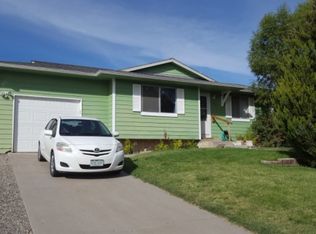
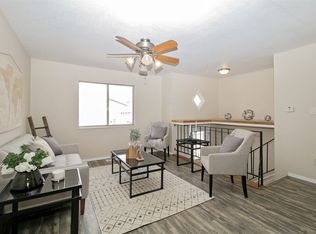
Don’t miss this incredible opportunity! This home offers a smart bi-level layout with plenty of natural light. This 4-bedroom, 2-bath bi-level home sits on a generous 0.24-acre corner lot. The fully fenced yard provides privacy and security, perfect for families, pets, or entertaining. The property features RV parking area—ideal for storing your toys or additional vehicles—as well as a shed in the backyard for all your tools, hobbies, or extra storage needs. Whether you're looking to move right in or put your personal touch, this home offers excellent potential. This home is priced to sell and won’t last long—schedule your showing today!
Sold for $330,000
$330,000
442-32 1/8 Rd, Clifton, CO 81520
4beds
2baths
1,586sqft
Single Family Residence
Built in 1976
10,454 Square Feet Lot
$328,900 Zestimate®
$208/sqft
$2,191 Estimated rent
Home value
$328,900
$312,000 - $345,000
$2,191/mo
Zestimate® history
Owner options
List your home for rent
$2,191/mo
Rent Zestimate®
Find your next renter with Zillow Rental Manager. Plus, with online applications, you can quickly screen prospective tenants – for free.
$2,191/mo
Rent Zestimate®
Refinance and save
$2,068/mo
Est. payment
Refinancing to a lower rate could help reduce your monthly payments and save thousands over the life of the loan.
$2,068/mo
Est. payment
Explore your selling options
Work with a Zillow partner agent
Leverage their expertise and Zillow's premium Showcase listings to get your home seen by more buyers.
Get startedList with your own agent
Get your home in front of millions of buyers by listing it on Zillow.
Learn how to do itSell it yourself
Take full control of how buyers see your home on Zillow by listing For Sale by Owner (FSBO).
List your homeWhat's special
Zillow last checked:
Listing updated:
Listed by:
JESENIA MORALES 970-640-6628,
RIVER CITY REAL ESTATE, LLC
Bought with:
JESENIA MORALES
RIVER CITY REAL ESTATE, LLC
Source: GJARA,MLS#: 20263739
Facts & features
Interior
Bedrooms & bathrooms
- Bedrooms: 4
- Bathrooms: 2
Rooms
- Room types: Family Room
Primary bedroom
- Level: Upper
- Dimensions: 11x13
Bedroom 2
- Level: Upper
- Dimensions: 10x11
Bedroom 3
- Level: Lower
- Dimensions: 10x11
Bedroom 4
- Level: Lower
- Dimensions: 10x11
Dining room
- Level: Upper
- Dimensions: -
Family room
- Level: Basement
- Dimensions: 21x13.6
Kitchen
- Level: Upper
- Dimensions: 8x10
Laundry
- Level: Basement
- Dimensions: 5x4
Living room
- Level: Upper
- Dimensions: 12x15
Heating
- Forced Air, Natural Gas
Cooling
- Evaporative Cooling
Appliances
- Included: Dishwasher, Electric Oven, Electric Range, Refrigerator
- Laundry: Laundry Closet, In Hall, Washer Hookup, Dryer Hookup
Features
- Ceiling Fan(s), Kitchen/Dining Combo, Upper Level Primary
- Flooring: Carpet, Luxury Vinyl, Luxury VinylPlank
- Basement: Full
- Has fireplace: No
- Fireplace features: None
Interior area
- Total structure area: 1,586
- Total interior livable area: 1,586 sqft
Property
Parking
- Total spaces: 1
- Parking features: Attached, Garage, RV Access/Parking
- Attached garage spaces: 1
Accessibility
- Accessibility features: Low Threshold Shower
Features
- Levels: Two
- Stories: 2
- Patio & porch: Open, Patio
- Exterior features: Shed
- Fencing: Chain Link,Full,Picket,Privacy
Lot
- Size: 10,454 Square Feet
- Dimensions: .24
- Features: Corner Lot, Other, See Remarks
Details
- Additional structures: Shed(s)
- Parcel number: 294314309020
- Zoning description: SFR
Construction
Type & style
- Home type: SingleFamily
- Architectural style: Bi-Level
- Property subtype: Single Family Residence
Materials
- Vinyl Siding, Wood Frame
- Roof: Asphalt,Composition
Condition
- Year built: 1976
Utilities & green energy
- Sewer: Connected
- Water: Public
Community & HOA
Community
- Subdivision: Kimwood Estates
HOA
- Has HOA: No
- Services included: None
Location
- Region: Clifton
- Elevation: 4726
Financial & listing details
- Price per square foot: $208/sqft
- Tax assessed value: $265,020
- Annual tax amount: $1,260
- Date on market: 6/24/2026
Price history
| Date | Event | Price |
|---|---|---|
| 7/31/2026 | Sold | $330,000$208/sqft |
Source: GJARA #20263739 Report a problem | ||
| 7/31/2026 | Pending sale | $330,000+89.1%$208/sqft |
Source: GJARA #20263739 Report a problem | ||
| 8/23/2018 | Sold | $174,500+2.6%$110/sqft |
Source: GJARA #20184030 Report a problem | ||
| 7/18/2018 | Pending sale | $170,000$107/sqft |
Source: RE/MAX 4000, INC #20184030 Report a problem | ||
| 7/16/2018 | Listed for sale | $170,000+50.4%$107/sqft |
Source: RE/MAX 4000, INC #20184030 Report a problem | ||
| 12/14/2001 | Sold | $113,000$71/sqft |
Source: Public Record Report a problem | ||
Public tax history
| Year | Property taxes | Tax assessment |
|---|---|---|
| 2026 | $1,260 +23.1% | $18,020 -3.5% |
| 2025 | $1,024 +0.6% | $18,680 +7.5% |
| 2024 | $1,018 +6.3% | $17,380 -3.6% |
| 2023 | $957 -0.5% | $18,020 +42.6% |
| 2022 | $962 +22.4% | $12,640 -2.8% |
| 2021 | $786 | $13,010 +19.8% |
| 2020 | $786 +136.5% | $10,860 -0.6% |
| 2019 | $332 | $10,930 +23.2% |
| 2018 | $332 +16.3% | $8,870 |
| 2017 | $286 | $8,870 +0.3% |
| 2016 | $286 -1.4% | $8,840 |
| 2015 | $290 +52.8% | $8,840 +52.4% |
| 2014 | $190 | $5,800 |
| 2013 | -- | $5,800 -45.7% |
| 2012 | $654 | $10,690 |
| 2011 | -- | $10,690 -24.3% |
| 2010 | -- | $14,120 |
| 2009 | -- | $14,120 +28.9% |
| 2008 | $682 -11.1% | $10,950 |
| 2007 | $766 +33.6% | $10,950 +34.4% |
| 2006 | $573 -9.7% | $8,150 |
| 2005 | $635 +21.3% | $8,150 +11% |
| 2004 | $524 -15% | $7,340 -13.1% |
| 2003 | $616 +22.5% | $8,450 +15.6% |
| 2002 | $503 -16.5% | $7,310 -6.2% |
| 2001 | $602 | $7,790 |
Find assessor info on the county website
Neighborhood: 81520
Nearby homes
- $417,8002 bd2 ba1.8k sqft444-32 1/8 Rd, Clifton, CO 81520Off Market
- $385,6004 bd2 ba1.9k sqft3216 Rood Ave, Clifton, CO 81520Off Market
- $279,5004 bd1 ba816 sqft443-32 1/8 Rd, Clifton, CO 81520Off Market
- $341,1005 bd2 ba1.5k sqft3215 White Ave, Clifton, CO 81520Off Market
- $344,5004 bd2 ba1.5k sqft445-32 1/8 Rd, Clifton, CO 81520Off Market
- $345,4003 bd2 ba1.5k sqft438-32 1/8 Rd, Clifton, CO 81520Off Market
- $315,4003 bd2 ba1.6k sqft3215 Rood Ave, Clifton, CO 81520Off Market
- $280,0003 bd1 ba988 sqft439-32 1/8 Rd, Clifton, CO 81520Sold
Nearby schools
GreatSchools rating
- 3/10Rocky Mountain Elementary SchoolGrades: PK-5Distance: 0.5 mi
- 7/10Mount Garfield Middle SchoolGrades: 6-8Distance: 3.3 mi
- 4/10Palisade High SchoolGrades: 9-12Distance: 5.3 mi
Schools provided by the listing agent
- Elementary: Rocky Mountain
- Middle: MT Garfield (Mesa County)
- High: Palisade
Source: GJARA. This data may not be complete. We recommend contacting the local school district to confirm school assignments for this home.
Sell for more on Zillow
Get a Zillow Showcase℠ listing at no additional cost and you could sell for .
$328,900
2% more
+$6,578
With Zillow Showcase(estimated)
$335,478
Sell for more on Zillow
Get a Zillow Showcase℠ listing at no additional cost and you could sell for .
$328,900
2% more
+$6,578
With Zillow Showcase(estimated)
$335,478
- Colorado
- Mesa County
- Clifton
- 81520
- 442-32 1/8 Rd
