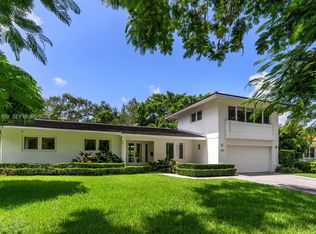
Magnificent contemporary-modern custom home in South Gables, beautifully designed. Electric gates welcome you into a warm and inviting residence featuring spectacular wood volume ceilings, limestone architectural accents, impact windows and doors, and refined finishes throughout. Built in 2010 with exceptional quality appointments, the open and flowing floor plan offers the perfect balance of elegant entertaining spaces and private living areas. This upscale residence features 3 spacious bedrooms, 3 full baths, a 2-car garage, state-of-the-art audio system, solid wood 8-foot interior doors, stunning custom millwork, plantation shutters throughout the interior, and decorative plantation shutters enhancing the exterior charm. The generous primary suite offers beautiful custom cabinetry and a luxurious atmosphere designed for comfort and relaxation. Outdoor living is exceptional with a covered patio, sparkling pool, and summer kitchen complete with stainless steel appliances, ideal for entertaining family and friends year-round. Numerous recent upgrades include two new air conditioning systems, new pool pump and filtration system, new pool heater, 120-gallon propane tank, Tesla solar panels with backup batteries that function like a generator, and a new drinking-water filtration system. Centrally located, commuter-friendly, impeccably maintained, and offering both style and functionality, this pristine South Gables home is truly a rare opportunity for the most discerning buyer.
For sale
$3,620,000
442 Amalfi Ave, Coral Gables, FL 33146
3beds
2,721sqft
:
Get pre-qualified$24,905/mo
Single Family Residence
Built in 2010
10,000 Square Feet Lot
$3,407,100 Zestimate®
$1,330/sqft
$-- HOA
What's special
Refined finishes throughoutSparkling poolWarm and inviting residenceStunning custom millworkBeautiful custom cabinetryGenerous primary suiteLimestone architectural accents
- 92 days |
- 406 |
- 33 |
Zillow last checked:
Listing updated:
Listed by:
Odalys Sierra 305-479-3144,
Compass Florida, LLC,
Ana Maria Alexander 305-799-6637,
Compass Florida, LLC
Source: MIAMI,MLS#: A12016313 Originating MLS: A-Miami Association of REALTORS
Originating MLS: A-Miami Association of REALTORSFacts & features
Interior
Bedrooms & bathrooms
- Bedrooms: 3
- Bathrooms: 3
- Full bathrooms: 3
Rooms
- Room types: Family Room
Heating
- Central, Electric
Cooling
- Central Air, Electric
Appliances
- Included: Dishwasher, Disposal, Dryer, Microwave, Gas Range, Refrigerator, Self Cleaning Oven, Washer
- Laundry: Sink, Laundry Room
Features
- Built-in Features, Closet Cabinetry, Kitchen Island, Pantry, Vaulted Ceiling(s), Volume Ceilings, Walk-In Closet(s)
- Flooring: Ceramic Tile
- Doors: High Impact Doors
- Windows: Clear Impact Glass, Complete Impact Glass, High Impact Windows, Impact Glass, Plantation Shutters
Interior area
- Total structure area: 3,609
- Total interior livable area: 2,721 sqft
Video & virtual tour
Property
Parking
- Total spaces: 2
- Parking features: Driveway, Garage Door Opener
- Attached garage spaces: 2
- Has uncovered spaces: Yes
Features
- Stories: 1
- Entry location: First Floor Entry
- Patio & porch: Deck, Open Porch, Patio
- Exterior features: Barbecue, Lighting
- Has private pool: Yes
- Pool features: In Ground, Fenced, Equipment Stays, Heated, Pool Only
- Fencing: Fenced
- Has view: Yes
- View description: Pool
Lot
- Size: 10,000 Square Feet
- Dimensions: 100 x 100
- Features: Less Than 1/4 Acre Lot
- Residential vegetation: Fruit Trees
Details
- Parcel number: 0341200232800
- Zoning: 0100
Construction
Type & style
- Home type: SingleFamily
- Architectural style: Modern/Contemporary
- Property subtype: Single Family Residence
Materials
- CBS Construction
- Roof: Concrete,Flat Tile
Condition
- Completely Renovated
- Year built: 2010
Utilities & green energy
- Sewer: Septic Tank
- Water: Municipal Water
Green energy
- Energy efficient items: Appliances, Energy Generation, HVAC
Community & HOA
Community
- Features: Other, Other Subdiv/Park Info
- Security: Smoke Detector
- Subdivision: C Gab Riviera Sec Pt 2 Re
HOA
- Has HOA: No
Location
- Region: Coral Gables
Financial & listing details
- Price per square foot: $1,330/sqft
- Tax assessed value: $2,289,277
- Annual tax amount: $22,494
- Date on market: 5/11/2026
- Listing terms: All Cash,Conventional,FHA
Estimated market value
$3,407,100
$3.24M - $3.58M
$7,630/mo
Price history
| Date | Event | Price |
|---|---|---|
| 5/11/2026 | Listed for sale | $3,620,000+113.6%$1,330/sqft |
Source:  MIAMI #A12016313 Report a problem MIAMI #A12016313 Report a problem | ||
| 3/27/2018 | Listing removed | $1,695,000$623/sqft |
Source: Berkshire Hathaway HomeServices Florida Realty #A10391741 Report a problem | ||
| 2/9/2018 | Price change | $1,695,000-3.1%$623/sqft |
Source: Berkshire Hathaway HomeServices Florida Realty #A10391741 Report a problem | ||
| 12/26/2017 | Listed for sale | $1,750,000+25%$643/sqft |
Source: Berkshire Hathaway HomeServices Florida Realty #A10391741 Report a problem | ||
| 7/13/2015 | Sold | $1,400,000-12.2%$515/sqft |
Source: Public Record Report a problem | ||
| 4/30/2015 | Listed for sale | $1,595,000$586/sqft |
Source: Ocean Max Realty #A2056352 Report a problem | ||
| 2/26/2015 | Listing removed | $1,595,000$586/sqft |
Source: Ocean Max Realty #A2056352 Report a problem | ||
| 1/16/2015 | Listed for sale | $1,595,000+266.7%$586/sqft |
Source: Ocean Max Realty #A2056352 Report a problem | ||
| 3/27/2008 | Sold | $435,000$160/sqft |
Source: Public Record Report a problem | ||
Public tax history
| Year | Property taxes | Tax assessment |
|---|---|---|
| 2025 | $22,494 +2.9% | $1,274,430 +2.9% |
| 2024 | $21,869 -9.5% | $1,238,517 -8.8% |
| 2023 | $24,177 +3.6% | $1,357,637 +3.5% |
| 2022 | $23,330 +0.2% | $1,312,252 +3% |
| 2021 | $23,276 -2.2% | $1,274,032 -1.9% |
| 2020 | $23,810 +2.1% | $1,298,840 +2.3% |
| 2019 | $23,319 +4.4% | $1,269,639 +1.9% |
| 2018 | $22,333 | $1,245,966 +1.5% |
| 2017 | $22,333 +0.2% | $1,227,841 +2.1% |
| 2016 | $22,286 +60.1% | $1,202,587 +59.9% |
| 2015 | $13,924 -1.3% | $752,176 +0.8% |
| 2014 | $14,112 +4% | $746,207 +1.5% |
| 2013 | $13,567 0% | $735,180 +1.7% |
| 2012 | $13,567 -1.6% | $722,891 |
| 2011 | $13,785 +118% | $722,891 +149.3% |
| 2010 | $6,324 -34.6% | $290,000 -38.4% |
| 2009 | $9,676 +182.8% | $470,790 +223.8% |
| 2007 | $3,422 -16.7% | $145,402 |
| 2006 | $4,108 | -- |
| 2005 | $4,108 +2.5% | -- |
| 2004 | $4,008 +4.9% | -- |
| 2003 | $3,822 +5.3% | -- |
| 2002 | $3,630 | -- |
| 2001 | $3,630 | -- |
Find assessor info on the county website
Monthly payment
Est. payment
Payment breakdown
Explore the cost of this home by adjusting the details. Changes won't be saved.Climate risks
Neighborhood: Riviera
Nearby schools
GreatSchools rating
- 10/10George W. Carver Elementary SchoolGrades: PK-5Distance: 0.4 mi
- 6/10Ponce De Leon Middle SchoolGrades: 6-8Distance: 0.7 mi
- 5/10Coral Gables Senior High SchoolGrades: PK,9-12Distance: 0.6 mi
Schools provided by the listing agent
- Elementary: Sunset
- Middle: Ponce De Leon
- High: Coral Gables
Source: MIAMI. This data may not be complete. We recommend contacting the local school district to confirm school assignments for this home.
- $1,656,2002 bd2 ba1.6k sqft445 Sansovino Ave, Coral Gables, FL 33146Off Market

- $1,856,1002 bd2 ba-- sqft445 Sansovino Ave, Miami, FL 33146Off Market

- $1,898,4003 bd3 ba2k sqft5021 Maggiore St, Coral Gables, FL 33146Off Market

- $781,6752 bd2 ba1.3k sqft441 Sansovino Ave, Coral Gables, FL 33146Off Market

- $1,236,6002 bd2 ba1.2k sqft433 Sansovino Ave, Coral Gables, FL 33146Off Market
- $7,350,0005 bd5 ba5k sqft475 Amalfi Ave, Coral Gables, FL 33146For Sale
- $--5,000 sqft5025 Maggiore St, Coral Gables, FL 33146Off Market
- $1,105,0002 bd2 ba1.3k sqft426 Amalfi Ave, Coral Gables, FL 33146Sold
A local agent can set up tours, give advice and negotiate with sellers.
A local lender can help you make sure your offer is ready when you are.
Similar homes
- $3,500,0003 bd3 ba1.3k sqftC Gab Riviera Sec Pt 2 Re, Coral Gables, FL 33146For Sale

 MLS ID #A12039905, Silvia Suarez, LPT Realty, LLC. MIAMI
 - $3,999,0004 bd4 ba2.7k sqftCoral Gables Riviera Sec, Coral Gables, FL 33146For Sale
 MLS ID #A12054978, Aimee Davis, Legacy Realty Services, Inc. MIAMI
 - $2,750,0004 bd3 ba1.6k sqftUniversity Estates, Coral Gables, FL 33146For Sale
 MLS ID #A12061109, Michael Martinez, One Sotheby's International Realty. MIAMI
 - $4,100,0005 bd4 ba4k sqftC Gab Country Club Sec 5, Coral Gables, FL 33146For Sale
 MLS ID #A11414550, Joseph Snyder, Charles Rutenberg Realty FTL. MIAMI
 - $2,590,0003 bd4 ba2.3k sqftCoral Gables Riviera Sec, Coral Gables, FL 33146For SaleMLS ID #A11989631, Michelle Kauffmann, Miami Portfolio Collection. MIAMI
- $3,750,0005 bd5 ba4k sqftAmd & Corr Plat Of Sunris, Coral Gables, FL 33133For SaleMLS ID #A12052443, Guillermo Freixas, Serhant. MIAMI
- $1,995,0003 bd3 ba2.3k sqftBermuda Village, Coral Gables, FL 33146For SaleMLS ID #A12057704, Karine Carvalho, PMG Residential LLC. MIAMI
- $3,199,0004 bd4 ba3.8k sqftCoco Gve Pk 2 Amd, Miami, FL 33133For SaleMLS ID #A11959436, Armando Cardella, Trust Realty, LLC. MIAMI
- $3,395,0004 bd5 ba3.8k sqftClayhaven Sub, Miami, FL 33143For SaleMLS ID #A12058132, Jonathan Baixauli, Orion Group Realty, Inc.. MIAMI
- $3,149,0004 bd4 ba2.4k sqftSouthern Pines, Miami, FL 33143For SaleMLS ID #A12051465, Stephanie Montagna, Brown Harris Stevens. MIAMI
- $3,800,0004 bd4 ba2.4k sqftEspanola Heights, Miami, FL 33133For SaleMLS ID #A11950580, Paola David, Capital Brokers, LLC.. MIAMI
- $1,875,0003 bd2 ba1.7k sqftCoral Gables Riviera Sec, Coral Gables, FL 33146For SaleMLS ID #A12024889, Daniela Zeitel Helcer PA, Douglas Elliman. MIAMI
- $3,550,0004 bd3 ba2.1k sqftTropical Isle Homes Sub 4, Key Biscayne, FL 33149For SaleMLS ID #A12002746, Maria Parra Loughlin, Compass Florida, LLC.. MIAMI
- $2,250,0004 bd3 ba2.3k sqftCoral Gables Biltmore Sec, Coral Gables, FL 33134For SaleMLS ID #A12063102, Jena Congdon, BHHS EWM Realty. MIAMI
- $3,200,0002 bd3 ba2k sqftSouth Brick Condo, Coral Gables, FL 33146For SaleMLS ID #A11973153, Valerie Quemada, Coldwell Banker Realty. MIAMI
- $1,849,9004 bd2 ba1.8k sqftCoral Gables Granada Sec, Coral Gables, FL 33134For SaleMLS ID #A12068920, Jaime Suarez, Coldwell Banker Realty. MIAMI
- $3,200,0004 bd4 ba3k sqftElrae Sub, Pinecrest, FL 33156For SaleMLS ID #A12014508, Michael Martinez, One Sotheby's International Realty. MIAMI
- $3,198,0005 bd6 ba3.7k sqftSomi Estates, South Miami, FL 33143For SaleMLS ID #A11992599, Iliette Oliveros, Compass Florida, LLC. MIAMI
- $4,995,0004 bd5 ba3.4k sqftCoco Gve Pk 2 Amd, Miami, FL 33133For SaleMLS ID #A12058303, Michael Diaz, Miami Brokers Group. MIAMI
- $4,000,0004 bd4 ba3.1k sqftVillas De Vizcaya, Miami, FL 33129For SaleMLS ID #A11967652, Sebastian Camara Ramos, Grand Lion Real Estate Group LLC. MIAMI
