Skip main navigation
Sold for $344,000
  • $344,000

    442 Apricot Lane, Carthage, NC 28327

    3beds
    2,207sqft
    Single Family Residence
    Built in 2021
    0.26 Acres Lot
    $345,500 Zestimate®
    $156/sqft
    $2,249 Estimated rent

    Home value

    $345,500

    $328,000 - $363,000

    $2,249/mo

    Zestimate® history
    Loading
    Loading...

    Owner options

    List your home for rent

    $2,249/mo

    Rent Zestimate®

    Find your next renter with Zillow Rental Manager. Plus, with online applications, you can quickly screen prospective tenants – for free.

    Learn more

    $2,249/mo

    Rent Zestimate®

    Refinance and save

    $2,764/mo

    Est. payment

    Refinancing to a lower rate could help reduce your monthly payments and save thousands over the life of the loan.

    See today's rates

    $2,764/mo

    Est. payment

    Explore your selling options

    Work with a Zillow partner agent

    Leverage their expertise and Zillow's premium Showcase listings to get your home seen by more buyers.

    Get started

    List with your own agent

    Get your home in front of millions of buyers by listing it on Zillow.

    Learn how to do it

    Sell it yourself

    Take full control of how buyers see your home on Zillow by listing For Sale by Owner (FSBO).

    List your home

    What's special

    Stylish pergolaVersatile loftStunning kitchenAbundant workspaceSpacious center islandTimeless subway tile backsplashDurable low-maintenance revwood flooring
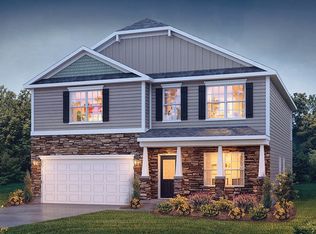
    Welcome to this beautifully maintained 2021 home that feels like new construction while offering the perfect blend of modern style, comfort, and everyday functionality. Located in the desirable Southbury community of Carthage, this move-in-ready home features approximately 2,200 square feet of thoughtfully designed living space and 2 car garage. Step inside to an inviting, open layout where a formal dining room welcomes you just off the foyer, creating an elegant first impression. The stunning kitchen is designed to impress with stylish gray cabinetry, premium granite countertops, a timeless subway tile backsplash, a spacious center island, stainless steel appliances, and abundant workspace. Durable, low-maintenance RevWood flooring flows seamlessly throughout the main level, enhancing both beauty and practicality. Upstairs, you'll find a versatile loft that can easily serve as a home office, media room, playroom, or an additional living area perfect for relaxing at the end of the day. The home offers three generously sized bedrooms and 2.5 bathrooms, including a spacious primary suite. Both full bathrooms feature dual vanities with elegant quartz countertops, adding a touch of luxury to your daily routine. Step outside to enjoy the extended concrete patio complete with a stylish pergola, an ideal setting for grilling, entertaining guests, or simply unwinding outdoors. The home also comes pre-wired with security cameras; simply connect them to your preferred service provider. Additional value includes transferable warranties, including a one-year home warranty, termite bond, and six years remaining on the structural warranty for added peace of mind. Conveniently located just minutes from downtown Carthage with easy access to Pinehurst, Southern Pines, and Fort Liberty, this exceptional home offers the perfect combination of modern finishes, functional living space, and an unbeatable location. Don't miss your opportunity to own this move-in-ready gem: schedule your private showing today!

    Zillow last checked:

    Listing updated:

    Listed by:

    Maria Lalic 910-992-8380,

    eXp Realty

    Bought with:

    Polly Simpson, 283706

    Nexthome In The Pines

    Source: Hive MLS,MLS#: 100585781MLS LogoOriginating MLS: Mid Carolina Regional MLS

    Facts & features

    Interior

    Bedrooms & bathrooms
    • Bedrooms: 3
    • Bathrooms: 3
    • Full bathrooms: 2
    • 1/2 bathrooms: 1
    Rooms
    • Room types: Master Bedroom, Bedroom 1, Bedroom 2, Loft, Family Room, Dining Room, Breakfast Nook
    Primary bedroom
    • Level: Second
    • Dimensions: 17 x 16
    Bedroom 1
    • Level: Second
    • Dimensions: 15 x 12
    Bedroom 2
    • Level: Second
    • Dimensions: 14 x 12
    Breakfast nook
    • Level: First
    • Dimensions: 12 x 8
    Dining room
    • Level: First
    • Dimensions: 13 x 12
    Family room
    • Level: First
    • Dimensions: 18 x 14
    Kitchen
    • Level: First
    • Dimensions: 10 x 8
    Loft
    • Level: Second
    • Dimensions: 13 x 10
    Heating
    • Heat Pump, Electric, Forced Air
    Cooling
    • Central Air, Zoned, Heat Pump
    Appliances
    • Included: Electric Oven, Built-In Microwave, Built-In Electric Oven, Washer, Disposal, Dishwasher
    • Laundry: Laundry Room
    Features
    • Walk-in Closet(s), Vaulted Ceiling(s), Pantry, Walk-in Shower, Walk-In Closet(s)
    • Flooring: Carpet, Vinyl, See Remarks
    • Basement: None
    Interior area
    • Total structure area: 2,207
    • Total interior livable area: 2,207 sqft

    Property

    Parking
    • Total spaces: 2
    • Parking features: Off Street
    • Attached garage spaces: 2
    Features
    • Levels: Two
    • Patio & porch: Porch
    • Exterior features: None
    • Fencing: None
    • Has view: Yes
    • View description: None
    • Frontage type: See Remarks
    Lot
    • Size: 0.26 Acres
    • Dimensions: 68.6 x 144.52 x 126.41 x 115.71
    • Features: Corner Lot
    Details
    • Parcel number: 20210280
    • Zoning: R-10
    • Special conditions: Standard

    Construction

    Type & style
    • Home type: SingleFamily
    • Property subtype: Single Family Residence
    Materials
    • Brick, Vinyl Siding, Wood Frame
    • Foundation: Slab
    • Roof: Shingle
    Condition
    • New construction: No
    • Year built: 2021

    Utilities & green energy

    • Sewer: Public Sewer
    • Water: Public
    • Utilities for property: Sewer Connected, Water Available

    Community & HOA

    Community
    • Subdivision: Southbury
    HOA
    • Has HOA: Yes
    • Amenities included: Maintenance Common Areas
    • HOA fee: $720 annually
    • HOA name: PPM, INC; Association Phone
    Location
    • Region: Carthage

    Financial & listing details

    • Price per square foot: $156/sqft
    • Tax assessed value: $305,030
    • Annual tax amount: $2,600
    • Date on market: 7/1/2026
    • Cumulative days on market: 8 days
    • Listing agreement: Exclusive Right To Sell
    • Listing terms: Cash,Conventional,FHA,USDA Loan,VA Loan

    Price history

    DateEventPrice
    8/17/2026Sold$344,000-0.6%$156/sqft
    Source: Hive MLS #100585781 Report a problem
    7/9/2026Contingent$346,000$157/sqft
    Source: Hive MLS #100585781 Report a problem
    7/1/2026Listed for sale$346,000+10.1%$157/sqft
    Source: Hive MLS #100585781 Report a problem
    2/25/2022Sold$314,265+0.1%$142/sqft
    Source: Hive MLS #100299851 Report a problem
    12/21/2021Pending sale$313,990$142/sqft
    Source: Doorify MLS #2424110 Report a problem
    12/21/2021Listed for sale$313,990$142/sqft
    Source: Doorify MLS #2424110 Report a problem
    11/28/2021Pending sale$313,990$142/sqft
    Source: Hive MLS #100299851 Report a problem
    10/27/2021Listed for sale$313,990$142/sqft
    Source: DR Horton Report a problem

    Public tax history

    YearProperty taxesTax assessment
    2024$2,600 -2.3%$305,030
    2023$2,661 +76.8%$305,030
    2022$1,505 $305,030
    Find assessor info on the county website

    Neighborhood: 28327

    Nearby schools

    GreatSchools rating
    Schools provided by the listing agent
    • Elementary: Carthage Elementary
    • Middle: Crain's Creek Middle
    • High: Pinecrest

    Source: Hive MLS. This data may not be complete. We recommend contacting the local school district to confirm school assignments for this home.

    Get a cash offer in 3 minutes
    Find out how much your home could sell for in as little as 3 minutes with a no-obligation cash offer.
    Estimated market value
    $345,500
    Get a cash offer in 3 minutes
    Find out how much your home could sell for in as little as 3 minutes with a no-obligation cash offer.
    Estimated market value
    $345,500