Awesome 5 bedroom townhome with tons of great living space! For the investor, this home is already to go, tenant would be happy to stay and is section 8 tenant! So, if you're looking for prime investment opportunity, buy this one and you won't miss a beat! If you're looking for a personal residence, this spacious home provides tons of options!! You will appreciate the tons of open living space in this great home, large living room, dining room and kitchen! The 5 bedrooms are all very nice size! Front bedrooms feature bump out bow bay windows! One bedroom features a walkout balcony over looking the backyard! In addition the the many wonderful features of this home is a fenced in backyard for play and recreation! The location of this great home is also very favorable providing easy access to Rt 30, shopping, and restaurants as well as connection to I-83! Whether you're looking for an investment property or for a residence of your own this great property will not disappoint!
Sold for $135,500
$135,500
442 Atlantic Ave, York, PA 17404
5beds
1,642sqft
Townhouse
Built in 1904
1,498 Square Feet Lot
$142,300 Zestimate®
$83/sqft
$1,701 Estimated rent
Home value
$142,300
$132,000 - $154,000
$1,701/mo
Zestimate® history
Owner options
List your home for rent
$1,701/mo
Rent Zestimate®
Find your next renter with Zillow Rental Manager. Plus, with online applications, you can quickly screen prospective tenants – for free.
$1,701/mo
Rent Zestimate®
Refinance and save
$952/mo
Est. payment
Refinancing to a lower rate could help reduce your monthly payments and save thousands over the life of the loan.
$952/mo
Est. payment
Explore your selling options
Work with a Zillow partner agent
Leverage their expertise and Zillow's premium Showcase listings to get your home seen by more buyers.
Get startedList with your own agent
Get your home in front of millions of buyers by listing it on Zillow.
Learn how to do itSell it yourself
Take full control of how buyers see your home on Zillow by listing For Sale by Owner (FSBO).
List your homeWhat's special
Fenced in backyardOpen living spaceDining roomSpacious home
Zillow last checked:
Listing updated:
Listed by:
Jonathan Bausman 717-578-7236,
Berkshire Hathaway HomeServices Homesale Realty
Bought with:
Jonathan Bausman, RS321050
Berkshire Hathaway HomeServices Homesale Realty
Source: Bright MLS,MLS#: PAYK2075400
Facts & features
Interior
Bedrooms & bathrooms
- Bedrooms: 5
- Bathrooms: 1
- Full bathrooms: 1
Rooms
- Room types: Living Room, Dining Room, Bedroom 2, Bedroom 3, Bedroom 4, Bedroom 5, Kitchen, Bedroom 1
Bedroom 1
- Level: Upper
- Area: 90 Square Feet
- Dimensions: 10 x 9
Bedroom 2
- Level: Upper
- Area: 126 Square Feet
- Dimensions: 14 x 9
Bedroom 3
- Level: Upper
- Area: 180 Square Feet
- Dimensions: 15 x 12
Bedroom 4
- Level: Upper
- Area: 126 Square Feet
- Dimensions: 14 x 9
Bedroom 5
- Level: Upper
- Area: 150 Square Feet
- Dimensions: 15 x 10
Dining room
- Level: Main
- Area: 140 Square Feet
- Dimensions: 14 x 10
Kitchen
- Level: Main
- Area: 160 Square Feet
- Dimensions: 16 x 10
Living room
- Features: Flooring - Carpet
- Level: Main
- Area: 156 Square Feet
- Dimensions: 13 x 12
Mud room
- Level: Main
- Area: 70 Square Feet
- Dimensions: 10 x 7
Heating
- Forced Air, Natural Gas
Cooling
- None
Appliances
- Included: Oven/Range - Gas, Refrigerator, Electric Water Heater
- Laundry: Main Level, Mud Room
Features
- Formal/Separate Dining Room, Eat-in Kitchen, Plaster Walls
- Flooring: Carpet, Vinyl, Wood
- Windows: Bay/Bow
- Basement: Unfinished
- Has fireplace: No
Interior area
- Total structure area: 1,818
- Total interior livable area: 1,642 sqft
- Finished area above ground: 1,642
- Finished area below ground: 0
Property
Parking
- Parking features: On Street
- Has uncovered spaces: Yes
Accessibility
- Accessibility features: None
Features
- Levels: Three
- Stories: 3
- Pool features: None
- Fencing: Chain Link,Wood
Lot
- Size: 1,498 Square Feet
Details
- Additional structures: Above Grade, Below Grade
- Parcel number: 145321300130000000
- Zoning: RESIDENTIAL
- Special conditions: Standard
Construction
Type & style
- Home type: Townhouse
- Architectural style: Traditional
- Property subtype: Townhouse
Materials
- Brick, Stick Built
- Foundation: Stone
- Roof: Rubber,Slate
Condition
- Very Good
- New construction: No
- Year built: 1904
Utilities & green energy
- Electric: 100 Amp Service
- Sewer: Public Sewer
- Water: Public
Community & HOA
Community
- Subdivision: None Available
HOA
- Has HOA: No
Location
- Region: York
- Municipality: YORK CITY
Financial & listing details
- Price per square foot: $83/sqft
- Tax assessed value: $58,910
- Annual tax amount: $3,721
- Date on market: 2/7/2025
- Listing agreement: Exclusive Right To Sell
- Listing terms: Cash,Conventional
- Inclusions: All Appliances
- Ownership: Fee Simple
Price history
| Date | Event | Price |
|---|---|---|
| 5/6/2025 | Sold | $135,500-9.6%$83/sqft |
Source:  Bright MLS #PAYK2075400 Report a problem Bright MLS #PAYK2075400 Report a problem | ||
| 3/31/2025 | Pending sale | $149,900$91/sqft |
Source: Bright MLS #PAYK2075400 Report a problem | ||
| 2/7/2025 | Listed for sale | $149,900+149.4%$91/sqft |
Source: Bright MLS #PAYK2075400 Report a problem | ||
| 9/30/2005 | Sold | $60,100+97%$37/sqft |
Source: Public Record Report a problem | ||
| 5/4/2004 | Sold | $30,500$19/sqft |
Source: Public Record Report a problem | ||
Public tax history
| Year | Property taxes | Tax assessment |
|---|---|---|
| 2025 | $3,722 +0.9% | $58,910 |
| 2024 | $3,689 | $58,910 |
| 2023 | $3,689 +4.3% | $58,910 |
| 2022 | $3,536 -1.2% | $58,910 |
| 2021 | $3,577 +3.6% | $58,910 |
| 2020 | $3,452 +0.2% | $58,910 |
| 2019 | $3,447 | $58,910 |
| 2018 | $3,447 -0.9% | $58,910 |
| 2017 | $3,479 | $58,910 |
| 2016 | -- | $58,910 |
| 2015 | $3,454 | $58,910 |
| 2014 | $3,454 | $58,910 |
| 2013 | -- | $58,910 |
| 2012 | -- | $58,910 |
| 2011 | -- | $58,910 |
| 2010 | -- | $58,910 |
| 2009 | -- | $58,910 |
| 2008 | -- | $58,910 |
| 2007 | -- | $58,910 |
| 2006 | -- | $58,910 +28% |
| 2005 | -- | $46,010 |
| 2004 | -- | $46,010 |
| 2003 | -- | $46,010 |
| 2002 | -- | $46,010 |
| 2000 | -- | $46,010 |
| 1999 | -- | $46,010 |
Find assessor info on the county website
Neighborhood: 17404
Nearby homes
- $189,4004 bd3 ba1.8k sqft440 Atlantic Ave, York, PA 17404Off Market
- $172,6004 bd2 ba1.6k sqft444 Atlantic Ave, York, PA 17404Off Market
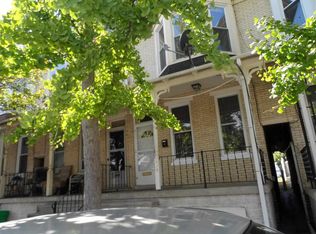
- $140,0004 bd1 ba1.7k sqft446 Atlantic Ave, York, PA 17404Sold
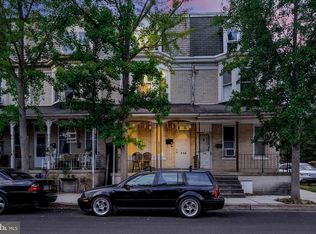
- $186,4004 bd1 ba1.7k sqft438 Atlantic Ave, York, PA 17404Off Market
- $160,4004 bd1 ba1.7k sqft448 Atlantic Ave, York, PA 17404Off Market
- $168,1003 bd1 ba1.7k sqft436 Atlantic Ave, York, PA 17404Off Market
- $70,0002 bd1 ba-- sqft434 Atlantic Ave, York, PA 17404Sold
- $185,9003 bd1 ba1.2k sqft430 Atlantic Ave, York, PA 17404Off Market
Nearby schools
GreatSchools rating
- 5/10Devers SchoolGrades: PK-8Distance: 0.4 mi
- 2/10William Penn Senior High SchoolGrades: 9-12Distance: 1.2 mi
Schools provided by the listing agent
- Middle: Hannah Penn
- High: William Penn
- District: York City
Source: Bright MLS. This data may not be complete. We recommend contacting the local school district to confirm school assignments for this home.


Get pre-qualified for a loan
At Zillow Home Loans, we can pre-qualify you in as little as 5 minutes with no impact to your credit score.An equal housing lender. NMLS #10287.
Sell for more on Zillow
Get a Zillow Showcase℠ listing at no additional cost and you could sell for .
$142,300
2% more
+$2,846
With Zillow Showcase(estimated)
$145,146
- Pennsylvania
- York County
- York
- 17404
- 442 Atlantic Ave
Nearby cities
Nearby neighborhoods
Nearby zip codes
Other York Topics
