A ranch home on a quiet cul-de-sac in Pleasant Hills with major updates already done and more space than meets the eye. 442 Audrey offers the convenience of 1 level living plus a finished lower level with a full bathroom! Not one, but 2 living spaces make this home a rare gem! Offering 3 bedrooms and 2 full bathrooms, this home combines modern updates, comfortable living spaces, and a desirable location. Step inside to a bright, freshly painted interior that's ready for your personal touch. Whether you're hosting family and friends or enjoying a quiet night at home, the inviting living spaces provide the ideal setting for everyday living. While major updates provide added confidence and peace of mind, including a new roof (2020), central air conditioning (2017), windows (2017) and new hot water tank (2025). Outside, the generous yard offers plenty of room for various uses. Enjoy the best of both worlds a quiet cul-de-sac setting and the convenience of a connected lifestyle. Just minutes from shopping, dining, parks, schools, and major commuter routes, this beautifully maintained home has been thoughtfully updated and is ready for you to move right in.
Under contract
$239,000
442 Audrey Dr, Pittsburgh, PA 15236
3beds
--sqft
Single Family Residence
Built in 1955
6,930 Square Feet Lot
$235,900 Zestimate®
$--/sqft
$-- HOA
What's special
Modern updatesInviting living spacesQuiet cul-de-sacQuiet cul-de-sac settingBright freshly painted interior
- 34 days |
- 575 |
- 39 |
Likely to sell faster than
Zillow last checked:
Listing updated:
Listed by:
Michalene Cerqua 412-963-7655,
COLDWELL BANKER REALTY 412-963-7655
Source: WPMLS,MLS#: 1760662 Originating MLS: West Penn Multi-List
Originating MLS: West Penn Multi-ListFacts & features
Interior
Bedrooms & bathrooms
- Bedrooms: 3
- Bathrooms: 2
- Full bathrooms: 2
Primary bedroom
- Level: Main
- Dimensions: 12x11
Bedroom 2
- Level: Main
- Dimensions: 11x9
Bedroom 3
- Level: Main
- Dimensions: 10x9
Game room
- Level: Lower
- Dimensions: 19x12
Kitchen
- Level: Main
- Dimensions: 11x9
Laundry
- Level: Lower
Living room
- Level: Main
- Dimensions: 18x11
Heating
- Forced Air, Gas
Cooling
- Central Air
Appliances
- Included: Some Electric Appliances, Dryer, Dishwasher, Refrigerator, Stove, Washer
Features
- Window Treatments
- Flooring: Hardwood, Tile, Vinyl
- Windows: Window Treatments
- Basement: Finished,Walk-Out Access
- Has fireplace: No
Property
Parking
- Parking features: Built In
- Has attached garage: Yes
Features
- Levels: One
- Stories: 1
- Pool features: None
Lot
- Size: 6,930 Square Feet
- Dimensions: 0.1591
Details
- Parcel number: 0471D00129000000
Construction
Type & style
- Home type: SingleFamily
- Architectural style: Ranch
- Property subtype: Single Family Residence
Materials
- Brick
- Roof: Asphalt
Condition
- Resale
- Year built: 1955
Utilities & green energy
- Sewer: Public Sewer
- Water: Public
Community & HOA
Location
- Region: Pittsburgh
Financial & listing details
- Tax assessed value: $80,600
- Annual tax amount: $3,456
- Date on market: 6/18/2026
Estimated market value
$235,900
$224,000 - $248,000
$1,795/mo
Price history
| Date | Event | Price |
|---|---|---|
| 7/10/2026 | Pending sale | $239,000 |
Source:  WPMLS #1760662 Report a problem WPMLS #1760662 Report a problem | ||
| 6/18/2026 | Listed for sale | $239,000-2% |
Source: WPMLS #1760662 Report a problem | ||
| 6/16/2026 | Listing removed | $244,000 |
Source: WPMLS #1753926 Report a problem | ||
| 6/3/2026 | Price change | $244,000-2% |
Source: WPMLS #1753926 Report a problem | ||
| 5/15/2026 | Listed for sale | $249,000+162.1% |
Source: WPMLS #1753926 Report a problem | ||
| 4/28/2025 | Listing removed | $1,900 |
Source: Zillow Rentals Report a problem | ||
| 4/26/2025 | Listed for rent | $1,900+26.7% |
Source: Zillow Rentals Report a problem | ||
| 10/11/2021 | Listing removed | -- |
Source: Zillow Rental Manager Report a problem | ||
| 10/8/2021 | Listed for rent | $1,500 |
Source: Zillow Rental Manager Report a problem | ||
| 5/4/2017 | Sold | $95,000-9.5% |
Source: Public Record Report a problem | ||
| 3/12/2017 | Listed for sale | $105,000 |
Source: Howard Hanna - Mt. Lebanon #1267612 Report a problem | ||
Public tax history
| Year | Property taxes | Tax assessment |
|---|---|---|
| 2025 | $3,344 +10.8% | $80,600 |
| 2024 | $3,019 +691.9% | $80,600 |
| 2023 | $381 | $80,600 |
| 2022 | $381 | $80,600 |
| 2021 | $381 +2% | $80,600 |
| 2020 | $374 -2% | $80,600 |
| 2019 | $381 -58.8% | $80,600 |
| 2018 | $925 +28.8% | $80,600 +28.8% |
| 2017 | $719 +142.7% | $62,600 |
| 2016 | $296 -83.7% | $62,600 |
| 2015 | $1,820 +499.7% | $62,600 |
| 2014 | $303 | $62,600 -4.6% |
| 2013 | -- | $65,600 +1.4% |
| 2012 | -- | $64,700 |
| 2011 | -- | $64,700 |
| 2010 | -- | $64,700 |
| 2009 | -- | $64,700 |
| 2008 | -- | $64,700 |
| 2007 | -- | $64,700 |
| 2006 | -- | $64,700 |
| 2005 | -- | $64,700 |
| 2004 | -- | $64,700 -18.8% |
| 2003 | -- | $79,700 |
| 2002 | -- | $79,700 |
Find assessor info on the county website
Monthly payment
Est. payment
Payment breakdown
Explore the cost of this home by adjusting the details. Changes won't be saved.Climate risks
Neighborhood: 15236
Nearby schools
GreatSchools rating
- NAMcclellan El SchoolGrades: K-2Distance: 1.1 mi
- 10/10Pleasant Hills Middle SchoolGrades: 6-8Distance: 0.7 mi
- 8/10Thomas Jefferson High SchoolGrades: 9-12Distance: 2.7 mi
Schools provided by the listing agent
- District: West Jefferson Hills
Source: WPMLS. This data may not be complete. We recommend contacting the local school district to confirm school assignments for this home.
- $152,1002 bd1 ba900 sqft446 Audrey Dr, Pittsburgh, PA 15236Off Market
- $200,3003 bd1 ba900 sqft438 Audrey Dr, Pittsburgh, PA 15236Off Market
- $230,0003 bd2 ba900 sqft434 Audrey Dr, Pittsburgh, PA 15236Sold
- $209,3003 bd1 ba1.4k sqft450 Audrey Dr, Pittsburgh, PA 15236Off Market
- $275,2003 bd2 ba1.3k sqft425 Sequoia Dr, Pittsburgh, PA 15236Off Market
- $140,7002 bd1 ba840 sqft441 Audrey Dr, Pittsburgh, PA 15236Off Market
- $177,0002 bd2 ba900 sqft430 Audrey Dr, Pittsburgh, PA 15236Off Market
- $314,9003 bd2 ba2.3k sqft421 Sequoia Dr, Pittsburgh, PA 15236Off Market
A local agent can set up tours, give advice and negotiate with sellers.
A local lender can help you make sure your offer is ready when you are.
Similar homes
- $234,9003 bd1 ba-- sqft5314 Becky Dr, Pittsburgh, PA 15236For Sale
 MLS ID #1763004, Andrew Dellavecchia. WPMLS
 - $250,0003 bd3 ba1.7k sqft440 Jenne Dr, Pittsburgh, PA 15236For Sale
 MLS ID #1763267, Vicky Chang. WPMLS
 - $225,0002 bd2 ba925 sqft5229 Meadowcrest Rd, Pittsburgh, PA 15236For Sale
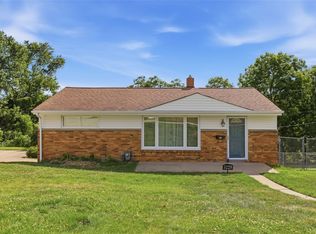 MLS ID #1762357, Gabrielle Stadelman. WPMLS
 - $239,9993 bd2 ba1k sqft1211 Irene Ln, Pittsburgh, PA 15236For Sale
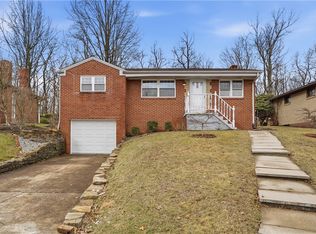 MLS ID #1742707, Netra Dahal. WPMLS
 - $244,9993 bd2 ba960 sqft434 Macassar Dr, Pittsburgh, PA 15236For SaleMLS ID #1726384, Bijaya Thapa. WPMLS
- $265,0003 bd2 ba1.1k sqft5341 Orchard Hill Dr, Pittsburgh, PA 15236For SaleMLS ID #1763603, Beth Incardona. WPMLS
- $229,9003 bd2 ba975 sqft1654 Hollyrood Rd, Pittsburgh, PA 15227For SaleMLS ID #1762057, Roberta Mikita. WPMLS
- $225,0003 bd2 ba1.3k sqft954 Ellen Dr, Pittsburgh, PA 15227For SaleMLS ID #1761892, Lori Bordogna. WPMLS
- $257,5003 bd2 ba1.2k sqft4883 E Willock Rd, Pittsburgh, PA 15227For SaleMLS ID #1757419, Samuel Livingston. WPMLS
- $230,0004 bd2 ba1.4k sqft3856 Hilpert St, Pittsburgh, PA 15227For SaleMLS ID #1762963, Gabrielle Stadelman. WPMLS
- $250,0003 bd1 ba1.4k sqft1009 Deerfield Dr, Elizabeth, PA 15037For SaleMLS ID #1765646, Maria Werner. WPMLS
- $224,9003 bd2 ba900 sqft115 Bost Dr, West Mifflin, PA 15122For SaleMLS ID #1752442, Rula Khoury. WPMLS
- $215,0003 bd2 ba900 sqft947 Kirsopp Ave, Pittsburgh, PA 15220For SaleMLS ID #1766053, Mark Ratti. WPMLS
- $225,0003 bd2 ba-- sqft181 Castle Rd, Pittsburgh, PA 15234For SaleMLS ID #1763230, Cheryl Kibe. WPMLS
- $239,9003 bd2 ba1.2k sqft128 Rosecrest Dr, Monroeville, PA 15146For SaleMLS ID #1765484, Lisa Yates. WPMLS
- $299,9003 bd2 ba1.5k sqft1729 Beryl Dr, Pittsburgh, PA 15227For SaleMLS ID #1764042, Heather Irwin. WPMLS
- $324,9003 bd2 ba1.2k sqft4952 McAnulty Rd, Pittsburgh, PA 15236For SaleMLS ID #1754632, Krista Lorenzo. WPMLS
- $275,0003 bd2 ba1k sqft5528 California Ave, Bethel Park, PA 15102For SaleMLS ID #1763581, Myles Mazzanti. WPMLS
- $215,0003 bd2 ba1.5k sqft5723 Mifflin Rd, Pittsburgh, PA 15207For SaleMLS ID #1754379, Christopher Angelo. WPMLS
- $315,0003 bd3 ba1.4k sqft5336 Spring Valley Dr, Pittsburgh, PA 15236For SaleMLS ID #1760526, Amanda Salem. WPMLS
