Skip main navigation
Off market
  • $60,000

    442 Bayshore Dr, Auburndale, FL 33823

    2beds
    1,568sqft
    MobileManufactured
    Built in 1995
    -- sqft lot
    $60,000 Zestimate®
    $38/sqft
    $1,773 Estimated rent

    Home value

    $60,000

    $49,000 - $74,000

    $1,773/mo

    Zestimate® history
    Loading
    Loading...

    Owner options

    List your home for rent

    $1,773/mo

    Rent Zestimate®

    Find your next renter with Zillow Rental Manager. Plus, with online applications, you can quickly screen prospective tenants – for free.

    Learn more

    $1,773/mo

    Rent Zestimate®

    Refinance and save

    $1,051/mo

    Est. payment

    Refinancing to a lower rate could help reduce your monthly payments and save thousands over the life of the loan.

    See today's rates

    $1,051/mo

    Est. payment

    Explore your selling options

    Work with a Zillow partner agent

    Leverage their expertise and Zillow's premium Showcase listings to get your home seen by more buyers.

    Get started

    List with your own agent

    Get your home in front of millions of buyers by listing it on Zillow.

    Learn how to do it

    Sell it yourself

    Take full control of how buyers see your home on Zillow by listing For Sale by Owner (FSBO).

    List your home

    What's special

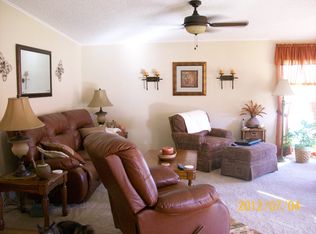
    ***EXCLUSIVE LISTING, PLEASE CONTACT THE LISTING AGENT BELOW**** THIS HOME IS ON LEASED LAND Beautifully furnished 2+ bedroom and 2 bath home in The Hamptons Golf and Country Club, community! The bedrooms are very big and the den is a good size! A stunning view of the pond from your finished lanai! Nice size kitchen w/all appliances and a center island stove! Oversized double wide carport and shed in a great location!! Move in condition!!! LIVING ROOM 16 x 18 Very Open and welcoming Living Room with Laminate Flooring. Furnishings Include: Sofa, Recliner, Loveseat and television. KITCHEN / Dining 16 x 20 Very Bright, Vinyl Flooring, appliances remain. GUEST BEDROOM 12 x 16 Carpeted Flooring, ceiling fan GUEST BATH The Guest Bath has the Perfect Sized Vanity, Bathtub and Shower Combination. MASTER RETREAT 16 x 18 Private Master Retreat, Carpeted Flooring, Lighted Ceiling Fan, Walk In Closet MASTER BATH Vinyl Flooring, linen closet, step in shower and private area OTHER ROOM/DEN 12 x 12 Carpeted Flooring with french doors LANAI 10 x 28 Relax in the Lanai with a view! ATTACHED SHED 12 x 8 Located at the end of the carport with more room for storgae. ABOUT THE COMMUNITY The Hamptons Golf and Country Club has an activities director that creates a monthly calendar of activities, there is something to do every day! Newly updated/renovated clubhouse with a library, exercise room, billiards room, ball room, computer center with free WIFI, card tables, game room, TV room, recreation hall and a banquet hall. There are plenty of outdoor amenities to enjoy updated heated swimming pool, and hot tub, lighted tennis and shuffleboard courts, horseshoes, half court basketball, pickle ball, bocce ball, stocked ponds for catch and release, and more! Dog park for your fur-babies! RV and boat storage, pet areas The Hamptons Golf and Country Club is a prestigious golf course community and a golfers dream come true! Golf, golf, & more golf right at home! 18-Hole Golf Course, Putting Green & Golf Pro Shop All listing information is deemed reliable but not guaranteed and should be independently verified through personal inspection by appropriate professionals. American Mobile Home Sales of Tampa Bay, Inc. cannot guarantee or warrant the accuracy of this information, measurements or condition of this property. The buyer assumes full responsibility for obtaining all current rates of lot rent, fees, and pass-on costs. Additionally, the buyer is responsible for obtaining all rules, regulations, pet policies, etc., associated with the community, park, or home from the community/park manager. American Mobile Home Sales of Tampa Bay, Inc. is not responsible for quoting of said fees or policies.

    This property is not currently displayed as for sale or rent on Zillow. This may be different from what's on other websites or public sources.

    Facts & features

    Interior

    Bedrooms & bathrooms
    • Bedrooms: 2
    • Bathrooms: 2
    • Full bathrooms: 2
    Heating
    • Forced air
    Cooling
    • Central
    Appliances
    • Included: Dishwasher, Refrigerator
    Interior area
    • Total interior livable area: 1,568 sqft

    Construction

    Type & style
    • Home type: MobileManufactured
    Condition
    • Year built: 1995

    Community & HOA

    Community
    • Features: Fitness Center, Fifty Five Plus Active Community
    • Senior community: Yes
    HOA
    • Has HOA: Yes
    • HOA fee: $720 monthly
    Location
    • Region: Auburndale

    Financial & listing details

    • Price per square foot: $38/sqft

    Price history

    DateEventPrice
    4/1/2021Sold$36,000-9.8%$23/sqft
    Source: Agent Provided Report a problem
    3/7/2021Pending sale$39,900$25/sqft
    Source: American Mobile Home Sales of Tampa Bay, Inc. #10931781 Report a problem
    1/20/2021Price change$39,900-9.1%$25/sqft
    Source: American Mobile Home Sales of Tampa Bay, Inc. #10931781 Report a problem
    9/4/2020Listed for sale$43,900$28/sqft
    Source: American Mobile Home Sales of Tampa Bay, Inc. #10931781 Report a problem

    Public tax history

    Tax history is unavailable.

    Neighborhood: 33823

    Nearby schools

    GreatSchools rating
    Get a cash offer in 3 minutes
    Find out how much your home could sell for in as little as 3 minutes with a no-obligation cash offer.
    Estimated market value
    $60,000
    Get a cash offer in 3 minutes
    Find out how much your home could sell for in as little as 3 minutes with a no-obligation cash offer.
    Estimated market value
    $60,000