Welcome to the charming community of Westwood Heights. This home is ready to be made into your own with 3 bedrooms, 2 baths, and 2 living areas for family and friends to gather. This home has the ideal space for entertaining and everyday living. Spend cozy nights by the fireplace or unwind in the spacious screened-in back porch that’s perfect for experiencing the outdoors in comfort and style. Grab your coffee and relax in the mornings while enjoying the tranquil backyard with beautiful trees and landscaping. Situated on a generous 0.34-acre lot, the home features an attached 2-car garage. Have peace of mind knowing a new roof was installed on 11-9-24 and the HVAC and water heater are less than 2 years old. This home offers easy access to shopping, dining & major highways so don't miss your chance to make it your own.
Sold
Price Unknown
442 Bellaire Dr, Woodway, TX 76712
3beds
1,660sqft
Single Family Residence
Built in 1970
0.34 Acres Lot
$231,800 Zestimate®
$--/sqft
$2,036 Estimated rent
Home value
$231,800
$213,000 - $250,000
$2,036/mo
Zestimate® history
Owner options
List your home for rent
$2,036/mo
Rent Zestimate®
Find your next renter with Zillow Rental Manager. Plus, with online applications, you can quickly screen prospective tenants – for free.
$2,036/mo
Rent Zestimate®
Refinance and save
Refinancing to a lower rate could help reduce your monthly payments and save thousands over the life of the loan.
Explore your selling options
Work with a Zillow partner agent
Leverage their expertise and Zillow's premium Showcase listings to get your home seen by more buyers.
Get startedList with your own agent
Get your home in front of millions of buyers by listing it on Zillow.
Learn how to do itSell it yourself
Take full control of how buyers see your home on Zillow by listing For Sale by Owner (FSBO).
List your homeWhat's special
Zillow last checked:
Listing updated:
Listed by:
Nicolas Ankrom 719-685-6881,
eXp Realty LLC 888-519-7431,
David Castilleja 512-845-9670,
eXp Realty LLC
Bought with:
Nicolas Ankrom
eXp Realty LLC
Source: NTREIS,MLS#: 20742259
Facts & features
Interior
Bedrooms & bathrooms
- Bedrooms: 3
- Bathrooms: 2
- Full bathrooms: 2
Primary bedroom
- Features: En Suite Bathroom
Family room
- Features: Fireplace
Heating
- Central, Fireplace(s), Natural Gas
Cooling
- Central Air, Ceiling Fan(s), Gas
Appliances
- Included: Double Oven, Electric Cooktop, Electric Oven, Gas Water Heater
Features
- Decorative/Designer Lighting Fixtures, Paneling/Wainscoting, Natural Woodwork
- Flooring: Carpet, Laminate
- Windows: Window Coverings
- Has basement: No
- Number of fireplaces: 1
- Fireplace features: Family Room, Masonry, Wood Burning
Interior area
- Total interior livable area: 1,660 sqft
Property
Parking
- Total spaces: 2
- Parking features: Driveway, Garage Faces Front, Garage
- Attached garage spaces: 2
- Has uncovered spaces: Yes
Features
- Levels: One
- Stories: 1
- Patio & porch: Covered
- Pool features: None
- Fencing: Back Yard,Wood
Lot
- Size: 0.34 Acres
- Features: Landscaped, Subdivision, Few Trees
- Residential vegetation: Grassed
Details
- Parcel number: 362720000090005
Construction
Type & style
- Home type: SingleFamily
- Architectural style: Traditional,Detached
- Property subtype: Single Family Residence
- Attached to another structure: Yes
Materials
- Brick
- Foundation: Slab
- Roof: Composition,Shingle
Condition
- Year built: 1970
Utilities & green energy
- Sewer: Public Sewer
- Water: Public
- Utilities for property: Electricity Connected, Overhead Utilities, Sewer Available, Water Available
Community & HOA
Community
- Features: Curbs
- Subdivision: Westwood Heights
HOA
- Has HOA: No
Location
- Region: Woodway
Financial & listing details
- Tax assessed value: $274,070
- Annual tax amount: $5,251
- Date on market: 10/2/2024
- Cumulative days on market: 149 days
- Listing terms: Cash,Conventional,FHA,VA Loan
- Electric utility on property: Yes
Price history
| Date | Event | Price |
|---|---|---|
| 2/28/2025 | Sold | -- |
Source: NTREIS #20742259 Report a problem | ||
| 1/27/2025 | Contingent | $260,000$157/sqft |
Source: NTREIS #20742259 Report a problem | ||
| 11/14/2024 | Price change | $260,000-1.9%$157/sqft |
Source: NTREIS #20742259 Report a problem | ||
| 10/21/2024 | Listed for sale | $265,000$160/sqft |
Source: NTREIS #20742259 Report a problem | ||
| 10/16/2024 | Contingent | $265,000$160/sqft |
Source: NTREIS #20742259 Report a problem | ||
| 10/2/2024 | Listed for sale | $265,000$160/sqft |
Source: NTREIS #20742259 Report a problem | ||
Public tax history
| Year | Property taxes | Tax assessment |
|---|---|---|
| 2025 | $4,844 -6.4% | $274,070 -7.5% |
| 2024 | $5,178 +234.7% | $296,450 +32.3% |
| 2023 | $1,547 -0.2% | $224,154 +10% |
| 2022 | $1,551 -4.7% | $203,776 +10% |
| 2021 | $1,628 | $185,251 +10% |
| 2020 | -- | $168,410 +4.1% |
| 2019 | $1,229 | $161,780 +9.7% |
| 2018 | $1,229 -78% | $147,450 +6.2% |
| 2017 | $5,591 +403.7% | $138,790 +2.8% |
| 2016 | $1,110 | $135,000 +18.7% |
| 2015 | $1,110 | $113,780 -3.2% |
| 2014 | $1,110 | $117,520 +8% |
| 2012 | -- | $108,834 +5.8% |
| 2011 | -- | $102,879 |
| 2010 | -- | $102,879 -8.5% |
| 2009 | -- | $112,472 |
| 2008 | -- | $112,472 +16.8% |
| 2007 | -- | $96,281 |
| 2006 | -- | $96,281 +4.7% |
| 2005 | -- | $91,982 +5.5% |
| 2004 | -- | $87,197 +4.8% |
| 2003 | -- | $83,204 |
| 2002 | -- | $83,204 +28.7% |
| 2001 | -- | $64,659 +0% |
| 2000 | -- | $64,656 |
Find assessor info on the county website
Neighborhood: 76712
Nearby homes
- $256,2003 bd2 ba1.6k sqft450 Bellaire Dr, Woodway, TX 76712Off Market

- $262,9003 bd2 ba1.6k sqft434 Bellaire Dr, Woodway, TX 76712Off Market

- $293,3003 bd2 ba1.6k sqft441 Santa Fe Dr, Woodway, TX 76712Off Market
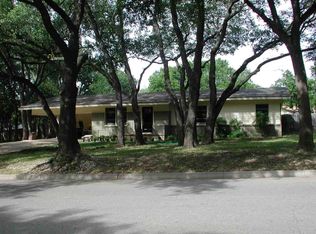
- $258,7004 bd2 ba2.2k sqft451 Santa Fe Dr, Woodway, TX 76712Off Market
- $202,2002 bd1 ba1.4k sqft426 Bellaire Dr, Woodway, TX 76712Off Market
- $298,4003 bd3 ba2k sqft445 Bellaire Dr, Woodway, TX 76712Off Market
- $212,4002 bd2 ba1.4k sqft437 Bellaire Dr, Woodway, TX 76712Off Market
- $231,1003 bd1 ba1.8k sqft431 Santa Fe Dr, Woodway, TX 76712Off Market
Nearby schools
GreatSchools rating
- 10/10Woodway Elementary SchoolGrades: PK-5Distance: 1.2 mi
- 8/10River Valley Middle SchoolGrades: 6-8Distance: 5.5 mi
- 8/10Midway High SchoolGrades: 9-12Distance: 1.9 mi
Schools provided by the listing agent
- Elementary: Woodway
- Middle: Midway
- High: Midway
- District: Midway ISD
Source: NTREIS. This data may not be complete. We recommend contacting the local school district to confirm school assignments for this home.
Sell for more on Zillow
Get a Zillow Showcase℠ listing at no additional cost and you could sell for .
$231,800
2% more
+$4,636
With Zillow Showcase(estimated)
$236,436
Sell for more on Zillow
Get a Zillow Showcase℠ listing at no additional cost and you could sell for .
$231,800
2% more
+$4,636
With Zillow Showcase(estimated)
$236,436
- Texas
- McLennan County
- Woodway
- 76712
- 442 Bellaire Dr
