Skip main navigation
Off market
  • $312,600

    442 Biscayne Ave NW, Palm Bay, FL 32907

    4beds
    2baths
    1,706sqft
    SingleFamily
    Built in 2005
    10,018 Square Feet Lot
    $312,600 Zestimate®
    $183/sqft
    $2,150 Estimated rent

    Home value

    $312,600

    $297,000 - $328,000

    $2,150/mo

    Zestimate® history
    Loading
    Loading...

    Owner options

    List your home for rent

    $2,150/mo

    Rent Zestimate®

    Find your next renter with Zillow Rental Manager. Plus, with online applications, you can quickly screen prospective tenants – for free.

    Learn more

    $2,150/mo

    Rent Zestimate®

    Refinance and save

    $2,103/mo

    Est. payment

    Refinancing to a lower rate could help reduce your monthly payments and save thousands over the life of the loan.

    See today's rates

    $2,103/mo

    Est. payment

    Explore your selling options

    Work with a Zillow partner agent

    Leverage their expertise and Zillow's premium Showcase listings to get your home seen by more buyers.

    Get started

    List with your own agent

    Get your home in front of millions of buyers by listing it on Zillow.

    Learn how to do it

    Sell it yourself

    Take full control of how buyers see your home on Zillow by listing For Sale by Owner (FSBO).

    List your home

    What's special

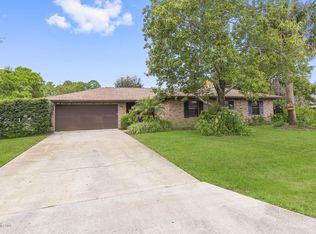
    Dog friendly large fenced yard. Freshly painted exterior, interior, and privacy fence. Brand new stainless steal whirlpool appliances, new tankless hot water heater(excellent for utility costs), new washer, dryer and new fixtures within the showers. All appliances are low energy efficient appliances. Tile throughout the entire house. Every bedroom has spacious closets, the master has a full walk-in closet. Freshly done landscaping out front of the house. A very nice size lenai that leads to an extended paver patio. Fruit trees out back including a raised garden bed. The house is walking distance to Crista McAuliffe elementary school and the bus stop for heritage high school. As well as walking distance to public transit. A three mile drive to Hammock Landings shopping plaza and plenty of great restaurants in the area. Within a few miles of several parks. The house is dog friendly and with a large fenced backyard for your fur babies. No smoking within the house, but outside is perfectly fine. Parking is never an issue. Tenant will be responsible for all utilities, renter insurance will be required, and a fee for a background check. There will be a pet deposit of a $400. First and security deposits (pet deposit) only. The landlord is the property manager and will be your direct contact if an issue should arise.

    This property is off market, which means it's not currently listed for sale or rent on Zillow. This may be different from what's available on other websites or public sources.

    Facts & features

    Interior

    Bedrooms & bathrooms
    • Bedrooms: 4
    • Bathrooms: 2
    Heating
    • Forced air, Electric
    Cooling
    • Other
    Appliances
    • Included: Dishwasher, Dryer, Washer
    • Laundry: In Unit
    Features
    • Flooring: Tile
    Interior area
    • Total interior livable area: 1,706 sqft

    Property

    Parking
    • Parking features: Garage - Detached
    Features
    • Exterior features: Stucco
    • Has view: Yes
    • View description: City
    Lot
    • Size: 10,018 Square Feet
    Details
    • Parcel number: 283635EX63620

    Construction

    Type & style
    • Home type: SingleFamily
    Materials
    • masonry
    • Roof: Asphalt
    Condition
    • Year built: 2005

    Community & HOA

    Location
    • Region: Palm Bay

    Financial & listing details

    • Price per square foot: $183/sqft
    • Tax assessed value: $261,910
    • Annual tax amount: $2,634

    Price history

    DateEventPrice
    12/20/2022Listing removed--
    Source: Zillow Rentals Report a problem
    12/16/2022Listed for rent$2,200$1/sqft
    Source: Zillow Rentals Report a problem
    12/28/2017Sold$193,000-1%$113/sqft
    Source: Space Coast AOR #797783 Report a problem
    11/28/2017Pending sale$195,000$114/sqft
    Source: RE/MAX Solutions #797783 Report a problem
    11/9/2017Listed for sale$195,000+0.1%$114/sqft
    Source: RE/MAX Solutions #797783 Report a problem
    1/4/2005Sold$194,900+874.5%$114/sqft
    Source: Public Record Report a problem
    6/5/2003Sold$20,000+300%$12/sqft
    Source: Public Record Report a problem
    3/12/2003Sold$5,000$3/sqft
    Source: Public Record Report a problem

    Public tax history

    YearProperty taxesTax assessment
    2025$2,634 +2.6%$182,100 +2.9%
    2024$2,567 +2.5%$176,970 +3%
    2023$2,503 +4.1%$171,820 +3%
    2022$2,405 -2.1%$166,820 +3%
    2021$2,457 +2.1%$161,970 +1.4%
    2020$2,407 -6.3%$159,740 +2.3%
    2019$2,568 $156,150 +2.5%
    2018$2,568 +3.2%$152,360 +101.4%
    2017$2,487 +159.5%$75,640 +2.1%
    2016$959 +22%$74,090 +0.7%
    2015$786 -3.2%$73,580 +0.8%
    2014$812 $73,000 -3.6%
    2013-- $75,690 +7%
    2012$770 -2.1%$70,730 -2.7%
    2011$787 -24.5%$72,670 -18.8%
    2010$1,043 -23.4%$89,520 -17.1%
    2009$1,362 -32.4%$107,970 -26.6%
    2008$2,014 -35.9%$147,000 -10.4%
    2007$3,142 +612.6%$164,000 +645.5%
    2005$441 +74.2%$22,000 +91.3%
    2004$253 +118%$11,500 +130%
    2003$116 +99.1%$5,000 +100%
    2002$58 +0.6%$2,500
    2001$58 +2%$2,500
    2000$57 $2,500
    Find assessor info on the county website

    Neighborhood: 32907

    Nearby schools

    GreatSchools rating
    Schools provided by the listing agent
    • Elementary: McAuliffe
    • Middle: Central
    • High: Heritage

    Source: The MLS. This data may not be complete. We recommend contacting the local school district to confirm school assignments for this home.

    Get a cash offer in 3 minutes
    Find out how much your home could sell for in as little as 3 minutes with a no-obligation cash offer.
    Estimated market value
    $312,600
    Get a cash offer in 3 minutes
    Find out how much your home could sell for in as little as 3 minutes with a no-obligation cash offer.
    Estimated market value
    $312,600