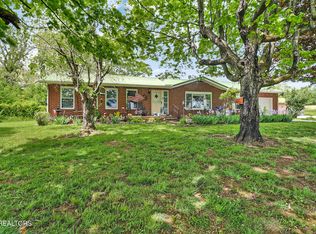
Welcome home to this charming modern cottage nestled on 2 peaceful acres. This adorable 3-bedroom, 2.5 bath home offers approximately 1696 square feet of comfortable living space with soaring vaulted ceilings, exposed wood beams, and an inviting open feel. Built in 2000 and tastefully refreshed over the years, the home blends timeless character with modern convenience. The spacious primary suite is a true retreat, featuring a large walk-in closet, a luxurious garden tub, and a separate walk-in shower. Enjoy your morning coffee or unwind in the evenings on the spacious covered, screened in back porch featuring beautiful stone flooring. The property also includes a dedicated laundry room, a one car attached garage, and plenty of outdoor space to garden, entertain, or simply enjoy the privacy of country living all while being surrounded by mature trees. The home also has natural gas which powers the cozy gas log fireplace, the stove, and the tankless hot water heater. Whether you're looking for a peaceful retreat or the perfect place to gather with family and friends, this charming cottage offers the ideal blend of comfort and character. Buyer to verify all information before making an informed offer
Active
$325,000
442 Bowman Loop, Crossville, TN 38571
3beds
1,696sqft
Single Family Residence, Residential
Built in 2000
2.08 Acres Lot
$-- Zestimate®
$192/sqft
$-- HOA
What's special
Cozy gas log fireplaceOne car attached garageSurrounded by mature treesCharming modern cottageLarge walk-in closetSeparate walk-in showerExposed wood beams
- 24 days |
- 1,274 |
- 118 |
Likely to sell faster than
Zillow last checked:
Listing updated:
Listed by:
Catlin Barlow 931-994-0022,
Isham Jones Realty 931-994-0022
Source: RealTracs MLS as distributed by MLS GRID,MLS#: 3309152
Facts & features
Interior
Bedrooms & bathrooms
- Bedrooms: 3
- Bathrooms: 3
- Full bathrooms: 2
- 1/2 bathrooms: 1
Bedroom 1
- Features: Walk-In Closet(s)
- Level: Walk-In Closet(s)
Other
- Features: Utility Room
- Level: Utility Room
Heating
- Central, Electric, Natural Gas
Cooling
- Central Air
Appliances
- Included: Dishwasher, Microwave, Range, Refrigerator, Oven
- Laundry: Washer Hookup, Electric Dryer Hookup
Features
- Walk-In Closet(s), Kitchen Island
- Flooring: Carpet, Laminate, Tile, Vinyl
- Basement: Crawl Space
- Number of fireplaces: 1
Interior area
- Total structure area: 1,696
- Total interior livable area: 1,696 sqft
- Finished area above ground: 1,696
Property
Parking
- Total spaces: 1
- Parking features: Garage
- Garage spaces: 1
Features
- Levels: Two
- Stories: 2
- Patio & porch: Porch, Covered
Lot
- Size: 2.08 Acres
- Features: Wooded, Level, Rolling Slope
- Topography: Wooded,Level,Rolling Slope
Details
- Additional structures: Storage
- Parcel number: 050 08701 000
- Special conditions: Standard
Construction
Type & style
- Home type: SingleFamily
- Architectural style: Cottage
- Property subtype: Single Family Residence, Residential
Materials
- Frame, Vinyl Siding, Other
Condition
- New construction: No
- Year built: 2000
Utilities & green energy
- Sewer: Septic Tank
- Water: Public
- Utilities for property: Electricity Available, Natural Gas Available, Water Available
Green energy
- Energy efficient items: Windows
Community & HOA
Location
- Region: Crossville
Financial & listing details
- Price per square foot: $192/sqft
- Tax assessed value: $137,000
- Annual tax amount: $389
- Date on market: 7/27/2026
- Electric utility on property: Yes
Estimated market value
Not available
Estimated sales range
Not available
Not available
Price history
| Date | Event | Price |
|---|---|---|
| 7/27/2026 | Listed for sale | $325,000+802.8%$192/sqft |
Source:  East Tennessee Realtors #1349695 Report a problem East Tennessee Realtors #1349695 Report a problem | ||
| 1/16/2014 | Sold | $36,000+45.6%$21/sqft |
Source: Public Record Report a problem | ||
| 5/1/2000 | Sold | $24,726+45.4%$15/sqft |
Source: Public Record Report a problem | ||
| 4/2/1998 | Sold | $17,000$10/sqft |
Source: Public Record Report a problem | ||
Public tax history
| Year | Property taxes | Tax assessment |
|---|---|---|
| 2025 | $389 | $34,250 |
| 2024 | $389 | $34,250 |
| 2023 | $389 | $34,250 |
| 2022 | $389 +17.7% | $34,250 +62.3% |
| 2021 | $330 | $21,100 |
| 2020 | $330 | $21,100 |
| 2019 | $330 +33.8% | $21,100 +33.8% |
| 2018 | $247 0% | $15,775 |
| 2017 | $247 +9.8% | $15,775 +7.3% |
| 2016 | $225 +2.2% | $14,700 |
| 2015 | $220 +0% | $14,700 +0% |
| 2014 | $220 | $14,697 |
| 2013 | $220 -0.2% | $14,697 |
| 2012 | $220 | $14,697 |
| 2011 | -- | $14,697 -12.8% |
| 2010 | $240 -38.5% | $16,863 -42.6% |
| 2009 | $391 +10.8% | $29,393 +3.3% |
| 2008 | $353 +175.9% | $28,464 +175.9% |
| 2007 | $128 -24.4% | $10,315 |
| 2006 | $169 +83.8% | $10,315 +83.8% |
| 2005 | $92 | $5,611 |
| 2004 | $92 +13.9% | $5,611 |
| 2002 | $81 | $5,611 |
| 2001 | -- | $5,611 -58.6% |
| 2000 | -- | $13,539 |
Find assessor info on the county website
Monthly payment
Est. payment
Payment breakdown
Explore the cost of this home by adjusting the details. Changes won't be saved.Climate risks
Neighborhood: 38571
Nearby schools
GreatSchools rating
- 4/10North Cumberland Elementary SchoolGrades: PK-8Distance: 1 mi
- 5/10Stone Memorial High SchoolGrades: 9-12Distance: 4.6 mi
Schools provided by the listing agent
- Elementary: North Cumberland Elementary
- Middle: North Cumberland Elementary
- High: Stone Memorial High School
Source: RealTracs MLS as distributed by MLS GRID. This data may not be complete. We recommend contacting the local school district to confirm school assignments for this home.
- $153,000-- bd1 ba768 sqft338 Bowman Loop, Crossville, TN 38571Off Market
- $265,300-- bd2 ba1.2k sqft308 Bowman Loop, Crossville, TN 38571Off Market
- $31,400-- bd-- ba-- sqft411 Bowman Loop, Crossville, TN 38571Off Market
- $231,100-- bd2 ba1.2k sqft458 Bowman Loop, Crossville, TN 38571Off Market
- $290,3003 bd2 ba1.7k sqft341 Bowman Loop, Crossville, TN 38571Off Market
- $248,700-- bd2 ba899 sqft484 Bowman Loop, Crossville, TN 38571Off Market
- $308,800-- bd1 ba1.8k sqft457 Bowman Loop, Crossville, TN 38571Off Market
- $42,900-- bd-- ba-- sqftBowman Loop, Crossville, TN 38571Off Market
A local agent can set up tours, give advice and negotiate with sellers.
A local lender can help you make sure your offer is ready when you are.
Similar homes
- $329,0003 bd2 ba1.4k sqft122 Sunset Ridge Dr, Crossville, TN 38571For Sale

 MLS ID #246473, Rick Potter, Century 21 Realty Group. UCMLS
 - $335,0003 bd2 ba1.8k sqft76 Ed Houston Rd, Crossville, TN 38571For Sale
 MLS ID #1535718, Daniel J Staub. Greater Chattanooga Realtors
 - $295,0003 bd2 ba1.4k sqft135 Caney Creek Dr, Crossville, TN 38571For Sale

 MLS ID #1348234, Shirley M King, Atlas Real Estate. East Tennessee Realtors
 - $385,0003 bd2 ba1.4k sqft5247 Us Highway 127, Crossville, TN 38571For Sale
 MLS ID #1338634, Jesse Lowe, The Real Estate Collective. East Tennessee Realtors
 - $450,0003 bd2 ba1.5k sqft76 Spencer Ln, Crossville, TN 38571For SaleMLS ID #1348157, Edward(Chip) Cagle, Exit Rocky Top Realty. East Tennessee Realtors
- $343,8003 bd2 ba1.7k sqft34 Lakyn Dr, Crossville, TN 38571For SaleMLS ID #1332337, Heath Bunn, Realty Executives Associates. East Tennessee Realtors
- $400,0003 bd2 ba1.8k sqft2650 Cook Rd, Crossville, TN 38571For Sale
 MLS ID #3513674, April Martin. RealTracs MLS as distributed by MLS GRID
 - $299,0004 bd2 ba1.5k sqft682 Dunbar Rd, Crossville, TN 38572For SaleMLS ID #1351401, Pennie Mooney, Triple C Realty & Auction, LLC. East Tennessee Realtors
- $399,9503 bd3 ba2.3k sqft81 Pine Tree Cir, Crossville, TN 38571For SaleMLS ID #1333981, Valorie Whitson, Monarch Realty Group. East Tennessee Realtors
- $359,0002 bd2 ba1.3k sqft1303 War Eagle Dr, Crossville, TN 38572For SaleMLS ID #3501402, Kassara Rae Drainas. RealTracs MLS as distributed by MLS GRID
- $342,0003 bd2 ba1.5k sqft3131 Warpath Dr, Crossville, TN 38572For SaleMLS ID #1350371, Johnny Parham, Exit Rocky Top Realty. East Tennessee Realtors
- $345,7773 bd2 ba1.4k sqft7084 Big Horn Dr, Crossville, TN 38572For SaleMLS ID #1347027, Erica Hayes, Triple C Realty & Auction, LLC. East Tennessee Realtors
- $339,0002 bd4 ba1.5k sqft275 Kearney Dr, Crossville, TN 38555For SaleMLS ID #1351597, Amy Backstrom, eXp Realty, LLC. East Tennessee Realtors
- $485,0003 bd2 ba1.9k sqft55 Rocky Ln, Crossville, TN 38571For SaleMLS ID #3169188, Annette Renaud. RealTracs MLS as distributed by MLS GRID
- $319,0003 bd2 ba1.4k sqft22 Patrick Dr, Crossville, TN 38555For SaleMLS ID #3187079, Catlin Barlow. RealTracs MLS as distributed by MLS GRID
- $434,9003 bd2 ba1.8k sqft234 Stonecrest Ave, Crossville, TN 38571For SaleMLS ID #3224896, Anthony Fletcher. RealTracs MLS as distributed by MLS GRID
- $325,0004 bd2 ba1.9k sqft301 W Commercial Ave, Monterey, TN 38574For SaleMLS ID #1351367, Brooke Phillips, The Real Estate Collective. East Tennessee Realtors
- $332,3103 bd2 ba1.6k sqft29 Sugarbush Ln, Fairfield Glade, TN 38558For SaleMLS ID #3306023, Caron Baillie. RealTracs MLS as distributed by MLS GRID
- $368,0003 bd2 ba1.8k sqft109 Parkway Ln, Crossville, TN 38572For SaleMLS ID #1339687, Briana Wallace, Weichert, Realtors-The Webb Agency. East Tennessee Realtors
- $354,9003 bd2 ba1.6k sqft103 Brighton Ln, Fairfield Glade, TN 38558For SaleMLS ID #1347335, Maggie McHugh, Better Homes and Garden Real Estate Gwin Realty. East Tennessee Realtors
