Skip main navigation
Off market
  • $346,300

    442 Briarcreek Dr, Hockessin, DE 19707

    2beds
    1,775sqft
    Condo
    Built in 1986
    -- sqft lot
    $346,300 Zestimate®
    $195/sqft
    $2,319 Estimated rent

    Home value

    $346,300

    $326,000 - $367,000

    $2,319/mo

    Zestimate® history
    Loading
    Loading...

    Owner options

    List your home for rent

    $2,319/mo

    Rent Zestimate®

    Find your next renter with Zillow Rental Manager. Plus, with online applications, you can quickly screen prospective tenants – for free.

    Learn more

    $2,319/mo

    Rent Zestimate®

    Refinance and save

    $2,119/mo

    Est. payment

    Refinancing to a lower rate could help reduce your monthly payments and save thousands over the life of the loan.

    See today's rates

    $2,119/mo

    Est. payment

    Explore your selling options

    Work with a Zillow partner agent

    Leverage their expertise and Zillow's premium Showcase listings to get your home seen by more buyers.

    Get started

    List with your own agent

    Get your home in front of millions of buyers by listing it on Zillow.

    Learn how to do it

    Sell it yourself

    Take full control of how buyers see your home on Zillow by listing For Sale by Owner (FSBO).

    List your home

    What's special

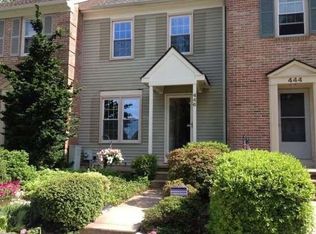
    Come home to comfort in this charming Mendenhall Village townhome in the desirable Red Clay School District! You will absolutely fall in love with this well-maintained gem of a home that is privately situated in a quiet community and only moments from shopping, restaurants, parks, schools, trails, Pennsylvania and so much more! You will notice the maintenance free front yard as you approach the welcoming front door. The inviting foyer accesses a handy coat closet and convenient updated powder room. Immediately access the cheerful eat-in kitchen with tile floor, ample counter cabinet storage, updated ceramic back splash, built-in microwave and bright double windows with charming bench seating. Continue into the dining area from the kitchen onto the gorgeous hardwood floors that travel through the entire great room. The crown molding is a fabulous touch that adds an elegance to this area. You will surely enjoy entertaining here as this space is open and airy providing beautiful views of the backyard. Step down into the generously sized great room with a cozy fireplace that is adorned with a decorative mantle. Access your own private backyard retreat from here and privacy that you will certainly appreciate. There is so much more to fall in love with as you head upstairs to the bedroom level. Don't forget to notice another closet in this area. On this floor you will find tow generously sized bedrooms each with neutral carpet, windows that provide lots of sunshine and fresh air and plenty of closet storage. Both bedrooms include private bathrooms which is a design feature you will surely love. The master bedroom features a ceiling fan with light and the private bath includes a stall shower. This room also hosts a vaulted ceiling and stairs to a quaint loft that can be utilized however you wish. The possibilities are endless. You can use this space as a home office, additional bedroom, reading room, storage area, etc. Another bonus feature of this amazin

    This property is not currently displayed as for sale or rent on Zillow. This may be different from what's on other websites or public sources.

    Facts & features

    Interior

    Bedrooms & bathrooms
    • Bedrooms: 2
    • Bathrooms: 3
    • Full bathrooms: 2
    • 1/2 bathrooms: 1
    Heating
    • Heat pump, Electric
    Cooling
    • Central
    Appliances
    • Included: Dryer, Microwave, Refrigerator, Washer
    Features
    • Floor Plan - Traditional, Master Bath(s), Crown Moldings, CeilngFan(s), Dining Area, Kitchen - Table Space, Kitchen - Eat-In, Combination Dining/Living, Stall Shower
    • Flooring: Carpet, Hardwood
    • Basement: Partially finished
    • Has fireplace: Yes
    Interior area
    • Total interior livable area: 1,775 sqft

    Property

    Features
    • Exterior features: Other, Brick
    Lot
    • Size: 2,178 Square Feet
    Details
    • Parcel number: 0802420299

    Construction

    Type & style
    • Home type: Condo
    • Architectural style: Traditional
    Materials
    • Foundation: Crawl/Raised
    • Roof: Asphalt
    Condition
    • Year built: 1986

    Community & HOA

    HOA
    • Has HOA: Yes
    • HOA fee: $24 monthly
    Location
    • Region: Hockessin

    Financial & listing details

    • Price per square foot: $195/sqft
    • Tax assessed value: $366,200
    • Annual tax amount: $2,672

    Price history

    DateEventPrice
    6/27/2019Sold$253,000-2.7%$143/sqft
    Source: Public Record Report a problem
    6/18/2019Listed for sale$259,900$146/sqft
    Source: RE/MAX Associates #DENC417794 Report a problem
    4/29/2019Pending sale$259,900$146/sqft
    Source: RE/MAX Associates-Wilmington #DENC417794 Report a problem
    4/24/2019Price change$259,900-2.3%$146/sqft
    Source: RE/MAX Associates-Wilmington #DENC417794 Report a problem
    3/15/2019Listed for sale$265,900+2.9%$150/sqft
    Source: RE/MAX Associates-Wilmington #DENC417794 Report a problem
    10/13/2018Listing removed$258,500$146/sqft
    Source: RE/MAX ASSOCIATES #1001183442 Report a problem
    8/29/2018Listed for sale$258,500$146/sqft
    Source: RE/MAX Associates-Wilmington #1001183442 Report a problem
    8/14/2018Pending sale$258,500$146/sqft
    Source: RE/MAX Associates-Wilmington #1001183442 Report a problem
    8/3/2018Price change$258,500-0.8%$146/sqft
    Source: RE/MAX Associates-Wilmington #1001183442 Report a problem
    6/15/2018Price change$260,500-1.9%$147/sqft
    Source: RE/MAX Associates-Wilmington #1001183442 Report a problem
    5/31/2018Price change$265,500-1.6%$150/sqft
    Source: RE/MAX Associates-Wilmington #1001183442 Report a problem
    5/11/2018Listed for sale$269,900+8%$152/sqft
    Source: RE/MAX Associates-Wilmington #1001183442 Report a problem
    10/3/2006Sold$249,900+35.4%$141/sqft
    Source: Public Record Report a problem
    12/8/2003Sold$184,500$104/sqft
    Source: Public Record Report a problem

    Public tax history

    YearProperty taxesTax assessment
    2025-- $366,200 +351%
    2024$3,111 +12.8%$81,200
    2023$2,759 -0.5%$81,200
    2022$2,774 +0.1%$81,200
    2021$2,771 0%$81,200
    2020$2,772 +10.7%$81,200
    2019$2,504 +21.6%$81,200
    2017$2,060 $81,200
    2016-- $81,200
    2015-- $81,200
    2014-- $81,200
    2013-- $81,200
    2012-- $81,200
    2011-- $81,200
    2010-- $81,200
    2009-- $81,200
    2008-- $81,200
    2007-- $81,200
    2006-- $81,200
    2005-- $81,200
    2004-- $81,200
    2003-- $81,200
    2002-- $81,200
    2001-- $81,200
    Find assessor info on the county website

    Neighborhood: 19707

    Nearby schools

    GreatSchools rating
    Schools provided by the listing agent
    • Elementary: Cooke
    • Middle: Henry B. Du Pont
    • High: Thomas Mckean
    • District: Red Clay Consolidated

    Source: The MLS. This data may not be complete. We recommend contacting the local school district to confirm school assignments for this home.

    Get a cash offer in 3 minutes
    Find out how much your home could sell for in as little as 3 minutes with a no-obligation cash offer.
    Estimated market value
    $346,300
    Get a cash offer in 3 minutes
    Find out how much your home could sell for in as little as 3 minutes with a no-obligation cash offer.
    Estimated market value
    $346,300