Charming 3-Bedroom Home on Iconic Buchon Street — Just Blocks from Downtown San Luis Obispo. Nestled on a quiet stretch of one of San Luis Obispo’s most beloved streets, this beautifully maintained 3-bedroom, 2-bathroom home offers a perfect blend of classic character and modern comfort. Situated on a generous 7,000 sq. ft., R-2 lot, the property features multiple inviting outdoor spaces — a large front yard, a private backyard with fruit trees, and a side patio ideal for barbecuing and entertaining. Inside, you’ll find original oak floors flowing through the living areas and bedrooms, complemented by abundant natural light throughout. The spacious kitchen has been thoughtfully updated with new flooring, new appliances, and ample cabinet space — perfect for both everyday living and hosting gatherings. The large primary suite offers a peaceful retreat, featuring dual walk-in closets and a bright, spacious en-suite bathroom. Additional updates include fresh interior and exterior paint, new light fixtures throughout, and new dual-pane windows for enhanced comfort and energy efficiency. A long driveway and carport provide plenty of off-street parking, with ample room to add a future ADU or garage. The home also includes an indoor laundry room for added convenience. Enjoy the best of SLO living — a serene neighborhood setting just a short stroll from downtown shops, restaurants, and parks.
Sold for $1,195,000
Listed by: The Avenue Central Coast Realty, Inc. • Jed Damschroder • Contact: 805-548-2670
Bought with: Platinum Properties
$1,195,000
442 Buchon St, San Luis Obispo, CA 93401
3beds
1,353sqft
Single Family Residence
Built in 1940
7,000 Square Feet Lot
$1,208,600 Zestimate®
$883/sqft
$4,124 Estimated rent
Home value
$1,208,600
$1.11M - $1.32M
$4,124/mo
Zestimate® history
Owner options
List your home for rent
$4,124/mo
Rent Zestimate®
Find your next renter with Zillow Rental Manager. Plus, with online applications, you can quickly screen prospective tenants – for free.
$4,124/mo
Rent Zestimate®
Refinance and save
$7,554/mo
Est. payment
Refinancing to a lower rate could help reduce your monthly payments and save thousands over the life of the loan.
$7,554/mo
Est. payment
Explore your selling options
Work with a Zillow partner agent
Leverage their expertise and Zillow's premium Showcase listings to get your home seen by more buyers.
Get startedList with your own agent
Get your home in front of millions of buyers by listing it on Zillow.
Learn how to do itSell it yourself
Take full control of how buyers see your home on Zillow by listing For Sale by Owner (FSBO).
List your homeWhat's special
Bright spacious en-suite bathroomAbundant natural lightDual walk-in closetsOriginal oak floorsMultiple inviting outdoor spacesSpacious kitchenLong driveway and carport
Zillow last checked:
Listing updated:
Listed by:
Jed Damschroder DRE #01886306 805-550-7960,
The Avenue Central Coast Realty, Inc.
Bought with:
Toni ONeal, DRE #01952731
Platinum Properties
Source: CRMLS,MLS#: SC25252571 Originating MLS: California Regional MLS
Originating MLS: California Regional MLSFacts & features
Interior
Bedrooms & bathrooms
- Bedrooms: 3
- Bathrooms: 2
- Full bathrooms: 2
- Main level bathrooms: 2
- Main level bedrooms: 3
Rooms
- Room types: Entry/Foyer, Kitchen, Laundry, Living Room, Primary Bedroom, Other, Dining Room
Primary bedroom
- Features: Primary Suite
Bathroom
- Features: Bathroom Exhaust Fan, Bathtub, Dual Sinks, Separate Shower, Tile Counters, Tub Shower, Walk-In Shower
Kitchen
- Features: Tile Counters
Other
- Features: Walk-In Closet(s)
Heating
- Heat Pump
Cooling
- Heat Pump
Appliances
- Included: Dishwasher, Gas Range, Water Heater, Dryer, Washer
- Laundry: Laundry Room
Features
- Separate/Formal Dining Room, Living Room Deck Attached, Open Floorplan, Pantry, Tile Counters, Primary Suite, Walk-In Closet(s)
- Flooring: Vinyl, Wood
- Windows: Double Pane Windows
- Has fireplace: No
- Fireplace features: None
- Common walls with other units/homes: No Common Walls
Interior area
- Total interior livable area: 1,353 sqft
Property
Parking
- Parking features: Carport, Driveway
- Has carport: Yes
Features
- Levels: One
- Stories: 1
- Entry location: front door
- Patio & porch: Deck, Porch
- Exterior features: Rain Gutters
- Pool features: None
- Spa features: None
- Fencing: Excellent Condition
- Has view: Yes
- View description: Mountain(s), Neighborhood
Lot
- Size: 7,000 Square Feet
- Features: Back Yard, Front Yard, Garden, Landscaped, Sprinkler System, Yard
Details
- Parcel number: 003613021
- Special conditions: Standard
Construction
Type & style
- Home type: SingleFamily
- Architectural style: Cottage
- Property subtype: Single Family Residence
Materials
- Stucco
- Foundation: Raised, Slab
- Roof: Composition
Condition
- Turnkey
- New construction: No
- Year built: 1940
Utilities & green energy
- Sewer: Public Sewer
- Water: Public
- Utilities for property: Electricity Connected, Natural Gas Connected, Phone Available, Sewer Connected, Water Connected
Community & HOA
Community
- Features: Street Lights, Sidewalks
- Subdivision: San Luis Obispo(380)
Location
- Region: San Luis Obispo
Financial & listing details
- Price per square foot: $883/sqft
- Tax assessed value: $816,000
- Annual tax amount: $8,994
- Date on market: 11/3/2025
- Cumulative days on market: 34 days
- Listing terms: Cash,Conventional,FHA
- Inclusions: Fridge, stove/range, washer/dryer
- Road surface type: Paved
Price history
| Date | Event | Price |
|---|---|---|
| 1/7/2026 | Sold | $1,195,000$883/sqft |
Source:  CRMLS #SC25252571 Report a problem CRMLS #SC25252571 Report a problem | ||
| 12/9/2025 | Contingent | $1,195,000$883/sqft |
Source: CRMLS #SC25252571 Report a problem | ||
| 12/3/2025 | Listed for sale | $1,195,000$883/sqft |
Source: CRMLS #SC25252571 Report a problem | ||
| 11/11/2025 | Contingent | $1,195,000$883/sqft |
Source: CRMLS #SC25252571 Report a problem | ||
| 11/3/2025 | Listed for sale | $1,195,000+55.2%$883/sqft |
Source: CRMLS #SC25252571 Report a problem | ||
| 8/11/2025 | Sold | $770,000$569/sqft |
Source: Public Record Report a problem | ||
Public tax history
| Year | Property taxes | Tax assessment |
|---|---|---|
| 2025 | $8,994 +96.3% | $816,000 +96.8% |
| 2024 | $4,582 +1.8% | $414,635 +2% |
| 2023 | $4,500 +6.7% | $406,506 +2% |
| 2022 | $4,218 +1.6% | $398,536 +2% |
| 2021 | $4,150 +1% | $390,722 +1% |
| 2020 | $4,108 +1% | $386,717 +2% |
| 2019 | $4,065 +2% | $379,135 +2% |
| 2018 | $3,986 +2% | $371,702 +2% |
| 2017 | $3,907 +2% | $364,414 +2% |
| 2016 | $3,831 | $357,270 +1.5% |
| 2015 | $3,831 +10.6% | $351,905 +2% |
| 2014 | $3,464 | $345,013 +2.5% |
| 2012 | -- | $336,722 +2% |
| 2011 | -- | $330,121 +0.8% |
| 2010 | -- | $327,655 -0.2% |
| 2009 | -- | $328,434 +2% |
| 2008 | -- | $321,995 +2% |
| 2007 | -- | $315,682 +2% |
| 2006 | -- | $309,493 +2% |
| 2005 | -- | $303,425 +2% |
| 2004 | -- | $297,477 +1.9% |
| 2003 | -- | $292,025 +2% |
| 2002 | -- | $286,300 +2% |
| 2001 | -- | $280,687 |
Find assessor info on the county website
Neighborhood: 93401
Nearby homes
- $988,2002 bd2 ba1.9k sqft454 Buchon, San Luis Obispo, CA 93401Off Market
- $170,3834 bd3 ba1.9k sqft432 Buchon St, San Luis Obispo, CA 93401Off Market
- $--2 bd1 ba-- sqft1420 Carmel St APT 1, San Luis Obispo, CA 93401Off Market

- $539,0002 bd1 ba-- sqft1420 Carmel St APT 4, San Luis Obispo, CA 93401Off Market
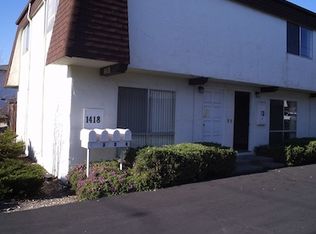
- $1,115,1002 bd1 ba700 sqft464 Buchon St, San Luis Obispo, CA 93401Off Market
- $814,8003 bd3 ba-- sqft445 Buchon St, San Luis Obispo, CA 93401Off Market
- $943,300-- bd-- ba-- sqft454-456 Buchon St, San Luis Obispo, CA 93401Off Market
- $--2 bd1 ba-- sqft1418 Carmel St APT 2, San Luis Obispo, CA 93401Off Market
Nearby schools
GreatSchools rating
- 6/10Hawthorne Elementary SchoolGrades: K-6Distance: 0.4 mi
- 9/10Laguna Middle SchoolGrades: 7-8Distance: 1.9 mi
- 10/10San Luis Obispo High SchoolGrades: 9-12Distance: 1.1 mi


Get pre-qualified for a loan
At Zillow Home Loans, we can pre-qualify you in as little as 5 minutes with no impact to your credit score.An equal housing lender. NMLS #10287.
Sell for more on Zillow
Get a Zillow Showcase℠ listing at no additional cost and you could sell for .
$1,208,600
2% more
+$24,172
With Zillow Showcase(estimated)
$1,232,772
- California
- San Luis Obispo County
- San Luis Obispo
- 93401
- 442 Buchon St
Nearby cities
Nearby zip codes
Other San Luis Obispo Topics
