Skip main navigation
Closed
  • $395,997

    442 CEDAR ELM Way, St. Augustine, FL 32092

    3beds
    1,570sqft
    Single Family Residence
    Built in 2025
    5,227.2 Square Feet Lot
    $392,100 Zestimate®
    $252/sqft
    $2,435 Estimated rent

    Home value

    $392,100

    $365,000 - $420,000

    $2,435/mo

    Zestimate® history
    Loading
    Loading...

    Owner options

    List your home for rent

    $2,435/mo

    Rent Zestimate®

    Find your next renter with Zillow Rental Manager. Plus, with online applications, you can quickly screen prospective tenants – for free.

    Learn more

    $2,435/mo

    Rent Zestimate®

    Refinance and save

    $3,760/mo

    Est. payment

    Refinancing to a lower rate could help reduce your monthly payments and save thousands over the life of the loan.

    See today's rates

    $3,760/mo

    Est. payment

    Explore your selling options

    Work with a Zillow partner agent

    Leverage their expertise and Zillow's premium Showcase listings to get your home seen by more buyers.

    Get started

    List with your own agent

    Get your home in front of millions of buyers by listing it on Zillow.

    Learn how to do it

    Sell it yourself

    Take full control of how buyers see your home on Zillow by listing For Sale by Owner (FSBO).

    List your home

    What's special

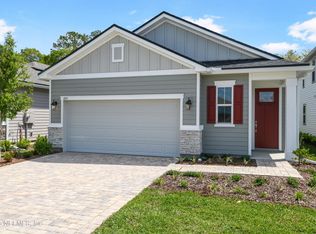
    Sophisticated sliding doorsAttractive breakfast-bar islandBuilt-in pantryPrivate bathInviting covered patioSpacious kitchenDining nook
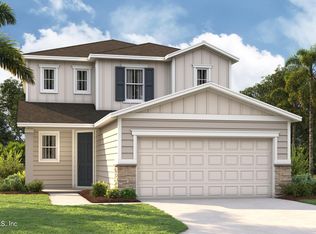
    Newly built home. The Beech plan offers a smartly designed balance between private living and open entertaining spaces. You'll love an inviting covered patio located just off the great room, featuring sophisticated sliding doors that offer a seamless flow between outdoor and indoor living. The great room also flows into a dining nook and spacious kitchen, boasting a built-in pantry and an attractive breakfast-bar island. Two bedrooms share access to a full hall bath and linen closet, with a convenient laundry room nearby. And occupying its own area of the home, a generous primary suite includes a private bath and walk-in closet. Completing the layout, a 2-car garage features a mudroom entry.

    Zillow last checked:

    Listing updated:

    Listed by:

    STEPHANIE MORALES LLC,

    THE REALTY EXPERIENCE POWERED 407-603-6008

    Bought with:

    TERESA HARVEY, 3416327

    HERRON REAL ESTATE LLC

    Source: realMLS,MLS#: 2062185MLS Logo

    Facts & features

    Interior

    Bedrooms & bathrooms
    • Bedrooms: 3
    • Bathrooms: 2
    • Full bathrooms: 2
    Primary bedroom
    • Level: First
    Bedroom 2
    • Level: First
    Bedroom 3
    • Level: First
    Primary bathroom
    • Level: First
    Bathroom 2
    • Level: First
    Dining room
    • Level: First
    Great room
    • Level: First
    Kitchen
    • Level: First
    Heating
    • Central
    Cooling
    • Central Air
    Appliances
    • Included: Dishwasher, Disposal, Dryer, Gas Range, Gas Water Heater, Microwave, Refrigerator, Tankless Water Heater, Washer
    • Laundry: In Unit
    Features
    • Eat-in Kitchen, Entrance Foyer, Open Floorplan, Pantry, Primary Bathroom - Shower No Tub, Master Downstairs, Split Bedrooms, Walk-In Closet(s)
    • Flooring: Carpet, Vinyl
    Interior area
    • Total interior livable area: 1,570 sqft

    Property

    Parking
    • Total spaces: 2
    • Parking features: Attached, Garage
    • Attached garage spaces: 2
    Features
    • Levels: One
    • Stories: 1
    • Patio & porch: Covered, Patio
    Lot
    • Size: 5,227 sqft
    Details
    • Parcel number: 0279840650
    • Zoning description: PUD

    Construction

    Type & style
    • Home type: SingleFamily
    • Property subtype: Single Family Residence
    Materials
    • Other, Block, Composition Siding, Frame
    • Roof: Shingle
    Condition
    • New construction: Yes
    • Year built: 2025

    Utilities & green energy

    • Sewer: Public Sewer
    • Water: Public
    • Utilities for property: Cable Available, Electricity Available, Sewer Available, Water Available

    Community & neighborhood

    Security
    • Security features: Smoke Detector(s)
    Location
    • Region: Augustine
    • Subdivision: Silverleaf

    HOA & financial

    HOA
    • Has HOA: Yes
    • HOA fee: $1,200 annually
    • Amenities included: Pool, Other, Basketball Court, Children's Pool, Clubhouse, Fitness Center, Playground, Tennis Court(s)
    • Association name: ALSOP
    • Association phone: 904-647-2619
    • Second HOA fee: $183 quarterly

    Other

    Other facts
    • Listing terms: Cash,Conventional,FHA,VA Loan
    • Road surface type: Asphalt

    Price history

    DateEventPrice
    6/30/2025Sold$395,997$252/sqft
    Source: realMLS #2062185 Report a problem
    6/20/2025Pending sale$395,997$252/sqft
    Source: realMLS #2062185 Report a problem
    6/18/2025Price change$395,997-1%$252/sqft
    Source: realMLS #2062185 Report a problem
    6/6/2025Price change$399,997-1.5%$255/sqft
    Source: realMLS #2062185 Report a problem
    5/28/2025Price change$405,997+0.2%$259/sqft
    Source: Richmond Homes Report a problem
    5/20/2025Price change$404,997-1.8%$258/sqft
    Source: Richmond Homes Report a problem
    4/22/2025Price change$412,243+0.7%$263/sqft
    Source: Richmond Homes Report a problem
    4/15/2025Price change$409,243+0.7%$261/sqft
    Source: Richmond Homes Report a problem
    4/2/2025Price change$406,243+1.2%$259/sqft
    Source: Richmond Homes Report a problem
    3/18/2025Price change$401,243-1.2%$256/sqft
    Source: Richmond Homes Report a problem
    2/26/2025Price change$406,243-1.2%$259/sqft
    Source: Richmond Homes Report a problem
    2/20/2025Price change$411,243-1.2%$262/sqft
    Source: realMLS #2062185 Report a problem
    12/31/2024Price change$416,243+0.5%$265/sqft
    Source: Richmond Homes Report a problem
    12/30/2024Listed for sale$414,243$264/sqft
    Source: realMLS #2062185 Report a problem

    Public tax history

    Tax history is unavailable.

    Neighborhood: 32092

    Nearby schools

    GreatSchools rating
    Get a cash offer in 3 minutes
    Find out how much your home could sell for in as little as 3 minutes with a no-obligation cash offer.
    Estimated market value
    $392,100
    Get a cash offer in 3 minutes
    Find out how much your home could sell for in as little as 3 minutes with a no-obligation cash offer.
    Estimated market value
    $392,100