Skip main navigation
Closed
  • $799,000

    442 Cedar Glen Close, Nellysford, VA 22958

    4beds
    3,200sqft
    Single Family Residence
    Built in 2008
    1.18 Acres Lot
    $822,400 Zestimate®
    $250/sqft
    $3,136 Estimated rent

    Home value

    $822,400

    Estimated sales range

    Not available

    $3,136/mo

    Zestimate® history
    Loading
    Loading...

    Owner options

    List your home for rent

    $3,136/mo

    Rent Zestimate®

    Find your next renter with Zillow Rental Manager. Plus, with online applications, you can quickly screen prospective tenants – for free.

    Learn more

    $3,136/mo

    Rent Zestimate®

    Refinance and save

    $6,821/mo

    Est. payment

    Refinancing to a lower rate could help reduce your monthly payments and save thousands over the life of the loan.

    See today's rates

    $6,821/mo

    Est. payment

    Explore your selling options

    Work with a Zillow partner agent

    Leverage their expertise and Zillow's premium Showcase listings to get your home seen by more buyers.

    Get started

    List with your own agent

    Get your home in front of millions of buyers by listing it on Zillow.

    Learn how to do it

    Sell it yourself

    Take full control of how buyers see your home on Zillow by listing For Sale by Owner (FSBO).

    List your home

    What's special

    Spacious open floor planOversized two car garageElevated triple lotArchitectural plantings and bouldersLed lightingTwo primary suitesScreened in porch
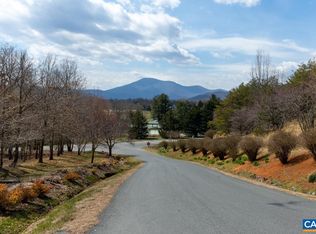
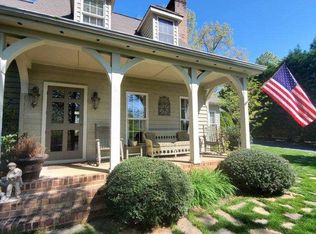
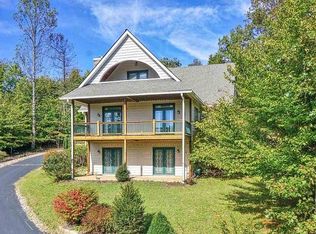
    Meticulously maintained home situated on a beautifully landscaped elevated triple lot in sought after Stoney Creek. Home has 4 bedrooms, 4 full baths with amazing 180 degrees views of the Blue Ridge Mountains. Spacious open floor plan with two primary suites, great room, and family room. Current home owners have done many updates including gourmet kitchen remodel; three bathrooms updated; LED lighting; extensive yard work including adding architectural plantings & boulders; back deck stairs and rail; also merging the three lots together. Home also includes 2 fireplaces, screened in porch, gorgeous tongue & groove wood ceilings, low-E glass windows, tankless hot water heater; hardi-plank & stone veneer siding; trex decking; and Super efficient SIPS panel construction. Oversized two car garage with built-in cabinets and storage. Home has high-speed Fiber internet & direct TV dish still installed. Stoney Creek offers incredible golf, tennis, pickle ball, skiing, swimming pool, hiking, restaurants, wineries, breweries & shopping and also with the convenience of a short ride to Charlottesville. A great value in Stoney Creek!

    Zillow last checked:

    Listing updated:

    Listed by:

    ROD PHILLIPS 434-987-6399,

    DOGWOOD REALTY GROUP LLC

    Bought with:

    GERRI RUSSELL, 0225053450

    HOWARD HANNA ROY WHEELER REALTY CO.- CHARLOTTESVILLE

    Source: CAAR,MLS#: 663033MLS LogoOriginating MLS: Charlottesville Area Association of Realtors

    Facts & features

    Interior

    Bedrooms & bathrooms
    • Bedrooms: 4
    • Bathrooms: 4
    • Full bathrooms: 4
    • Main level bathrooms: 2
    • Main level bedrooms: 1
    Rooms
    • Room types: Bathroom, Bedroom, Full Bath
    Primary bedroom
    • Level: First
    Primary bedroom
    • Level: Second
    Bedroom
    • Level: Second
    Bedroom
    • Level: Basement
    Primary bathroom
    • Level: First
    Primary bathroom
    • Level: Second
    Bathroom
    • Level: First
    Bathroom
    • Level: Basement
    Heating
    • Central, Heat Pump
    Cooling
    • Central Air, Heat Pump
    Appliances
    • Included: Convection Oven, Double Oven, Dishwasher, ENERGY STAR Qualified Appliances, ENERGY STAR Qualified Dishwasher, ENERGY STAR Qualified Freezer, ENERGY STAR Qualified Refrigerator, Gas Cooktop, Disposal, Gas Range, Microwave, Tankless Water Heater, Dryer, Washer
    Features
    • Primary Downstairs, Kitchen Island
    • Basement: Exterior Entry,Finished,Heated,Interior Entry,Walk-Out Access
    • Number of fireplaces: 2
    • Fireplace features: Two, Wood Burning
    Interior area
    • Total structure area: 3,200
    • Total interior livable area: 3,200 sqft
    • Finished area above ground: 3,200
    • Finished area below ground: 0

    Property

    Parking
    • Total spaces: 2
    • Parking features: Attached, Electricity, Garage, Garage Door Opener, Oversized, Garage Faces Side
    • Attached garage spaces: 2
    Features
    • Exterior features: Landscape Lights
    • Pool features: Community, Pool
    Lot
    • Size: 1.18 Acres
    • Features: Landscaped, Private
    Details
    • Parcel number: 11M K 4
    • Zoning description: R Residential

    Construction

    Type & style
    • Home type: SingleFamily
    • Property subtype: Single Family Residence
    Materials
    • Stick Built, Structural Insulated Panels
    • Foundation: Poured
    • Roof: Architectural
    Condition
    • New construction: No
    • Year built: 2008

    Utilities & green energy

    • Sewer: Public Sewer
    • Water: Public
    • Utilities for property: Cable Available, Fiber Optic Available, Satellite Internet Available

    Community & HOA

    Community
    • Features: Pool
    • Subdivision: STONEY CREEK
    HOA
    • Has HOA: Yes
    • Amenities included: Picnic Area, Playground, Trail(s), Water, Beach Rights
    • Services included: Common Area Maintenance, Playground
    • HOA fee: $2,160 annually
    Location
    • Region: Nellysford

    Financial & listing details

    • Price per square foot: $250/sqft
    • Tax assessed value: $516,400
    • Annual tax amount: $3,194
    • Date on market: 4/10/2025
    • Cumulative days on market: 2 days
    • Exclusions: All Furnishings and personal items

    Price history

    DateEventPrice
    5/15/2025Sold$799,000$250/sqft
    Source: CAAR #663033 Report a problem
    4/13/2025Pending sale$799,000$250/sqft
    Source: CAAR #663033 Report a problem
    4/10/2025Listed for sale$799,000+100.4%$250/sqft
    Source: CAAR #663033 Report a problem
    10/30/2019Sold$398,700-11.2%$125/sqft
    Source: Public Record Report a problem
    9/17/2019Pending sale$449,000$140/sqft
    Source: RE/MAX Realty Specialists #594564 Report a problem
    8/20/2019Listed for sale$449,000+12%$140/sqft
    Source: RE/MAX REALTY SPECIALISTS-CROZET #594564 Report a problem
    10/15/2010Sold$400,750$125/sqft
    Source: Public Record Report a problem

    Public tax history

    YearProperty taxesTax assessment
    2024$3,194 $516,400 +5.1%
    2023$3,194 $491,400
    2022$3,194 +11.3%$491,400 +23.3%
    2021$2,871 $398,700
    2020$2,871 $398,700
    2019$2,871 $398,700
    2018-- $398,700 -1.7%
    2017-- $405,400
    2016$2,919 $405,400
    2015$2,919 $405,400
    2014$2,919 $405,400 -11.9%
    2012-- $460,300
    2011-- $460,300
    2010-- $460,300
    Find assessor info on the county website

    Neighborhood: 22958

    Nearby schools

    GreatSchools rating
    Schools provided by the listing agent
    • Elementary: Rockfish
    • Middle: Nelson
    • High: Nelson

    Source: CAAR. This data may not be complete. We recommend contacting the local school district to confirm school assignments for this home.

    Get pre-qualified for a loan
    At Zillow Home Loans, we can pre-qualify you in as little as 5 minutes with no impact to your credit score.

    An equal housing lender. NMLS #10287.

    Sell for more on Zillow
    Get a Zillow Showcase℠ listing at no additional cost and you could sell for .
    $822,400
    2% more
    +$16,448
    With Zillow Showcase(estimated)
    $838,848