Welcome to 442 Chandlee Drive, beautifully maintained and ideally situated in the sought after Waynesbrooke East community. This inviting townhome offers a wonderful blend of comfort, style, and functionality, featuring 3 Bedrooms, 21/2 Bathrooms plus a versatile 3rd Floor space that can easily serve as a 4th Bedroom, home office, playroom or additional living space. The main level features beautiful hardwood floors and an inviting Living Room and Dining Room, updated Powder Room. The eat in Kitchen has handsome wood cabinetry, tile backsplash and Corian countertops complete with a center island which opens seamlessly to the spacious Family Room with a cozy fireplace, creating the perfect setting for everyday living and entertaining. A slider leads to a lovely generously sized Deck recently painted and refreshed overlooking a beautifully landscaped common area framed by mature trees. The 2nd Floor leads to the Primary Bedroom with two deep closets and an Ensuite Bathroom with double vanity, soaking tub and a stall shower. There are two additional Bedrooms and a Hall Bath with a tub/shower and Laundry Room. The 3rd Floor provides exceptional flexibility with large closet to suit your lifestyle. Experience the ease and appeal of living in Waynesbrooke where comfort and convenience converge to create an idyllic retreat. Location is everything here, especially when it includes the award winning T/E schools, the convenience of the R5 train, and close proximity to restaurants, shopping, major roadways and all the amenities of the Main Line. A terrific opportunity to enjoy low maintenance living in an exceptional Berwyn location. Welcome Home!
Sold for $645,000
$645,000
442 Chandlee Dr, Berwyn, PA 19312
4beds
2,100sqft
Townhouse
Built in 1987
902 Square Feet Lot
$645,200 Zestimate®
$307/sqft
$3,662 Estimated rent
Home value
$645,200
$613,000 - $677,000
$3,662/mo
Zestimate® history
Owner options
List your home for rent
$3,662/mo
Rent Zestimate®
Find your next renter with Zillow Rental Manager. Plus, with online applications, you can quickly screen prospective tenants – for free.
$3,662/mo
Rent Zestimate®
Refinance and save
$4,747/mo
Est. payment
Refinancing to a lower rate could help reduce your monthly payments and save thousands over the life of the loan.
$4,747/mo
Est. payment
Explore your selling options
Work with a Zillow partner agent
Leverage their expertise and Zillow's premium Showcase listings to get your home seen by more buyers.
Get startedList with your own agent
Get your home in front of millions of buyers by listing it on Zillow.
Learn how to do itSell it yourself
Take full control of how buyers see your home on Zillow by listing For Sale by Owner (FSBO).
List your homeWhat's special
Cozy fireplaceUpdated powder roomSoaking tubHandsome wood cabinetryLaundry roomCenter islandSpacious family room
Zillow last checked:
Listing updated:
Listed by:
Kathie Bushey 610-405-3660,
BHHS Fox & Roach Wayne-Devon,
Co-Listing Agent: Mary S Mansfield 610-405-2273,
BHHS Fox & Roach Wayne-Devon
Bought with:
Mark Pulos, RS287936
BHHS Fox & Roach Wayne-Devon
Tracy Pulos, RS226566L
BHHS Fox & Roach Wayne-Devon
Source: Bright MLS,MLS#: PACT2134478
Facts & features
Interior
Bedrooms & bathrooms
- Bedrooms: 4
- Bathrooms: 3
- Full bathrooms: 2
- 1/2 bathrooms: 1
- Main level bathrooms: 1
Rooms
- Room types: Living Room, Dining Room, Primary Bedroom, Bedroom 2, Bedroom 3, Bedroom 4, Kitchen, Family Room, Foyer, Laundry, Primary Bathroom, Full Bath, Half Bath
Primary bedroom
- Features: Crown Molding, Ceiling Fan(s), Flooring - Carpet
- Level: Upper
Bedroom 2
- Features: Crown Molding, Ceiling Fan(s), Flooring - Carpet
- Level: Upper
Bedroom 3
- Features: Ceiling Fan(s), Crown Molding, Flooring - Carpet
- Level: Upper
Bedroom 4
- Features: Ceiling Fan(s), Skylight(s), Walk-In Closet(s)
- Level: Upper
Primary bathroom
- Features: Soaking Tub, Bathroom - Stall Shower, Double Sink, Flooring - Tile/Brick
- Level: Upper
Dining room
- Features: Crown Molding, Flooring - Wood, Chair Rail, Recessed Lighting
- Level: Main
Family room
- Features: Crown Molding, Fireplace - Wood Burning, Flooring - Wood, Recessed Lighting
- Level: Main
Foyer
- Features: Flooring - HardWood
- Level: Main
Other
- Features: Bathroom - Tub Shower
- Level: Upper
Half bath
- Features: Flooring - Wood, Recessed Lighting
- Level: Main
Kitchen
- Features: Flooring - Wood, Eat-in Kitchen, Recessed Lighting, Kitchen - Electric Cooking, Kitchen Island
- Level: Main
Laundry
- Level: Upper
Living room
- Features: Crown Molding, Flooring - Carpet, Lighting - Wall sconces
- Level: Main
Heating
- Forced Air, Natural Gas
Cooling
- Central Air, Electric
Appliances
- Included: Electric Water Heater
- Laundry: Upper Level, Laundry Room
Features
- Bathroom - Tub Shower, Bathroom - Stall Shower, Floor Plan - Traditional, Eat-in Kitchen, Kitchen Island, Recessed Lighting, Walk-In Closet(s)
- Flooring: Carpet, Hardwood, Wood
- Windows: Skylight(s)
- Has basement: No
- Number of fireplaces: 1
- Fireplace features: Mantel(s), Wood Burning
Interior area
- Total structure area: 2,100
- Total interior livable area: 2,100 sqft
- Finished area above ground: 2,100
- Finished area below ground: 0
Property
Parking
- Total spaces: 1
- Parking features: Garage Faces Front, Garage Door Opener, Driveway, Detached
- Garage spaces: 1
- Has uncovered spaces: Yes
Accessibility
- Accessibility features: None
Features
- Levels: Three
- Stories: 3
- Exterior features: Street Lights, Stone Retaining Walls
- Pool features: None
- Has view: Yes
- View description: Garden, Courtyard
Lot
- Size: 902 Square Feet
- Features: Adjoins - Open Space, Backs - Open Common Area
Details
- Additional structures: Above Grade, Below Grade
- Parcel number: 5502 0465
- Zoning: R10 RES
- Special conditions: Standard
Construction
Type & style
- Home type: Townhouse
- Architectural style: Colonial
- Property subtype: Townhouse
Materials
- Stucco
- Foundation: Crawl Space, Block
- Roof: Asphalt
Condition
- Very Good
- New construction: No
- Year built: 1987
Utilities & green energy
- Sewer: Public Sewer
- Water: Public
Community & HOA
Community
- Subdivision: Waynesbrooke East
HOA
- Has HOA: Yes
- Services included: All Ground Fee, Common Area Maintenance, Maintenance Structure, Lawn Care Front, Lawn Care Rear, Lawn Care Side, Maintenance Grounds, Management, Snow Removal, Trash
- HOA fee: $538 monthly
- HOA name: CAMCO MANAGEMENT
Location
- Region: Berwyn
- Municipality: EASTTOWN TWP
Financial & listing details
- Price per square foot: $307/sqft
- Tax assessed value: $215,340
- Annual tax amount: $8,863
- Date on market: 9/23/2026
- Listing agreement: Exclusive Right To Sell
- Listing terms: Cash,Conventional
- Inclusions: Washer, Dryer, Refrigerator All In "as Is" Condition
- Ownership: Fee Simple
Price history
| Date | Event | Price |
|---|---|---|
| 10/28/2026 | Sold | $645,000$307/sqft |
Source:  Bright MLS #PACT2134478 Report a problem | ||
| 10/7/2026 | Pending sale | $645,000$307/sqft |
Source: Bright MLS #PACT2134478 Report a problem | ||
| 9/26/2026 | Contingent | $645,000$307/sqft |
Source: Bright MLS #PACT2134478 Report a problem | ||
| 9/23/2026 | Listed for sale | $645,000+152.4%$307/sqft |
Source: Bright MLS #PACT2134478 Report a problem | ||
| 8/25/2000 | Sold | $255,500$122/sqft |
Source: Public Record Report a problem | ||
Public tax history
| Year | Property taxes | Tax assessment |
|---|---|---|
| 2026 | $8,545 +2% | $215,340 |
| 2025 | $8,377 +0.1% | $215,340 |
| 2024 | $8,372 +8.7% | $215,340 |
| 2023 | $7,705 +3.2% | $215,340 |
| 2022 | $7,464 +2.6% | $215,340 |
| 2021 | $7,278 +673.6% | $215,340 |
| 2020 | $941 -86.1% | $215,340 |
| 2019 | $6,754 +1.8% | $215,340 |
| 2018 | $6,637 +9900% | $215,340 |
| 2017 | $66 | $215,340 |
| 2016 | -- | $215,340 |
| 2015 | -- | $215,340 |
| 2014 | -- | $215,340 |
| 2013 | -- | $215,340 |
| 2012 | -- | $215,340 |
| 2011 | -- | $215,340 |
| 2010 | -- | $215,340 |
| 2009 | -- | $215,340 |
| 2008 | -- | $215,340 |
| 2007 | -- | $215,340 |
| 2006 | -- | $215,340 |
| 2005 | -- | $215,340 |
| 2004 | -- | $215,340 |
| 2003 | -- | $215,340 |
| 2000 | -- | $215,340 |
Find assessor info on the county website
Neighborhood: 19312
Nearby homes
- $737,6003 bd3 ba2.5k sqft444 Chandlee Dr, Berwyn, PA 19312Off Market
- $679,6003 bd2 ba2.2k sqft440 Chandlee Dr, Berwyn, PA 19312Off Market
- $697,7003 bd2 ba2.2k sqft446 Chandlee Dr, Berwyn, PA 19312Off Market
- $694,0003 bd2 ba1.8k sqft448 Chandlee Dr, Berwyn, PA 19312Off Market
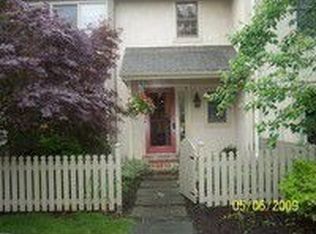
- $655,7003 bd2 ba1.8k sqft404 Chandlee Dr, Berwyn, PA 19312Off Market
- $701,4003 bd2 ba2.2k sqft450 Chandlee Dr, Berwyn, PA 19312Off Market
- $655,4003 bd2 ba1.8k sqft418 Chandlee Dr, Berwyn, PA 19312Off Market
- $783,1003 bd2 ba2.2k sqft420 Chandlee Dr, Berwyn, PA 19312Off Market
Nearby schools
GreatSchools rating
- 10/10Beaumont El SchoolGrades: K-4Distance: 1 mi
- 8/10Tredyffrin-Easttown Middle SchoolGrades: 5-8Distance: 1.1 mi
- 10/10Conestoga Senior High SchoolGrades: 9-12Distance: 1.2 mi
Schools provided by the listing agent
- Elementary: Devon
- Middle: T E Middle
- High: Conestoga
- District: Tredyffrin-easttown
Source: Bright MLS. This data may not be complete. We recommend contacting the local school district to confirm school assignments for this home.
Get a cash offer in 3 minutes
Find out how much your home could sell for in as little as 3 minutes with a no-obligation cash offer.
Estimated market value
$645,200
Get a cash offer in 3 minutes
Find out how much your home could sell for in as little as 3 minutes with a no-obligation cash offer.
Estimated market value
$645,200
- Pennsylvania
- Chester County
- Berwyn
- 19312
- 442 Chandlee Dr
