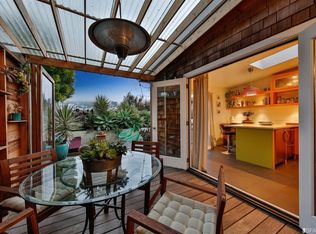
Tucked behind its own private entrance at the crest of Eureka Valley, 442A Collingwood St. is that rare San Francisco find: a true standalone cottage with no shared walls, no neighbors above or below, and no stairs a genuine single family home feel, right in the city. Positioned on the sunnier side of the hill, the home enjoys abundant natural light and a welcome break from the city's typical fog. Light pours in through multiple skylights, illuminating a beautifully updated kitchen with stylish sage cabinetry, quartz countertops/ island, a Bosch gas range, Fisher & Paykel dishwasher, and a skylit vaulted ceiling that makes the space feel twice its size. The foyer opens to a warm and serene living area anchored by bamboo hardwood floors, recessed lighting, and a versatile layout designed to suit a range of needs. The primary bedroom is a true retreat skylight overhead, built-in shelving flanking a courtyard garden-view window, and a tranquil palette that invites rest. A second bedroom with French doors opens directly to the private lush native succulent garden, blurring the line between indoors and out. The spa-like bath features vaulted ceilings, tiled walls and a shower over tub. Step outside to your own private oasis: Lush succulents, tropical plantings, and blooming aloe, with views of Twin Peaks rising above the treetops -a natural extension of the kitchen, perfect for hosting gatherings or relaxed outdoor dining. It's the kind of outdoor space that makes San Francisco living feel truly luxurious. 3 blocks to the vibrant dining and nightlife of the Castro village, 4 blocks to the shops and restaurants of 24th Street in Noe Valley, 5 blocks to outdoor activities of glorious Dolores Park with a Walk Score of 92 and multiple transit options, you'll rarely need your car. Don't miss this one of a kind residence in the heart of the City!
Sold for $1,265,000
$1,265,000
442 Collingwood St #A, San Francisco, CA 94114
2beds
--sqft
Condominium
Built in 1906
-- sqft lot
$1,310,500 Zestimate®
$--/sqft
$4,683 Estimated rent
Home value
$1,310,500
$1.19M - $1.44M
$4,683/mo
Zestimate® history
Owner options
List your home for rent
$4,683/mo
Rent Zestimate®
Find your next renter with Zillow Rental Manager. Plus, with online applications, you can quickly screen prospective tenants – for free.
$4,683/mo
Rent Zestimate®
Refinance and save
$8,349/mo
Est. payment
Refinancing to a lower rate could help reduce your monthly payments and save thousands over the life of the loan.
$8,349/mo
Est. payment
Explore your selling options
Work with a Zillow partner agent
Leverage their expertise and Zillow's premium Showcase listings to get your home seen by more buyers.
Get startedList with your own agent
Get your home in front of millions of buyers by listing it on Zillow.
Learn how to do itSell it yourself
Take full control of how buyers see your home on Zillow by listing For Sale by Owner (FSBO).
List your homeWhat's special
Stylish sage cabinetryPrivate entranceAbundant natural lightSkylit vaulted ceilingBeautifully updated kitchenRecessed lightingVersatile layout
Zillow last checked:
Listing updated:
Listed by:
Lynn Finnegan DRE #01423977 415-254-2509,
Compass 415-345-3000
Bought with:
Michael Dunne, DRE #02154003
Vanguard Properties
Source: SFAR,MLS#: 426117979 Originating MLS: San Francisco Association of REALTORS
Originating MLS: San Francisco Association of REALTORSFacts & features
Interior
Bedrooms & bathrooms
- Bedrooms: 2
- Bathrooms: 1
- Full bathrooms: 1
Rooms
- Room types: Kitchen, Living Room
Primary bedroom
- Area: 0
- Dimensions: 0 x 0
Bedroom 1
- Area: 0
- Dimensions: 0 x 0
Bedroom 2
- Area: 0
- Dimensions: 0 x 0
Bedroom 3
- Area: 0
- Dimensions: 0 x 0
Bedroom 4
- Area: 0
- Dimensions: 0 x 0
Bathroom
- Features: Dual Flush Toilet, Tile, Tub w/Shower Over
Dining room
- Area: 0
- Dimensions: 0 x 0
Family room
- Area: 0
- Dimensions: 0 x 0
Kitchen
- Features: Quartz Counter, Skylight(s)
- Area: 0
- Dimensions: 0 x 0
Living room
- Area: 0
- Dimensions: 0 x 0
Heating
- Central, Natural Gas
Appliances
- Included: Dishwasher, Gas Water Heater, Range Hood
- Laundry: In Garage
Features
- Flooring: Bamboo, Luxury Vinyl Plank, Tile
- Has fireplace: No
Interior area
- Total structure area: 0
Property
Parking
- Total spaces: 1
- Parking features: Uncovered Parking Space, Independent, On Site
- Uncovered spaces: 1
Features
- Entry location: Other
- Patio & porch: Uncovered Deck, Uncovered Patio
- Has view: Yes
- View description: Hills, Twin Peaks
Lot
- Size: 3,059 Square Feet
Details
- Parcel number: 2769064
- Special conditions: Standard
Construction
Type & style
- Home type: Condo
- Architectural style: Cottage
- Property subtype: Condominium
Condition
- Updated/Remodeled
- New construction: No
- Year built: 1906
Utilities & green energy
- Sewer: Public Sewer
- Water: Public
Green energy
- Energy efficient items: Thermostat
Community & HOA
HOA
- Has HOA: Yes
- Amenities included: Laundry Free
- Services included: Insurance on Structure, Sewer, Trash
- HOA fee: $250 monthly
- HOA name: 440-442-442a Collingwood Street
Location
- Region: San Francisco
- Elevation: 0
Financial & listing details
- Tax assessed value: $1,212,427
- Date on market: 4/3/2026
- Cumulative days on market: 21 days
- Total actual rent: 0
Price history
| Date | Event | Price |
|---|---|---|
| 5/4/2026 | Sold | $1,265,000+15.5% |
Source:  SFAR #426117979 Report a problem SFAR #426117979 Report a problem | ||
| 4/28/2026 | Pending sale | $1,095,000 |
Source: SFAR #426117979 Report a problem | ||
| 4/14/2026 | Contingent | $1,095,000 |
Source: SFAR #426117979 Report a problem | ||
| 4/3/2026 | Listed for sale | $1,095,000-0.5% |
Source: SFAR #426117979 Report a problem | ||
| 9/14/2020 | Sold | $1,100,000+22.2% |
Source: Public Record Report a problem | ||
| 5/29/2015 | Sold | $900,000 |
Source: Public Record Report a problem | ||
Public tax history
| Year | Property taxes | Tax assessment |
|---|---|---|
| 2025 | -- | $1,212,427 +2% |
| 2024 | $14,885 +2.7% | $1,188,656 +2% |
| 2023 | $14,490 +2% | $1,165,350 +2% |
| 2022 | $14,211 +3.6% | $1,142,500 +3.9% |
| 2021 | $13,721 +0.6% | $1,100,000 +11.2% |
| 2020 | $13,641 +12.1% | $989,036 +2% |
| 2019 | $12,163 +3.5% | $969,644 +2% |
| 2018 | $11,754 +3.9% | $950,632 +2% |
| 2017 | $11,318 +1.7% | $931,996 +2% |
| 2016 | $11,127 | $913,724 |
Find assessor info on the county website
Neighborhood: Eureka Valley
Nearby homes
- $1,053,9001 bd1 ba-- sqft442 A Collingwood St, San Francisco, CA 94114Off Market
- $1,344,1002 bd1 ba-- sqft440 Collingwood St, San Francisco, CA 94114Off Market

- $990,1001 bd1 ba665 sqft442 Collingwood St, San Francisco, CA 94114Off Market
- $2,089,7002 bd2 ba790 sqft432 Collingwood St, San Francisco, CA 94114Off Market

- $--2 bd2 ba790 sqft432 Collingwood St #B, San Francisco, CA 94114Off Market
- $2,175,0003 bd3 ba2.3k sqft444 Collingwood St, San Francisco, CA 94114Sold
- $2,192,5003 bd2 ba1.5k sqft446 Collingwood St, San Francisco, CA 94114Off Market
- $1,019,7001 bd1 ba697 sqft442-A Collingwood St, San Francisco, CA 94114Off Market
Nearby schools
GreatSchools rating
- 6/10Milk (Harvey) Civil Rights Elementary SchoolGrades: K-5Distance: 0.3 mi
- 1/10Everett Middle SchoolGrades: 6-8Distance: 0.7 mi
- 3/10Mission High SchoolGrades: 9-12Distance: 0.6 mi
Get a cash offer in 3 minutes
Find out how much your home could sell for in as little as 3 minutes with a no-obligation cash offer.
Estimated market value
$1,310,500
Get a cash offer in 3 minutes
Find out how much your home could sell for in as little as 3 minutes with a no-obligation cash offer.
Estimated market value
$1,310,500
- California
- San Francisco County
- San Francisco
- 94114
- Eureka Valley
- 442 Collingwood St Unit A
Nearby cities
Nearby neighborhoods
Nearby zip codes
Other San Francisco Topics
