Welcome to 442 Colorado Drive!! This pretty ranch home with great curb appeal sits on a large corner lot which provides ample space for outdoor activities, gardening, or simply enjoying the outdoors. With its numerous updates in 2023, you will find this beautifully renovated home, modern, stylish, and ready for you to enjoy. Once inside notice that the living room, kitchen, hall and family room have all been enhanced with new LVP flooring. One of the highlights of this property is the brand new kitchen!! It features white cabinets with soft-close drawers. The kitchen also boasts a new countertop and a stainless steel sink with a new faucet. To complete the modern look, a new stainless steel dishwasher and microwave have been installed to match the existing range. The kitchen overlooks a flexible space that can be used as a dining room, family room, home office, or whatever suits your needs. The bedrooms have been fitted with new carpeting, adding warmth and comfort to these spaces. The hall bathroom has been completely transformed with a new tub surround, vanity, toilet, mirror, and cabinet, providing a stylish and functional space. Additionally, the primary bedroom now features a half bath with a new vanity, toilet, and medicine cabinet. The entire interior of the home has been freshly painted, giving it a clean and inviting atmosphere. In summary, 442 Colorado Drive offers a move-in ready home with great curb appeal. With its updated kitchen, new lighting, new flooring throughout, renovated bathrooms, and freshly painted interior, this property is waiting to welcome you to a comfortable living experience. Schedule your showing TODAY!!
Sold for $190,000
Street View
$190,000
442 Colorado Dr, Xenia, OH 45385
3beds
1,131sqft
Single Family Residence
Built in 1972
10,271 Square Feet Lot
$223,800 Zestimate®
$168/sqft
$1,588 Estimated rent
Home value
$223,800
$213,000 - $235,000
$1,588/mo
Zestimate® history
Owner options
List your home for rent
$1,588/mo
Rent Zestimate®
Find your next renter with Zillow Rental Manager. Plus, with online applications, you can quickly screen prospective tenants – for free.
$1,588/mo
Rent Zestimate®
Refinance and save
$1,326/mo
Est. payment
Refinancing to a lower rate could help reduce your monthly payments and save thousands over the life of the loan.
$1,326/mo
Est. payment
Explore your selling options
Work with a Zillow partner agent
Leverage their expertise and Zillow's premium Showcase listings to get your home seen by more buyers.
Get startedList with your own agent
Get your home in front of millions of buyers by listing it on Zillow.
Learn how to do itSell it yourself
Take full control of how buyers see your home on Zillow by listing For Sale by Owner (FSBO).
List your homeWhat's special
Zillow last checked:
Listing updated:
Listed by:
Darla M Zimmerlin (937)890-2200,
Coldwell Banker Heritage
Bought with:
Amy Agresta, 2021007305
Coldwell Banker Heritage
Source: DABR MLS,MLS#: 889617 Originating MLS: Dayton Area Board of REALTORS
Originating MLS: Dayton Area Board of REALTORSFacts & features
Interior
Bedrooms & bathrooms
- Bedrooms: 3
- Bathrooms: 2
- Full bathrooms: 1
- 1/2 bathrooms: 1
- Main level bathrooms: 1
Primary bedroom
- Level: Main
- Dimensions: 11 x 11
Bedroom
- Level: Main
- Dimensions: 10 x 10
Bedroom
- Level: Main
- Dimensions: 10 x 8
Family room
- Level: Main
- Dimensions: 12 x 10
Kitchen
- Features: Eat-in Kitchen
- Level: Main
- Dimensions: 15 x 12
Living room
- Level: Main
- Dimensions: 15 x 14
Heating
- Natural Gas
Cooling
- Central Air
Appliances
- Included: Dryer, Dishwasher, Disposal, Microwave, Range, Washer, Gas Water Heater
Features
- Ceiling Fan(s), Kitchen/Family Room Combo, Remodeled
Interior area
- Total structure area: 1,131
- Total interior livable area: 1,131 sqft
Property
Parking
- Total spaces: 1
- Parking features: Garage, One Car Garage, Garage Door Opener
- Garage spaces: 1
Features
- Levels: One
- Stories: 1
- Patio & porch: Patio, Porch
- Exterior features: Fence, Porch, Patio, Storage
Lot
- Size: 10,271 Square Feet
Details
- Additional structures: Shed(s)
- Parcel number: M40000100380024100
- Zoning: Residential
- Zoning description: Residential
Construction
Type & style
- Home type: SingleFamily
- Architectural style: Ranch
- Property subtype: Single Family Residence
Materials
- Brick
- Foundation: Slab
Condition
- Year built: 1972
Utilities & green energy
- Water: Public
- Utilities for property: Natural Gas Available, Sewer Available, Water Available
Community & HOA
Community
- Security: Smoke Detector(s)
- Subdivision: Arrowhead Acres
HOA
- Has HOA: No
Location
- Region: Xenia
Financial & listing details
- Price per square foot: $168/sqft
- Tax assessed value: $167,060
- Annual tax amount: $2,483
- Date on market: 7/14/2023
- Listing terms: Conventional,FHA,VA Loan
Price history
| Date | Event | Price |
|---|---|---|
| 9/1/2023 | Sold | $190,000+2.7%$168/sqft |
Source:  DABR MLS #889617 Report a problem DABR MLS #889617 Report a problem | ||
| 7/16/2023 | Pending sale | $185,000$164/sqft |
Source: DABR MLS #889617 Report a problem | ||
| 7/14/2023 | Listed for sale | $185,000+105.6%$164/sqft |
Source: DABR MLS #889617 Report a problem | ||
| 10/25/2005 | Sold | $90,000+17%$80/sqft |
Source: Public Record Report a problem | ||
| 7/3/1996 | Sold | $76,900$68/sqft |
Source: Public Record Report a problem | ||
Public tax history
| Year | Property taxes | Tax assessment |
|---|---|---|
| 2025 | $2,483 +1.9% | $58,470 |
| 2024 | $2,438 +14.4% | $58,470 +19.6% |
| 2023 | $2,131 +23% | $48,890 +41.6% |
| 2022 | $1,732 -1.3% | $34,520 |
| 2021 | $1,755 +4.4% | $34,520 |
| 2020 | $1,682 +11.1% | $34,520 +18% |
| 2019 | $1,514 -0.4% | $29,250 |
| 2018 | $1,520 +3% | $29,250 |
| 2017 | $1,476 +5.4% | $29,250 +10.6% |
| 2016 | $1,400 +99.4% | $26,440 |
| 2015 | $702 | $26,440 |
| 2014 | $702 -53% | $26,440 -11.6% |
| 2013 | $1,493 +0.1% | $29,910 |
| 2012 | $1,492 +111.1% | $29,910 |
| 2011 | $707 -51.9% | $29,910 -7.7% |
| 2010 | $1,470 -0.2% | $32,410 |
| 2009 | $1,473 +2.8% | $32,410 |
| 2008 | $1,433 +11.7% | $32,410 +15.4% |
| 2007 | $1,283 -0.3% | $28,090 |
| 2006 | $1,286 +3.8% | $28,090 +5.3% |
| 2004 | $1,239 +23.5% | $26,670 0% |
| 2003 | $1,003 -0.7% | $26,674 |
| 2002 | $1,010 +14.9% | $26,674 +20.2% |
| 2001 | $879 +0.1% | $22,183 |
| 2000 | $878 | $22,183 |
Find assessor info on the county website
Neighborhood: 45385
Nearby homes

- $182,2004 bd1 ba1.1k sqft428 Colorado Dr, Xenia, OH 45385Off Market
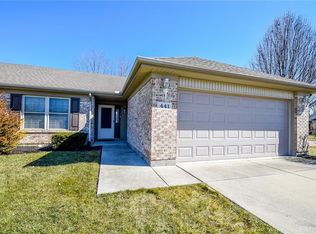
- $222,0002 bd2 ba1.2k sqft441 Whisper Ln, Xenia, OH 45385Off Market
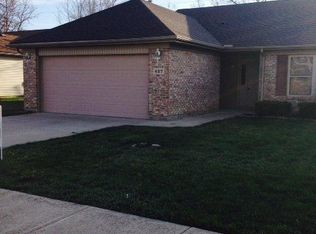
- $218,5002 bd2 ba1.2k sqft427 Whisper Ln, Xenia, OH 45385Off Market
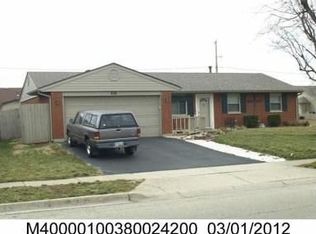
- $209,7003 bd2 ba1.3k sqft458 Colorado Dr, Xenia, OH 45385Off Market
- $127,9003 bd1 ba999 sqft414 Colorado Dr, Xenia, OH 45385Off Market
- $230,5003 bd2 ba1.2k sqft413 Whisper Ln, Xenia, OH 45385Off Market
- $232,3002 bd2 ba1.2k sqft469 Whisper Ln, Xenia, OH 45385Off Market
- $178,2003 bd1 ba1.1k sqft429 Colorado Dr, Xenia, OH 45385Off Market
Nearby schools
GreatSchools rating
- 8/10McKinley Elementary SchoolGrades: K-5Distance: 0.5 mi
- 5/10Warner Middle SchoolGrades: 6-8Distance: 0.8 mi
- 3/10Xenia High SchoolGrades: 9-12Distance: 3.3 mi
Schools provided by the listing agent
- District: Xenia
Source: DABR MLS. This data may not be complete. We recommend contacting the local school district to confirm school assignments for this home.
Get a cash offer in 3 minutes
Find out how much your home could sell for in as little as 3 minutes with a no-obligation cash offer.
Estimated market value
$223,800
Get a cash offer in 3 minutes
Find out how much your home could sell for in as little as 3 minutes with a no-obligation cash offer.
Estimated market value
$223,800
- Ohio
- Greene County
- Xenia
- 45385
- 442 Colorado Dr
Nearby cities
Nearby neighborhoods
Nearby zip codes
Other Xenia Topics
