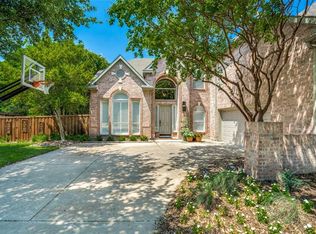
Location Location Location! This home with heavily-treed creek view backs to hike and bike trails connecting to nearby parks leading to schools, aquatic center & library. Entering you are greeted by a Swarovski crystal chandelier & spiral staircase, open to a formal living and dining with soaring windows showcasing the creek, trees & sparkling pool. The kitchen features silestone quartz counters with stainless appliances including commercial quality Viking gas range & self-cleaning convection oven open to breakfast & family rooms. The downstairs bedroom has walk-in closet with adjacent full bath. A spacious upstairs offers a Media room, bedroom with ensuite bath, and bedrooms sharing a Jack & Jill bath. The large master suite features a balcony overlooking the creek and pool & NEWLY renovated master bath. A 3-car garage plus circular drive adds additional parking. Elem, Middle & High School within walking distance. Floor plan 3D Tour link in pic 37. OFFERED $20K BELOW Appraised Value!
Sold
Price Unknown
442 Copperstone Trl, Coppell, TX 75019
5beds
3,947sqft
Single Family Residence
Built in 1997
0.28 Acres Lot
$972,600 Zestimate®
$--/sqft
$5,833 Estimated rent
Home value
$972,600
$924,000 - $1.03M
$5,833/mo
Zestimate® history
Owner options
List your home for rent
$5,833/mo
Rent Zestimate®
Find your next renter with Zillow Rental Manager. Plus, with online applications, you can quickly screen prospective tenants – for free.
$5,833/mo
Rent Zestimate®
Refinance and save
$800/mo
Est. payment
Refinancing to a lower rate could help reduce your monthly payments and save thousands over the life of the loan.
$800/mo
Est. payment
Explore your selling options
Work with a Zillow partner agent
Leverage their expertise and Zillow's premium Showcase listings to get your home seen by more buyers.
Get startedList with your own agent
Get your home in front of millions of buyers by listing it on Zillow.
Learn how to do itSell it yourself
Take full control of how buyers see your home on Zillow by listing For Sale by Owner (FSBO).
List your homeWhat's special
Zillow last checked:
Listing updated:
Listed by:
Tamera Westervelt 0745834 972-942-0222,
24:15 Realty 972-942-0222
Bought with:
Lee Harbaugh
Davey Goosmann Realty
Source: NTREIS,MLS#: 20545932
Facts & features
Interior
Bedrooms & bathrooms
- Bedrooms: 5
- Bathrooms: 4
- Full bathrooms: 4
Primary bedroom
- Features: En Suite Bathroom, Sitting Area in Primary, Walk-In Closet(s)
- Level: Second
- Dimensions: 17 x 16
Bedroom
- Features: Ceiling Fan(s), Walk-In Closet(s)
- Level: First
- Dimensions: 13 x 11
Bedroom
- Features: Ceiling Fan(s), En Suite Bathroom, Walk-In Closet(s)
- Level: Second
- Dimensions: 14 x 19
Bedroom
- Features: Ceiling Fan(s)
- Level: Second
- Dimensions: 12 x 12
Bedroom
- Features: Ceiling Fan(s)
- Level: Second
- Dimensions: 15 x 11
Breakfast room nook
- Level: First
- Dimensions: 13 x 9
Dining room
- Level: First
- Dimensions: 18 x 13
Family room
- Features: Fireplace
- Dimensions: 14 x 21
Other
- Features: Built-in Features
- Level: First
- Dimensions: 7 x 6
Other
- Features: Jack and Jill Bath, Solid Surface Counters
- Level: Second
- Dimensions: 11 x 12
Other
- Features: Built-in Features, Double Vanity, En Suite Bathroom, Jetted Tub, Solid Surface Counters
- Level: Second
- Dimensions: 14 x 11
Kitchen
- Features: Breakfast Bar, Built-in Features, Kitchen Island, Pantry, Solid Surface Counters
- Level: First
- Dimensions: 16 x 12
Living room
- Level: First
- Dimensions: 16 x 13
Media room
- Features: Ceiling Fan(s)
- Level: Second
- Dimensions: 16 x 13
Utility room
- Features: Built-in Features, Utility Sink
- Level: First
- Dimensions: 12 x 8
Heating
- Central, Natural Gas
Cooling
- Central Air
Appliances
- Included: Some Gas Appliances, Built-In Gas Range, Convection Oven, Dishwasher, Electric Oven, Gas Cooktop, Disposal, Microwave, Plumbed For Gas, Refrigerator, Vented Exhaust Fan, Water Purifier
Features
- Chandelier, Decorative/Designer Lighting Fixtures, Kitchen Island, Open Floorplan, Pantry, Walk-In Closet(s)
- Flooring: Ceramic Tile, Wood
- Has basement: No
- Number of fireplaces: 1
- Fireplace features: Family Room, Gas, Gas Starter
Interior area
- Total interior livable area: 3,947 sqft
Property
Parking
- Total spaces: 3
- Parking features: Additional Parking, Aggregate, Circular Driveway, Door-Multi, Garage Faces Front, Garage, Garage Door Opener, Kitchen Level, Lighted
- Attached garage spaces: 3
- Has uncovered spaces: Yes
Features
- Levels: Two
- Stories: 2
- Patio & porch: Balcony
- Exterior features: Balcony
- Pool features: Gunite, In Ground, Pool, Water Feature
- Fencing: Back Yard,Metal,Wood
Lot
- Size: 0.28 Acres
- Residential vegetation: Grassed, Partially Wooded
Details
- Parcel number: 180014300A14R0000
Construction
Type & style
- Home type: SingleFamily
- Architectural style: Detached
- Property subtype: Single Family Residence
Materials
- Foundation: Slab
- Roof: Composition,Shingle
Condition
- Year built: 1997
Utilities & green energy
- Sewer: Public Sewer
- Water: Public
- Utilities for property: Cable Available, Electricity Available, Natural Gas Available, Phone Available, Sewer Available, Separate Meters, Underground Utilities, Water Available
Community & HOA
Community
- Features: Community Mailbox, Curbs, Sidewalks
- Security: Security System Owned, Smoke Detector(s)
- Subdivision: Copperstone
HOA
- Has HOA: Yes
- Services included: Association Management
- HOA fee: $800 annually
- HOA name: Goodwin & Company
- HOA phone: 855-289-6007
Location
- Region: Coppell
Financial & listing details
- Tax assessed value: $945,000
- Annual tax amount: $20,564
- Date on market: 7/20/2024
- Cumulative days on market: 92 days
- Listing terms: Cash,Conventional
- Exclusions: TV's
- Electric utility on property: Yes
Price history
| Date | Event | Price |
|---|---|---|
| 7/19/2024 | Sold | -- |
Source: NTREIS #20545932 Report a problem | ||
| 6/26/2024 | Pending sale | $963,000$244/sqft |
Source: NTREIS #20545932 Report a problem | ||
| 6/15/2024 | Contingent | $963,000$244/sqft |
Source: NTREIS #20545932 Report a problem | ||
| 5/13/2024 | Price change | $963,000-1%$244/sqft |
Source: NTREIS #20545932 Report a problem | ||
| 3/27/2024 | Listed for sale | $973,000$247/sqft |
Source: NTREIS #20545932 Report a problem | ||
| 3/19/2024 | Contingent | $973,000$247/sqft |
Source: NTREIS #20545932 Report a problem | ||
| 3/15/2024 | Listed for sale | $973,000+5.2%$247/sqft |
Source: NTREIS #20545932 Report a problem | ||
| 11/2/2023 | Listing removed | -- |
Source: NTREIS #20317069 Report a problem | ||
| 8/30/2023 | Price change | $925,000-1.5%$234/sqft |
Source: NTREIS #20317069 Report a problem | ||
| 6/24/2023 | Price change | $939,000-2.1%$238/sqft |
Source: NTREIS #20317069 Report a problem | ||
| 5/24/2023 | Price change | $959,000-3%$243/sqft |
Source: NTREIS #20317069 Report a problem | ||
| 5/1/2023 | Listed for sale | $989,000-0.1%$251/sqft |
Source: NTREIS #20317069 Report a problem | ||
| 4/5/2023 | Listing removed | -- |
Source: NTREIS #20170955 Report a problem | ||
| 9/23/2022 | Listed for sale | $990,000+80.3%$251/sqft |
Source: NTREIS #20170955 Report a problem | ||
| 4/8/2011 | Listing removed | $549,000$139/sqft |
Source: HW Builders, LLC #11553248 Report a problem | ||
| 3/5/2011 | Listed for sale | $549,000$139/sqft |
Source: HW Builders, LLC #11553248 Report a problem | ||
Public tax history
| Year | Property taxes | Tax assessment |
|---|---|---|
| 2025 | $18,531 +22.3% | $945,000 -3.9% |
| 2024 | $15,154 +5.5% | $983,660 |
| 2023 | $14,360 -4.8% | $983,660 +37.4% |
| 2022 | $15,078 -0.1% | $716,020 +8.5% |
| 2021 | $15,096 | $660,000 |
Find assessor info on the county website
Neighborhood: Copperstone
Nearby homes
- $924,0005 bd4 ba3.5k sqft446 Copperstone Trl, Coppell, TX 75019Off Market
- $968,8004 bd4 ba3.8k sqft438 Copperstone Trl, Coppell, TX 75019Off Market
- $1,004,1004 bd3 ba3.8k sqft450 Copperstone Trl, Coppell, TX 75019Off Market

- $978,1004 bd4 ba4k sqft435 Copperstone Ct, Coppell, TX 75019Off Market
- $--4 bd4 ba3.4k sqft444 Avalon Ln, Coppell, TX 75019Sold
- $967,4004 bd5 ba3.5k sqft434 Copperstone Trl, Coppell, TX 75019Off Market
- $1,069,6004 bd4 ba4.3k sqft454 Copperstone Trl, Coppell, TX 75019Off Market
- $889,2004 bd4 ba3.6k sqft440 Avalon Ln, Coppell, TX 75019Off Market
Nearby schools
GreatSchools rating
- 9/10Cottonwood Creek Elementary SchoolGrades: K-5Distance: 0.6 mi
- 10/10Coppell Middle NorthGrades: 6-8Distance: 0.5 mi
- 8/10Coppell High SchoolGrades: 9-12Distance: 0.5 mi
Schools provided by the listing agent
- Elementary: Cottonwood
- Middle: Coppellnor
- High: Coppell
- District: Coppell ISD
Source: NTREIS. This data may not be complete. We recommend contacting the local school district to confirm school assignments for this home.
Get a cash offer in 3 minutes
Find out how much your home could sell for in as little as 3 minutes with a no-obligation cash offer.
Estimated market value
$972,600
Get a cash offer in 3 minutes
Find out how much your home could sell for in as little as 3 minutes with a no-obligation cash offer.
Estimated market value
$972,600
- Texas
- Dallas County
- Coppell
- 75019
- Copperstone
- 442 Copperstone Trl
