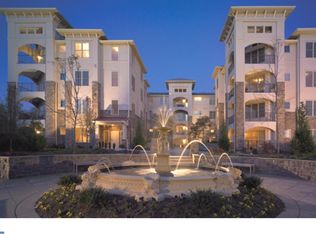
This luxurious condominium thoughtfully joins two adjacent two-bedroom penthouse units, creating one truly magnificent space. Luxury, comfort, and convenient living combine to make this stunning penthouse unit in the heart of Newtown Square as special as it is. This unique property lives like a house without all the responsibility a house entails. Elegance and style abound throughout all 3,746 square feet with gorgeous hardwood floors, soaring ceilings, and sun-filled spaces throughout. This condominium has been meticulously cared for with an abundance of improvements, some of which include the extensive kitchen and bathroom renovations, fresh paint throughout, custom blinds, new crown moldings, and plenty more. Enter the front vestibule featuring gorgeous, designer chandeliers that set the tone for the rest of the home. This leads into the striking living room with a gas fireplace, French doors that open to the corner terrace and a beautiful glass mirrored wet bar with a new wine refrigerator and cable system. The living room is open to the kitchen, keeping everyone connected. With its lovely marble backsplash tile, Italian opal white marble center island, and stainless-steel appliances, the chef’s kitchen is sure to impress. The kitchen flows nicely into the formal dining room making for a wonderful place to entertain. There is also an office/den with spectacular light and French doors that open to the living room. The primary suite is truly special with 12-foot ceilings, a relaxing corner terrace, and a white marble tile fireplace that separates the sleeping area from the sitting room and can be enjoyed from both sides. The primary bathroom has been completely renovated with a double sink vanity with marble countertops, BIANCO Orion polished marble floors and shower walls, a relaxing free-standing tub, and all new plumbing accessories. The primary suite is complete with two large walk-in closets with built-ins. The two additional bedrooms are spacious, light-filled, and include their own walk-in closets and updated ensuite bathrooms. A laundry/utility room houses the brand-new washer and dryer, and a stylish powder room completes this magnificent penthouse suite. The Terrazza is a wonderful community and offers amenities such as a community pool, recreation center and gym. Its location cannot be overlooked, with proximity to all Newtown Square’s shopping and dining, as well as major highways making for an easy commute to Center City or the Philadelphia airport. Live lavishly and conveniently!
Sold for $1,010,000
$1,010,000
442 Cornerstone Dr #442, Newtown Square, PA 19073
3beds
3,700sqft
Condominium
Built in 2008
-- sqft lot
$1,104,600 Zestimate®
$273/sqft
$5,703 Estimated rent
Home value
$1,104,600
$1.05M - $1.17M
$5,703/mo
Zestimate® history
Owner options
List your home for rent
$5,703/mo
Rent Zestimate®
Find your next renter with Zillow Rental Manager. Plus, with online applications, you can quickly screen prospective tenants – for free.
$5,703/mo
Rent Zestimate®
Refinance and save
$6,947/mo
Est. payment
Refinancing to a lower rate could help reduce your monthly payments and save thousands over the life of the loan.
$6,947/mo
Est. payment
Explore your selling options
Work with a Zillow partner agent
Leverage their expertise and Zillow's premium Showcase listings to get your home seen by more buyers.
Get startedList with your own agent
Get your home in front of millions of buyers by listing it on Zillow.
Learn how to do itSell it yourself
Take full control of how buyers see your home on Zillow by listing For Sale by Owner (FSBO).
List your homeWhat's special
Zillow last checked:
Listing updated:
Listed by:
Robin Gordon 610-246-2280,
BHHS Fox & Roach-Haverford,
Listing Team: Robin Gordon Group
Bought with:
Linda Walters, AB069266
Sage Realty LLC
Source: Bright MLS,MLS#: PADE2041110
Facts & features
Interior
Bedrooms & bathrooms
- Bedrooms: 3
- Bathrooms: 4
- Full bathrooms: 3
- 1/2 bathrooms: 1
- Main level bathrooms: 4
- Main level bedrooms: 3
Basement
- Area: 0
Heating
- Forced Air, Natural Gas
Cooling
- Central Air, Electric
Appliances
- Included: Microwave, Cooktop, Dishwasher, Exhaust Fan, Oven, Ice Maker, Oven/Range - Gas, Dryer, Refrigerator, Washer, Water Heater, Electric Water Heater
- Laundry: Main Level, In Unit
Features
- Breakfast Area, Built-in Features, Ceiling Fan(s), Chair Railings, Crown Molding, Elevator, Open Floorplan, Formal/Separate Dining Room, Kitchen - Gourmet, Kitchen Island, Eat-in Kitchen, Recessed Lighting, Soaking Tub, Bathroom - Stall Shower, Bathroom - Tub Shower, Upgraded Countertops, Wainscotting, Walk-In Closet(s), Bar, 9'+ Ceilings
- Flooring: Hardwood, Ceramic Tile, Carpet
- Windows: Window Treatments
- Has basement: No
- Number of fireplaces: 2
- Fireplace features: Gas/Propane
Interior area
- Total structure area: 3,700
- Total interior livable area: 3,700 sqft
- Finished area above ground: 3,700
- Finished area below ground: 0
Property
Parking
- Total spaces: 2
- Parking features: Covered, Storage, Attached
- Attached garage spaces: 2
Accessibility
- Accessibility features: >84" Garage Door, 2+ Access Exits, Accessible Doors, Accessible Hallway(s), Accessible Elevator Installed, Accessible Entrance
Features
- Levels: Three
- Stories: 3
- Exterior features: Lighting, Tennis Court(s), Water Fountains, Sidewalks
- Pool features: Community
- Has view: Yes
- View description: Garden, Courtyard
Details
- Additional structures: Above Grade, Below Grade
- Parcel number: 30000172163
- Zoning: RESIDIENTIAL
- Special conditions: Standard
Construction
Type & style
- Home type: Condo
- Property subtype: Condominium
- Attached to another structure: Yes
Materials
- Frame, Masonry
Condition
- Excellent
- New construction: No
- Year built: 2008
Details
- Builder model: Gramercy
- Builder name: Cornerstone
Utilities & green energy
- Sewer: Public Sewer
- Water: Public
Community & HOA
Community
- Condo and coop fee: $1,072 monthly
- Subdivision: None Available
HOA
- Has HOA: No
- Amenities included: Billiard Room, Clubhouse, Common Grounds, Elevator(s), Fitness Center, Game Room, Pool, Tennis Court(s), Recreation Facilities, Meeting Room, Storage
- Services included: Common Area Maintenance, Maintenance Structure, Health Club, Lawn Care Front, Lawn Care Side, Maintenance Grounds, Recreation Facility, Reserve Funds, Road Maintenance, Snow Removal, Trash, Water
Location
- Region: Newtown Square
- Municipality: NEWTOWN TWP
Financial & listing details
- Price per square foot: $273/sqft
- Tax assessed value: $754,410
- Annual tax amount: $11,892
- Date on market: 3/13/2023
- Listing agreement: Exclusive Right To Sell
- Listing terms: Cash,Conventional
- Inclusions: See Agent
- Exclusions: See Agent
- Ownership: Fee Simple
Price history
| Date | Event | Price |
|---|---|---|
| 10/10/2023 | Sold | $1,010,000-10.5%$273/sqft |
Source:  Bright MLS #PADE2041110 Report a problem Bright MLS #PADE2041110 Report a problem | ||
| 8/8/2023 | Pending sale | $1,129,000$305/sqft |
Source: Bright MLS #PADE2041110 Report a problem | ||
| 7/26/2023 | Contingent | $1,129,000$305/sqft |
Source: Bright MLS #PADE2041110 Report a problem | ||
| 7/5/2023 | Price change | $1,129,000-0.5%$305/sqft |
Source: Bright MLS #PADE2041110 Report a problem | ||
| 5/9/2023 | Price change | $1,135,000-1.2%$307/sqft |
Source: Bright MLS #PADE2041110 Report a problem | ||
| 4/1/2023 | Price change | $1,149,000-3.4%$311/sqft |
Source: Bright MLS #PADE2041110 Report a problem | ||
| 3/13/2023 | Listed for sale | $1,189,000+30.7%$321/sqft |
Source: Bright MLS #PADE2041110 Report a problem | ||
| 3/17/2022 | Sold | $910,000-1.6%$246/sqft |
Source: Public Record Report a problem | ||
| 2/8/2021 | Listing removed | -- |
Source:  Long & Foster Broker Feed Report a problem Long & Foster Broker Feed Report a problem | ||
| 11/30/2020 | Listed for rent | $7,500+10.3%$2/sqft |
Source: Long & Foster Real Estate, Inc. #PADE517136 Report a problem | ||
| 11/30/2020 | Listing removed | $925,000$250/sqft |
Source: Long & Foster Real Estate, Inc. #PADE527792 Report a problem | ||
| 9/19/2020 | Price change | $925,000+2.8%$250/sqft |
Source: Long & Foster Real Estate, Inc. #PADE527792 Report a problem | ||
| 8/7/2020 | Listed for sale | $899,500$243/sqft |
Source: Long & Foster Real Estate, Inc. #PADE498866 Report a problem | ||
| 5/31/2020 | Listing removed | $899,500$243/sqft |
Source: Long & Foster Real Estate, Inc. #PADE498866 Report a problem | ||
| 8/22/2019 | Listed for sale | $899,500-5.3%$243/sqft |
Source: Long & Foster - Wayne/Devon/Herling #PADE498866 Report a problem | ||
| 10/12/2018 | Listing removed | $949,500$257/sqft |
Source: Long & Foster - Wayne/Devon/Herling #7193833 Report a problem | ||
| 6/5/2018 | Listed for sale | $949,500+3.8%$257/sqft |
Source: L&F - Wayne/Devon/Herling #1001779556 Report a problem | ||
| 5/16/2017 | Listing removed | $915,000$247/sqft |
Source: Keller Williams Philly #6921161 Report a problem | ||
| 3/29/2017 | Price change | $915,000-1.1%$247/sqft |
Source: Keller Williams Philly #6921161 Report a problem | ||
| 1/20/2017 | Listing removed | $6,800$2/sqft |
Source: EveryHome Realty #6880026 Report a problem | ||
| 1/18/2017 | Listed for rent | $6,800$2/sqft |
Source: EveryHome Realty #6880026 Report a problem | ||
| 12/7/2016 | Price change | $925,000-2.5%$250/sqft |
Source: EveryHome Realty #6880020 Report a problem | ||
| 10/24/2016 | Price change | $949,000+2.6%$256/sqft |
Source: EveryHome Realty #6880020 Report a problem | ||
| 9/7/2016 | Price change | $925,000-9.7%$250/sqft |
Source: EveryHome Realty #6784261 Report a problem | ||
| 5/2/2016 | Listed for sale | $1,024,900-2.3%$277/sqft |
Source: EveryHome Realty #6784261 Report a problem | ||
| 12/31/2015 | Listing removed | $1,049,000$284/sqft |
Source: Long & Foster - Wayne/Devon/Herling #6537125 Report a problem | ||
| 3/21/2015 | Listed for sale | $1,049,000+12.6%$284/sqft |
Source: Long & Foster Real Estate #6537125 Report a problem | ||
| 5/16/2012 | Sold | $931,228$252/sqft |
Source: Public Record Report a problem | ||
Public tax history
| Year | Property taxes | Tax assessment |
|---|---|---|
| 2026 | $14,522 +7.5% | $754,410 |
| 2025 | $13,511 +7.6% | $754,410 |
| 2024 | $12,554 +3.3% | $754,410 |
| 2023 | $12,159 +2.2% | $754,410 |
| 2022 | $11,892 +0.1% | $754,410 |
| 2021 | $11,875 +345.7% | $754,410 +54.6% |
| 2020 | $2,664 -84.3% | $487,860 -22.4% |
| 2019 | $16,969 +1.1% | $628,578 |
| 2018 | $16,786 +386.6% | $628,578 |
| 2017 | $3,450 -2% | $628,578 |
| 2016 | $3,520 | $628,578 |
| 2015 | $3,520 | $628,578 |
| 2014 | $3,520 +2.8% | $628,578 |
| 2013 | $3,426 | $628,578 |
Find assessor info on the county website
Neighborhood: 19073
Nearby homes
- $673,8002 bd3 ba1.9k sqft419 Cornerstone Dr, Newtown Square, PA 19073Off Market

- $540,5002 bd2 ba1.3k sqft418 Cornerstone Dr #418, Newtown Square, PA 19073Off Market
- $594,2002 bd3 ba1.6k sqft432 Cornerstone Dr #432, Newtown Square, PA 19073Off Market
- $600,0002 bd2 ba1.9k sqft439 Cornerstone Dr #439, Newtown Square, PA 19073Sold
- $620,0002 bd3 ba1.6k sqft422 Cornerstone Dr #422, Newtown Square, PA 19073Off Market
- $479,4002 bd2 ba1.3k sqft428 Cornerstone Dr #428, Newtown Square, PA 19073Off Market
- $705,2002 bd3 ba1.9k sqft449 Cornerstone Dr, Newtown Square, PA 19073Off Market
- $695,6002 bd2 ba1.9k sqft429 Cornerstone Dr #429, Newtown Square, PA 19073Off Market
- $669,6002 bd3 ba2k sqft436 Cornerstone Dr, Newtown Square, PA 19073Off Market
Nearby schools
GreatSchools rating
- 6/10Culbertson Elementary SchoolGrades: K-5Distance: 1.3 mi
- 7/10Paxon Hollow Middle SchoolGrades: 6-8Distance: 2.3 mi
- 9/10Marple Newtown Senior High SchoolGrades: 9-12Distance: 0.6 mi
Schools provided by the listing agent
- Elementary: Culbertson
- Middle: Paxon Hollow
- High: Marple Newtown
- District: Marple Newtown
Source: Bright MLS. This data may not be complete. We recommend contacting the local school district to confirm school assignments for this home.
Get a cash offer in 3 minutes
Find out how much your home could sell for in as little as 3 minutes with a no-obligation cash offer.
Estimated market value
$1,104,600
Get a cash offer in 3 minutes
Find out how much your home could sell for in as little as 3 minutes with a no-obligation cash offer.
Estimated market value
$1,104,600
- Pennsylvania
- Delaware County
- Newtown Square
- 19073
- 442 Cornerstone Dr Unit 442
Nearby cities
Nearby zip codes
Other Newtown Square Topics
