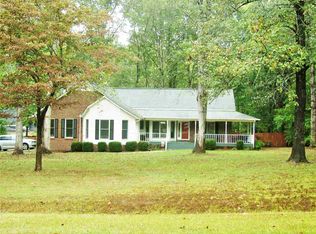
COUNTRY LIVING WITH MODERN COMFORT! LIKE NEW! NO HOA!
Experience the perfect blend of privacy, charm, and convenience in this beautifully maintained, like-new 2019 home on over 1.5 acres and just minutes from historic downtown York. Nestled among mature trees with a peaceful creek and natural surroundings, this property offers a serene, mountain-like setting with room to breathe.
Relax on the expansive full-width front porch and take in the sights and sounds of nature, or enjoy your morning coffee from the private balcony off the spacious primary suite. Inside, you’ll find an open, light-filled floor plan with durable, stylish flooring throughout—no carpet anywhere.
The kitchen is designed for both everyday living and entertaining, featuring granite countertops, farmhouse sink, a large center island, and an oversized walk-in pantry. The primary suite overlooks the backyard and includes two walk-in closets, a private water closet, and convenient access to a large pull-down attic for additional storage.
The full basement is already plumbed for a bathroom and offers endless potential—possibly a second living space, guest quarters, or multi-generational living.The expansive drive-under garage provides exceptional functionality, with ample space to accommodate a full-size truck, ATVs, lawn equipment, and even a workshop setup.
With neutral finishes, thoughtful design, and meticulous care throughout, this move-in ready home delivers the feel of new construction without the wait—all in a peaceful, no-HOA setting.
Active
Price cut: $10K (5/31)
$425,000
442 Cotton Ct, York, SC 29745
3beds
1,633sqft
Single Family Residence
Built in 2019
1.57 Acres Lot
$422,900 Zestimate®
$260/sqft
$-- HOA
What's special
Farmhouse sinkExpansive full-width front porchNeutral finishesLarge center islandSerene mountain-like settingNestled among mature treesOpen light-filled floor plan
- 108 days |
- 536 |
- 45 |
Likely to sell faster than
Zillow last checked:
Listing updated:
Listed by:
Angie Dixon AngieDixonSold@gmail.com,
Keller Williams Connected
Source: Canopy MLS as distributed by MLS GRID,MLS#: 4359093
Loading...
Facts & features
Interior
Bedrooms & bathrooms
- Bedrooms: 3
- Bathrooms: 2
- Full bathrooms: 2
- Main level bedrooms: 3
Primary bedroom
- Level: Main
Bedroom s
- Level: Main
Bedroom s
- Level: Main
Bathroom full
- Level: Main
Bathroom full
- Level: Main
Dining area
- Level: Main
Family room
- Level: Main
Kitchen
- Level: Main
Heating
- Central, Electric, Heat Pump
Cooling
- Ceiling Fan(s), Electric
Appliances
- Included: Dishwasher, Electric Range
- Laundry: In Basement
Features
- Flooring: Tile
- Basement: Basement Garage Door,Interior Entry,Storage Space,Sump Pump,Unfinished
- Attic: Pull Down Stairs
Interior area
- Total structure area: 1,633
- Total interior livable area: 1,633 sqft
- Finished area above ground: 1,633
- Finished area below ground: 0
Property
Parking
- Total spaces: 2
- Parking features: Basement, Driveway, Attached Garage, Garage Door Opener, Garage Faces Side, Keypad Entry
- Attached garage spaces: 2
- Has uncovered spaces: Yes
- Details: Basement garage - drive under house plan. Garage is big enough for full sized pick up truck, mowers, ATVS and/or workshop area.
Features
- Levels: One
- Stories: 1
- Patio & porch: Balcony, Covered, Front Porch, Rear Porch
- Waterfront features: Creek/Stream
Lot
- Size: 1.57 Acres
- Features: Hilly, Level, Wooded
Details
- Parcel number: 2900000038
- Zoning: RC1
- Special conditions: Standard
Construction
Type & style
- Home type: SingleFamily
- Architectural style: Bungalow
- Property subtype: Single Family Residence
Materials
- Vinyl
- Roof: Metal
Condition
- New construction: No
- Year built: 2019
Utilities & green energy
- Sewer: Septic Installed
- Water: Well
- Utilities for property: Propane
Community & HOA
Community
- Subdivision: Briar Patch
Location
- Region: York
Financial & listing details
- Price per square foot: $260/sqft
- Tax assessed value: $382,400
- Annual tax amount: $2,640
- Date on market: 3/19/2026
- Cumulative days on market: 109 days
- Listing terms: Cash,Conventional,FHA,USDA Loan,VA Loan
- Road surface type: Gravel, Paved
Estimated market value
$422,900
$402,000 - $444,000
$2,272/mo
Price history
| Date | Event | Price |
|---|---|---|
| 5/31/2026 | Price change | $425,000-2.3%$260/sqft |
Source: | ||
| 5/11/2026 | Price change | $435,000-0.9%$266/sqft |
Source: | ||
| 4/10/2026 | Price change | $439,000-2.4%$269/sqft |
Source: | ||
| 3/19/2026 | Listed for sale | $450,000+11.1%$276/sqft |
Source: | ||
| 9/28/2022 | Sold | $405,000$248/sqft |
Source: | ||
| 8/16/2022 | Pending sale | $405,000$248/sqft |
Source: | ||
| 8/2/2022 | Listed for sale | $405,000-4.7%$248/sqft |
Source: | ||
| 7/15/2022 | Contingent | $425,000$260/sqft |
Source: | ||
| 5/29/2022 | Listed for sale | $425,000+1831.8%$260/sqft |
Source: | ||
| 4/11/2019 | Sold | $22,000+63%$13/sqft |
Source: Public Record Report a problem | ||
| 6/29/2018 | Sold | $13,500+3.8%$8/sqft |
Source: | ||
| 6/26/2002 | Sold | $13,000$8/sqft |
Source: Public Record Report a problem | ||
Public tax history
| Year | Property taxes | Tax assessment |
|---|---|---|
| 2025 | $2,640 +3.1% | $15,296 +0% |
| 2024 | $2,561 -2.1% | $15,291 |
| 2023 | $2,616 +53.1% | $15,291 +53.6% |
| 2022 | $1,708 +245.7% | $9,956 |
| 2021 | $494 | $9,956 |
| 2020 | -- | $9,956 +1006.2% |
| 2019 | -- | $900 |
| 2018 | -- | $900 |
| 2017 | $570 | $900 |
| 2016 | $570 | $900 -52.7% |
| 2014 | $570 | $1,902 +14.9% |
| 2013 | $570 | $1,656 |
| 2012 | -- | $1,656 +15% |
| 2010 | -- | $1,440 |
| 2009 | -- | $1,440 |
| 2008 | -- | $1,440 |
| 2007 | -- | $1,440 |
| 2006 | -- | $1,440 +60% |
| 2005 | -- | $900 |
| 2004 | -- | $900 |
| 2003 | -- | $900 |
| 2002 | -- | $900 |
| 2001 | -- | $900 +76.5% |
| 2000 | -- | $510 |
Find assessor info on the county website
Monthly payment
Est. payment$--/mo
Payment breakdown
Explore the cost of this home by adjusting the details. Changes won't be saved.All calculations are estimates and provided by Zillow, Inc. for informational purposes only. Actual amounts may vary.
HOA fees may include property taxes on listings classified as Co-Ops. Contact the listing agent and/or owner for fee details.
Mortgage interest rates are dependent on a number of factors, including credit score, down payment, and repayment length. Interest rate data provided by Zillow Group Marketplace, Inc. as of 1/1/1970 from various mortgage lenders with which we have lead or other similar arrangements; the Estimated Payment is an average of those rates.
See how much you could borrow to make a competitive offer.
Climate risks
Neighborhood: 29745
Nearby schools
GreatSchools rating
- 6/10Cotton Belt Elementary SchoolGrades: PK-4Distance: 0.5 mi
- 3/10York Middle SchoolGrades: 7-8Distance: 3.6 mi
- 5/10York Comprehensive High SchoolGrades: 9-12Distance: 1.8 mi
A local agent can set up tours, give advice and negotiate with sellers.
- South Carolina
- York County
- York
- 29745
- 442 Cotton Ct