Property ready for new owners. Roof completed in July 2024, new A/C and new electrical is run just need to finish connecting. Counter tops were saved for the kitchen, hurricane windows plus an extra-Large garage that is air conditioned that can be used as a workshop or exercise area.
Sold for $248,000
$248,000
442 Country Club Dr, Oldsmar, FL 34677
4beds
1,200sqft
Single Family Residence
Built in 1959
8,986 Square Feet Lot
$383,700 Zestimate®
$207/sqft
$2,909 Estimated rent
Home value
$383,700
$353,000 - $414,000
$2,909/mo
Zestimate® history
Owner options
List your home for rent
$2,909/mo
Rent Zestimate®
Find your next renter with Zillow Rental Manager. Plus, with online applications, you can quickly screen prospective tenants – for free.
$2,909/mo
Rent Zestimate®
Refinance and save
$1,806/mo
Est. payment
Refinancing to a lower rate could help reduce your monthly payments and save thousands over the life of the loan.
$1,806/mo
Est. payment
Explore your selling options
Work with a Zillow partner agent
Leverage their expertise and Zillow's premium Showcase listings to get your home seen by more buyers.
Get startedList with your own agent
Get your home in front of millions of buyers by listing it on Zillow.
Learn how to do itSell it yourself
Take full control of how buyers see your home on Zillow by listing For Sale by Owner (FSBO).
List your homeWhat's special
Counter tops
Zillow last checked:
Listing updated:
Listed by:
Tia Ricker 727-831-1092,
DALTON WADE INC 888-668-8283
Bought with:
Tia Ricker, 3551486
DALTON WADE INC
Yisell Fernandez Reyes, 3505308
MONTESOL REALTY, INC.
Source: Stellar MLS,MLS#: TB8338757 Originating MLS: Suncoast Tampa
Originating MLS: Suncoast Tampa
Facts & features
Interior
Bedrooms & bathrooms
- Bedrooms: 4
- Bathrooms: 2
- Full bathrooms: 2
Rooms
- Room types: Attic
Primary bedroom
- Features: En Suite Bathroom, Built-in Closet
- Level: First
- Area: 180 Square Feet
- Dimensions: 10x18
Great room
- Features: No Closet
- Level: First
- Area: 308 Square Feet
- Dimensions: 14x22
Kitchen
- Features: No Closet
- Level: First
- Area: 120 Square Feet
- Dimensions: 12x10
Living room
- Features: No Closet
- Level: Third
- Area: 168 Square Feet
- Dimensions: 14x12
Heating
- Central
Cooling
- Central Air
Appliances
- Included: None
- Laundry: Laundry Closet
Features
- Ceiling Fan(s), Open Floorplan, Split Bedroom
- Flooring: Tile
- Doors: French Doors
- Has fireplace: No
Interior area
- Total structure area: 2,516
- Total interior livable area: 1,200 sqft
Property
Parking
- Total spaces: 2
- Parking features: Garage
- Garage spaces: 2
- Details: Garage Dimensions: 22X88
Features
- Levels: One
- Stories: 1
- Exterior features: Rain Gutters, Sidewalk, Storage
Lot
- Size: 8,986 Square Feet
- Dimensions: 87 x 100
- Features: Cul-De-Sac, Flood Insurance Required, FloodZone
Details
- Parcel number: 252816638640030010
- Special conditions: None
Construction
Type & style
- Home type: SingleFamily
- Property subtype: Single Family Residence
Materials
- Block, Stucco
- Foundation: Slab
- Roof: Shingle
Condition
- New construction: No
- Year built: 1959
Utilities & green energy
- Sewer: Public Sewer
- Water: Public
- Utilities for property: BB/HS Internet Available, Cable Available, Electricity Connected, Sewer Connected, Water Connected
Community & HOA
Community
- Features: Community Boat Ramp, Fishing, Water Access, Golf Carts OK, Park
- Pet fee: $0 monthly
- Subdivision: OLDSMAR COUNTRY CLUB ESTATES SEC 2
HOA
- Has HOA: No
Location
- Region: Oldsmar
Financial & listing details
- Price per square foot: $207/sqft
- Tax assessed value: $335,666
- Annual tax amount: $5,744
- Date on market: 2/11/2025
- Cumulative days on market: 91 days
- Ownership: Fee Simple
- Total actual rent: 0
- Electric utility on property: Yes
- Road surface type: Paved
Price history
| Date | Event | Price |
|---|---|---|
| 6/2/2025 | Sold | $248,000-13%$207/sqft |
Source:  Stellar MLS #TB8338757 Report a problem Stellar MLS #TB8338757 Report a problem | ||
| 5/14/2025 | Pending sale | $285,000$238/sqft |
Source: Stellar MLS #TB8338757 Report a problem | ||
| 3/27/2025 | Price change | $285,000-5%$238/sqft |
Source: Stellar MLS #TB8338757 Report a problem | ||
| 2/25/2025 | Price change | $299,900-7.7%$250/sqft |
Source: Stellar MLS #TB8338757 Report a problem | ||
| 2/12/2025 | Listed for sale | $325,000-15.6%$271/sqft |
Source: Stellar MLS #TB8338757 Report a problem | ||
| 7/18/2023 | Sold | $385,000+2.7%$321/sqft |
Source: Public Record Report a problem | ||
| 6/27/2023 | Pending sale | $375,000$313/sqft |
Source: Stellar MLS #T3451119 Report a problem | ||
| 6/22/2023 | Listed for sale | $375,000$313/sqft |
Source: Stellar MLS #T3451119 Report a problem | ||
| 6/13/2023 | Pending sale | $375,000$313/sqft |
Source: Stellar MLS #T3451119 Report a problem | ||
| 6/9/2023 | Listed for sale | $375,000+25%$313/sqft |
Source: Stellar MLS #T3451119 Report a problem | ||
| 6/27/2019 | Sold | $300,000-4.7%$250/sqft |
Source: Public Record Report a problem | ||
| 5/27/2019 | Pending sale | $314,900$262/sqft |
Source: RE/MAX Realtec Group #U8038546 Report a problem | ||
| 5/22/2019 | Listed for sale | $314,900$262/sqft |
Source: RE/MAX REALTEC GROUP INC #U8038546 Report a problem | ||
| 5/17/2019 | Pending sale | $314,900$262/sqft |
Source: RE/MAX Realtec Group #U8038546 Report a problem | ||
| 3/21/2019 | Listed for sale | $314,900+78.9%$262/sqft |
Source: RE/MAX REALTEC GROUP INC #U8038546 Report a problem | ||
| 10/9/2006 | Sold | $176,000$147/sqft |
Source: Public Record Report a problem | ||
Public tax history
| Year | Property taxes | Tax assessment |
|---|---|---|
| 2024 | $5,744 +127.5% | $335,666 +80.2% |
| 2023 | $2,525 +3.2% | $186,274 +3% |
| 2022 | $2,446 -1% | $180,849 +3% |
| 2021 | $2,471 -36.8% | $175,582 -16.1% |
| 2020 | $3,912 +26.7% | $209,391 +36% |
| 2019 | $3,087 | $153,916 -10.1% |
| 2018 | $3,087 +7.6% | $171,114 +20.1% |
| 2017 | $2,870 +22% | $142,417 +12.1% |
| 2016 | $2,352 +4.9% | $127,045 +3.9% |
| 2015 | $2,243 +11.7% | $122,240 +15.4% |
| 2014 | $2,008 +13.3% | $105,945 +21.9% |
| 2013 | $1,772 +2.1% | $86,882 +2.1% |
| 2012 | $1,734 | $85,122 -15% |
| 2011 | -- | $100,100 -1% |
| 2010 | -- | $101,081 -28.1% |
| 2009 | -- | $140,534 -14% |
| 2008 | $3,216 | $163,400 -4% |
| 2007 | -- | $170,200 +45.2% |
| 2005 | -- | $117,200 +19.2% |
| 2004 | $846 +2.7% | $98,300 +4.9% |
| 2003 | $824 +8% | $93,700 +6% |
| 2002 | $763 | $88,400 +28.5% |
| 2001 | $763 +5.7% | $68,800 +5.2% |
| 2000 | $722 | $65,400 |
Find assessor info on the county website
Neighborhood: 34677
Nearby homes
- $268,500-- bd2 ba1.1k sqft440 Country Club Dr, Oldsmar, FL 34677Off Market
- $334,2003 bd2 ba924 sqft204 Sandwater Ln, Oldsmar, FL 34677Off Market

- $323,4004 bd2 ba1.5k sqft438 Country Club Dr, Oldsmar, FL 34677Off Market
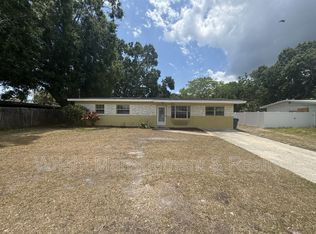
- $379,900-- bd2 ba1.5k sqft435 Country Club Dr, Oldsmar, FL 34677Off Market
- $374,9003 bd2 ba1.8k sqft202 Sandwater Ln, Oldsmar, FL 34677Off Market
- $378,0003 bd2 ba1.2k sqft206 Sandwater Ln, Oldsmar, FL 34677Sold
- $355,000-- bd2 ba1.6k sqft433 Country Club Dr, Oldsmar, FL 34677Off Market
- $150,0004 bd1 ba1.1k sqft436 Country Club Dr, Oldsmar, FL 34677Sold
Nearby schools
GreatSchools rating
- 8/10Oldsmar Elementary SchoolGrades: PK-5Distance: 1.3 mi
- 7/10Joseph L. Carwise Middle SchoolGrades: 6-8Distance: 6.2 mi
- 7/10East Lake High SchoolGrades: PK,9-12Distance: 7.8 mi
Get a cash offer in 3 minutes
Find out how much your home could sell for in as little as 3 minutes with a no-obligation cash offer.
Estimated market value
$383,700
Get a cash offer in 3 minutes
Find out how much your home could sell for in as little as 3 minutes with a no-obligation cash offer.
Estimated market value
$383,700
- Florida
- Pinellas County
- Oldsmar
- 34677
- 442 Country Club Dr
Nearby cities
Nearby zip codes
Other Oldsmar Topics
