Introducing a hidden treasure in the sought-after Forest Ridge subdivision of Mt. Washington, KY. This exceptional split floor plan, 3 bed, 2 bath home is a true gem, boasting an open concept layout that seamlessly blends the kitchen and living room. Natural daylight floods the space, accentuating the shiplap feature wall in the living room and creating an inviting atmosphere.
Be prepared to be amazed by the stylish kitchen, ideal for entertaining and creating unforgettable memories. The beautiful tile backsplash adds elegance to the space featuring stainless steel appliances.Throughout the property, you'll find hard surface flooring, ensuring both durability and easy maintenance. Situated on a lot that backs up to a tree line, privacy is ensured, allowing you to enjoy the fully fenced yard to the fullest. The property also features a shed with dormers, providing extra storage space with a touch of character.
The primary bedroom features trey ceilings, ample natural light, an en suite bathroom, and a walk-in closet. The front bedroom boasts stylish appeal with custom wood trim work.
Convenience meets functionality with the walk-in laundry area, offering ample storage options. The neutral paint colors throughout the home create a soothing ambiance and serve as a blank canvas for your personal style.
Located in a fantastic school district, with MWES, Eastside Middle, and Bullitt East High Schools in close proximity, education excellence is at your doorstep. The 2-car attached garage with pull-down attic access provides additional storage space, accommodating all your needs.
This remarkable property is a true find, blending charm, practicality, and location. Don't miss the opportunity to experience its allure. Schedule a showing today and unlock the door to your dream home.
Sold for $260,000
Tax assessed value
$260,000
442 Deer Park Way, Mount Washington, KY 40047
3beds
1,262sqft
Single Family Residence
Built in 2004
9,147 Square Feet Lot
$290,600 Zestimate®
$206/sqft
$1,892 Estimated rent
Home value
$290,600
$276,000 - $305,000
$1,892/mo
Zestimate® history
Owner options
List your home for rent
$1,892/mo
Rent Zestimate®
Find your next renter with Zillow Rental Manager. Plus, with online applications, you can quickly screen prospective tenants – for free.
$1,892/mo
Rent Zestimate®
Refinance and save
$1,562/mo
Est. payment
Refinancing to a lower rate could help reduce your monthly payments and save thousands over the life of the loan.
$1,562/mo
Est. payment
Explore your selling options
Work with a Zillow partner agent
Leverage their expertise and Zillow's premium Showcase listings to get your home seen by more buyers.
Get startedList with your own agent
Get your home in front of millions of buyers by listing it on Zillow.
Learn how to do itSell it yourself
Take full control of how buyers see your home on Zillow by listing For Sale by Owner (FSBO).
List your homeWhat's special
Custom wood trim workTrey ceilingsShiplap feature wallStylish kitchenOpen concept layoutExceptional split floor planPull-down attic access
Zillow last checked:
Listing updated:
Listed by:
Renee Abner,
RE/MAX Results
Bought with:
Krissy A Lynch, 245398
Keller Williams Collective
Source: Metro Search Inc. LLC DBA Apex MLS,MLS#: 1639327
Facts & features
Interior
Bedrooms & bathrooms
- Bedrooms: 3
- Bathrooms: 2
- Full bathrooms: 2
Primary bedroom
- Level: First
Bedroom
- Level: First
Bedroom
- Level: First
Primary bathroom
- Level: First
Full bathroom
- Level: First
Dining area
- Level: First
Kitchen
- Level: First
Laundry
- Level: First
Living room
- Level: First
Heating
- Forced Air, Natural Gas
Cooling
- Central Air
Features
- Basement: None
- Has fireplace: No
Interior area
- Total structure area: 1,262
- Total interior livable area: 1,262 sqft
- Finished area above ground: 1,262
- Finished area below ground: 0
Property
Parking
- Total spaces: 2
- Parking features: Attached, Entry Front, Driveway
- Attached garage spaces: 2
- Has uncovered spaces: Yes
Features
- Stories: 1
- Patio & porch: Deck
- Fencing: Full,Chain Link
Lot
- Size: 9,147 Square Feet
- Dimensions: 75 x 122
- Features: Sidewalk, Level
Details
- Parcel number: 070SEP06063
Construction
Type & style
- Home type: SingleFamily
- Architectural style: Ranch
- Property subtype: Single Family Residence
Materials
- Vinyl Siding, Brick
- Foundation: Concrete Blk
- Roof: Shingle
Condition
- Year built: 2004
Utilities & green energy
- Sewer: Public Sewer
- Water: Public
- Utilities for property: Electricity Connected, Natural Gas Connected
Community & HOA
Community
- Subdivision: Forest Ridge
HOA
- Has HOA: No
Location
- Region: Mount Washington
Financial & listing details
- Price per square foot: $206/sqft
- Tax assessed value: $260,000
- Annual tax amount: $3,281
- Date on market: 6/22/2023
- Electric utility on property: Yes
Price history
| Date | Event | Price |
|---|---|---|
| 8/16/2023 | Sold | $260,000+0%$206/sqft |
Source:  Metro Search Inc. LLC DBA Apex MLS #1639327 Report a problem Metro Search Inc. LLC DBA Apex MLS #1639327 Report a problem | ||
| 6/30/2023 | Pending sale | $259,900$206/sqft |
Source: Metro Search Inc. LLC DBA Apex MLS #1639327 Report a problem | ||
| 6/29/2023 | Contingent | $259,900$206/sqft |
Source: Metro Search Inc. LLC DBA Apex MLS #1639327 Report a problem | ||
| 6/22/2023 | Listed for sale | $259,900+44.5%$206/sqft |
Source: Metro Search Inc. LLC DBA Apex MLS #1639327 Report a problem | ||
| 3/27/2020 | Sold | $179,900+34.5%$143/sqft |
Source: Metro Search Inc. LLC DBA Apex MLS #1552746 Report a problem | ||
| 1/25/2007 | Sold | $133,800$106/sqft |
Source: Agent Provided Report a problem | ||
Public tax history
| Year | Property taxes | Tax assessment |
|---|---|---|
| 2024 | $3,281 +44.7% | $260,000 +44.5% |
| 2023 | $2,267 -0.9% | $179,900 |
| 2022 | $2,288 -0.2% | $179,900 |
| 2021 | $2,292 +1362.3% | $179,900 +12.5% |
| 2020 | $157 | $159,940 |
| 2019 | $157 +5.5% | $159,940 +19.5% |
| 2018 | $149 | $133,800 |
| 2017 | $149 -2.6% | $133,800 |
| 2016 | $153 | $133,800 |
| 2015 | $153 -89.7% | $133,800 |
| 2014 | $1,483 | $133,800 |
| 2011 | -- | $133,800 |
| 2010 | -- | $133,800 |
| 2009 | -- | $133,800 +7.1% |
| 2007 | -- | $124,900 |
| 2006 | -- | $124,900 +420.4% |
| 2005 | -- | $24,000 |
Find assessor info on the county website
Neighborhood: 40047
Nearby homes
- $260,6003 bd2 ba1.2k sqft442 Deer Park Way, Mt Washington, KY 40047Off Market
- $337,7003 bd2 ba2.3k sqft428 Deer Park Way, Mount Washington, KY 40047Off Market
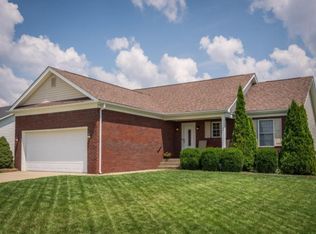
- $267,3003 bd2 ba1.3k sqft456 Deer Park Way, Mount Washington, KY 40047Off Market
- $256,2003 bd2 ba1.2k sqft437 Deer Park Way, Mount Washington, KY 40047Off Market
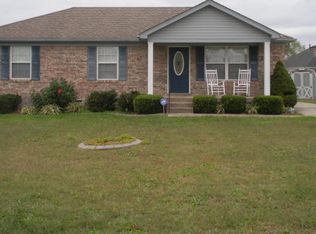
- $271,1003 bd2 ba1.2k sqft414 Deer Park Way, Mount Washington, KY 40047Off Market
- $275,0003 bd2 ba1.2k sqft453 Deer Park Way, Mount Washington, KY 40047Sold
- $254,9003 bd2 ba1.1k sqft348 Aulbern Dr E, Mount Washington, KY 40047Off Market
- $254,4003 bd2 ba1.1k sqft336 Aulbern Dr E, Mount Washington, KY 40047Off Market
Nearby schools
GreatSchools rating
- 6/10Mt. Washington Elementary SchoolGrades: PK-5Distance: 0.2 mi
- 6/10Eastside Middle SchoolGrades: 6-8Distance: 2 mi
- 6/10Bullitt East High SchoolGrades: 9-12Distance: 2.4 mi


Get pre-qualified for a loan
At Zillow Home Loans, we can pre-qualify you in as little as 5 minutes with no impact to your credit score.An equal housing lender. NMLS #10287.
Sell for more on Zillow
Get a Zillow Showcase℠ listing at no additional cost and you could sell for .
$290,600
2% more
+$5,812
With Zillow Showcase(estimated)
$296,412
- Kentucky
- Bullitt County
- Mount Washington
- 40047
- 442 Deer Park Way
Nearby cities
Nearby zip codes
Other Mount Washington Topics
- Apartments for Rent in 40047
- Houses for Sale in 40047
- Houses for Rent in 40047
- 40047 Real Estate
- Mount Washington Condos
- Houses for Sale in Mount Washington
- Newest Listings in Mount Washington
- Mount Washington Home Values
- Mount Washington Real Estate Agents
- Mount Washington Refinance
- Mount Washington Mortgage Rates
